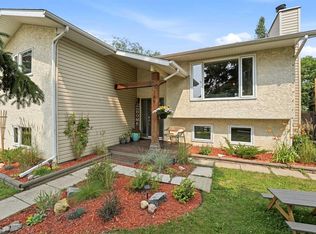
FULLY DEVELOPED 4 BDRM, 3 BATH BUNGALOW ~ EXTENSIVELY RENOVATED THROUGHOUT ~ DOUBLE DETACHED GARAGE ~ LOCATED ON A LARGE LANDSCAPED LOT IN A QUIET CUL-DE-SAC ~ Mature trees, shrubs, raised garden beds and perennial landscaping offer eye-catching curb appeal ~ Pride of ownership is evident in this beautifully updated home, extensively renovated a few years ago with a redesigned floor plan, updated kitchen, flooring, paint, lighting, windows and stylish modern finishes throughout ~ The spacious foyer welcomes you with a generous coat closet and opens to a bright main floor filled with natural light ~ The kitchen offers an abundance of white cabinetry, ample counter space including a large island with an eating bar, full tile backsplash, granite composite sink with a window above, walk-in pantry, stainless steel appliances and pendant lighting ~ An arched opening leads to the inviting living room that flows into the dining area with a stylish chandelier, wrap-around built-in bench seating and garden door access to the two-tiered deck and backyard ~ The spacious primary bedroom can easily accommodate a king size bed and features a custom built-in wardrobe plus a pocket office/flex space ~ Two additional main floor bedrooms are both a generous size ~ Two beautifully renovated main floor bathrooms, each finished with tile flooring, include a full bathroom with a tub/shower combination and a separate powder room for added convenience ~ The fully developed basement offers a bright family room with rows of recessed lighting, wall sconces, a cozy fireplace, plus a fourth bedroom with cedar-lined walls, a 3 piece bathroom with a walk-in shower, and a spacious laundry room with space for additional storage ~ The fully fenced backyard offers a large two-tiered deck, fire pit, storage shed, plenty of yard space to enjoy, and a double detached garage with additional rear parking and alley access ~ Located in desirable Mountview, a mature neighbourhood known for its tree-lined streets, close to multiple schools, parks, walking trails, Red Deer Polytechnic, downtown and all other amenities.
For sale
C$469,900
3313 42a Avenue Clos, Red Deer, AB T4N 3A5
4beds
1,216sqft
Single Family Residence
Built in 1963
6,969 Square Feet Lot
$-- Zestimate®
C$386/sqft
C$-- HOA
What's special
Double detached garageLarge landscaped lotQuiet cul-de-sacBeautifully updated homeRedesigned floor planUpdated kitchenFull tile backsplash
- 13 hours |
- 5 |
- 0 |
Zillow last checked:
Listing updated:
Listed by:
Amanda Blake, Broker,
Lime Green Realty Central
Source: courtesy of Pillar9 System,MLS®#: A2332657 Originating MLS®#: Central Alberta
Originating MLS®#: Central AlbertaFacts & features
Interior
Bedrooms & bathrooms
- Bedrooms: 4
- Bathrooms: 3
- Full bathrooms: 2
- 1/2 bathrooms: 1
Other
- Level: Main
- Dimensions: 13`5" x 11`6"
Bedroom
- Level: Main
- Dimensions: 11`5" x 10`7"
Bedroom
- Level: Main
- Dimensions: 11`5" x 10`7"
Bedroom
- Level: Basement
- Dimensions: 13`2" x 11`1"
Other
- Level: Main
- Dimensions: 4`11" x 4`7"
Other
- Level: Main
- Dimensions: 7`8" x 5`0"
Other
- Level: Basement
- Dimensions: 7`1" x 7`0"
Dining room
- Level: Main
- Dimensions: 9`9" x 5`10"
Family room
- Level: Basement
- Dimensions: 24`0" x 13`11"
Flex space
- Level: Main
- Dimensions: 7`2" x 3`6"
Flex space
- Level: Basement
- Dimensions: 10`7" x 8`1"
Foyer
- Level: Main
- Dimensions: 8`7" x 5`1"
Kitchen
- Level: Main
- Dimensions: 14`11" x 13`3"
Laundry
- Level: Basement
- Dimensions: 15`6" x 11`3"
Living room
- Level: Main
- Dimensions: 9`9" x 8`7"
Pantry
- Level: Main
- Dimensions: 4`7" x 4`7"
Heating
- Forced Air, Natural Gas
Cooling
- Central Air
Appliances
- Included: Dishwasher, Dryer, Microwave, Refrigerator, See Remarks, Stove(s), Washer
- Laundry: In Basement
Features
- Storage
- Flooring: Carpet
- Windows: Vinyl Windows
- Basement: Full
- Has fireplace: No
Interior area
- Total interior livable area: 1,216 sqft
Property
Parking
- Total spaces: 3
- Parking features: Additional Parking, Alley Access, Double Garage Detached
- Garage spaces: 2
Features
- Levels: One
- Stories: 1
- Patio & porch: Deck
- Exterior features: Storage
- Fencing: Fenced
- Frontage length: 18.22M 59`9"
Lot
- Size: 6,969 Square Feet
- Features: Back Lane, Back Yard, Cul-De-Sac, Front Yard, Landscaped, Private
Details
- Parcel number: 113536283
- Zoning: R-L
Construction
Type & style
- Home type: SingleFamily
- Architectural style: Bungalow
- Property subtype: Single Family Residence
Materials
- Vinyl Siding
- Foundation: Concrete Perimeter
- Roof: Asphalt Shingle
Condition
- New construction: No
- Year built: 1963
Community & HOA
Community
- Features: Park, Playground
- Subdivision: Mountview
HOA
- Has HOA: No
Location
- Region: Red Deer
Financial & listing details
- Price per square foot: C$386/sqft
- Date on market: 7/28/2026
- Inclusions: FRIDGE, STOVE, DISHWASHER, MICROWAVE, WASHER, DRYER, BLINDS
Amanda Blake, Broker
Amanda Blake, Broker
(403) 505-0066
By pressing Contact Agent, you agree that the real estate professional identified above may call/text you about your search, which may involve use of automated means and pre-recorded/artificial voices. You don't need to consent as a condition of buying any property, goods, or services. Message/data rates may apply. You also agree to our Terms of Use. Zillow does not endorse any real estate professionals. We may share information about your recent and future site activity with your agent to help them understand what you're looking for in a home.
Price history
Price history is unavailable.
Public tax history
Tax history is unavailable.
Climate risks
Neighborhood: Mountview
Nearby schools
GreatSchools rating
No schools nearby
We couldn't find any schools near this home.
- C$420,0003 bd2 ba1k sqft4233 N 33rd St, Red Deer, AB T4N0N1For Sale

- C$539,9005 bd3 ba1.1k sqft3210 E 43rd Ave, Red Deer, AB T4N3A9For Sale

- C$--2 bd1 ba-- sqft3202 43rd Ave #BASEMENT, Red Deer, AB T4N3A9Off Market

- C$--2 bd1 ba1.1k sqft10 Stanton St, Red Deer, AB T4N5S6Off Market
- C$--3 bd1 ba2.1k sqft10 Stanton St #772613, Red Deer, AB T4N5S6Off Market
- C$--1 bd1 ba687 sqft10 Stanton St #1-BEDROOM, Red Deer, AB T4N5S6Off Market
- C$--2 bd1 ba1.1k sqft10 Stanton St #2-BEDROOM, Red Deer, AB T4N5S6Off Market
- C$--2 bd1 ba1.1k sqft10 Stanton St #772610, Red Deer, AB T4N5S6Off Market
Similar homes
- C$449,9004 bd2 ba1k sqft12 S Anders St, Red Deer, AB T4R 1B8For Sale
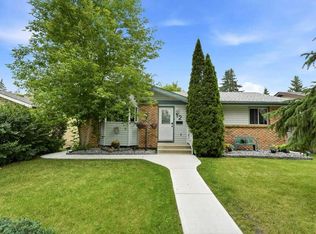 MLS ID #A2329737, Vanessa Badenhorst, Associate, Cir Realty. courtesy of Pillar9 System
 - C$450,0004 bd3 ba1.3k sqft60 S Bettenson St, Red Deer, AB T4R 1J9For Sale
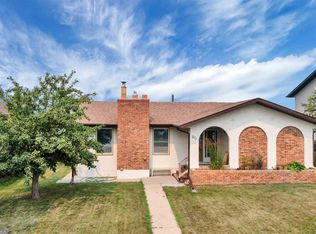 MLS ID #A2332411, David Hicks, Associate, Pg Direct Realty Ltd.. courtesy of Pillar9 System
 - C$499,9004 bd3 ba1.3k sqft19 W Logan Close, Red Deer, AB T4R 2N9For Sale
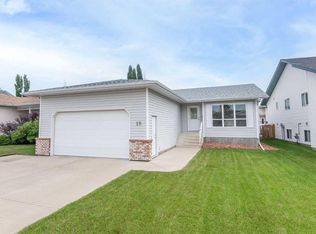 MLS ID #A2329619, Aaron Thulien, Associate, Re/Max Real Estate Central Alberta. courtesy of Pillar9 System
 - C$449,9004 bd3 ba1.1k sqft149 S McDougall Cres, Red Deer, AB T4R 1T2For Sale
 MLS ID #A2331221, Rachelle Huppe, Associate, Re/Max Real Estate Central Alberta. courtesy of Pillar9 System
 - C$469,9002 bd2 ba1.3k sqft3721 W 44a Ave, Red Deer, AB T4N 3K5For SaleMLS ID #A2323514, Kathy Lafreniere, Associate, Coldwell Banker Vision Realty. courtesy of Pillar9 System
- C$419,9004 bd2 ba1k sqft4 S Anders St, Red Deer, AB T4R 1B8For SaleMLS ID #A2329345, Amanda Blake, Broker, Lime Green Realty Central. courtesy of Pillar9 System
- C$425,0004 bd3 ba1.3k sqft62 Rupert Cres, Red Deer, AB T4P 2Z1For SaleCentury 21 Canada
- C$385,0004 bd2 ba890 sqft4125 N 51a St, Red Deer, AB T4N 2B4For SaleMLS ID #A2332274, Cindy Price, Broker, Realty Executives Alberta Elite. courtesy of Pillar9 System
- C$459,9004 bd3 ba1.2k sqft88 W McCullough Cres, Red Deer, AB T4R 1S7For SaleMLS ID #A2327417, James Wyszynski, Associate, Royal Lepage Network Realty Corp.. courtesy of Pillar9 System
- C$425,0004 bd3 ba1.3k sqft62 S Rupert Cres, Red Deer, AB T4P 2Z1For SaleMLS ID #A2330947, Alexis Glackin, Associate, Century 21 Maximum. courtesy of Pillar9 System
- C$609,0003 bd2 ba1.1k sqft9 W Stirling Close, Red Deer, AB T4N 0A8For SaleMLS ID #A2330520, Caleb Heinrichs, Associate, Re/Max Real Estate Central Alberta. courtesy of Pillar9 System
- C$465,0004 bd3 ba1.2k sqft155 S Lampard Cres, Red Deer, AB T4R 2W7For SaleMLS ID #A2329074, Alexis Glackin, Associate, Century 21 Maximum. courtesy of Pillar9 System
- C$539,9005 bd3 ba1.1k sqft3210 E 43rd Ave, Red Deer, AB T4N 3A9For SaleMLS ID #A2312868, Carson Nielsen, Associate, Real Broker. courtesy of Pillar9 System
- C$420,0003 bd2 ba1k sqft4233 N 33rd St, Red Deer, AB T4N 0N1For SaleMLS ID #A2322556, Jamie Arnold, Associate, Re/Max Real Estate Central Alberta. courtesy of Pillar9 System
- C$554,0004 bd3 ba1.4k sqft3740 E 43a Ave, Red Deer, AB T4N 3G3For SaleMLS ID #A2315146, Gordon Ing, Associate, Re/Max Real Estate Central Alberta. courtesy of Pillar9 System
- C$465,0005 bd3 ba1.2k sqft51 N Duston St, Red Deer, AB T4R 2K4For SaleMLS ID #A2328750, Brenda Bowness, Associate, Century 21 Maximum. courtesy of Pillar9 System
- C$499,9004 bd3 ba1.2k sqft92 W McCullough Cres, Red Deer, AB T4R 1S7For SaleMLS ID #A2324147, Tracey Christensen, Associate, Cir Realty. courtesy of Pillar9 System
- C$529,0005 bd4 ba1.7k sqft5 N Selkirk Blvd, Red Deer, AB T4N 0G1For SaleMLS ID #A2324459, Donna Empringham, Associate, Royal Lepage Network Realty Corp.. courtesy of Pillar9 System
- C$469,9005 bd3 ba1k sqft105 E Cunningham Cres, Red Deer, AB T4P 2S2For SaleMLS ID #A2326142, Mitzi Billard, Associate, Re/Max Real Estate Central Alberta. courtesy of Pillar9 System
- C$550,0005 bd3 ba1.2k sqft8 N Caswell Close, Red Deer, AB T4P 2T6For SaleMLS ID #A2326208, Andrew Russell, Associate, Re/Max Real Estate Central Alberta. courtesy of Pillar9 System
