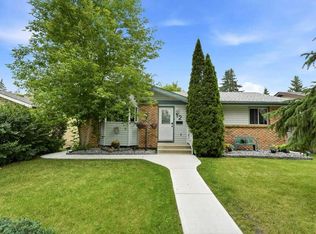
Visit REALTOR® website for additional information. Located in Red Deer’s desirable Bower subdivision, this well-maintained, fully finished bungalow offers four bedrooms, three full bathrooms, recent renovations, central air conditioning, and a heated double detached garage. The property backs directly onto expansive green space with a playground, ball diamonds, and tennis courts, providing an open outlook and convenient recreation just beyond the backyard. The bright, open-concept living, dining, and kitchen area was thoughtfully redesigned with the assistance of a designer to create a more spacious and connected main living space. Large living-room windows fill the home with natural light, while the brick feature wall and wood-burning stove add warmth and character. The spacious kitchen features abundant cabinetry, generous counter space, and a remodeled centre island with a black granite countertop and breakfast-bar seating. Further updates include new countertops, sinks, a stylish tile backsplash, and newer KitchenAid appliances, including the refrigerator, stove, and dishwasher. The adjoining dining area provides a comfortable setting for everyday meals and entertaining. The main floor includes two bedrooms and two full bathrooms. The spacious primary bedroom features garden doors opening directly onto the deck, along with convenient access to a four-piece bathroom with dual entry from both the bedroom and main living area. A second bedroom and an additional full bathroom complete the practical main-floor layout. . Downstairs, the fully finished lower level provides plenty of additional living space. The comfortable family room is anchored by a striking stone-faced wood-burning fireplace, while a wet bar makes the area well suited for entertaining. Two additional bedrooms and a four-piece bathroom offer excellent flexibility for family or guests, and the bathroom includes a private dry sauna for added relaxation. Laundry facilities and ample storage complete the lower level. Outside, the backyard is designed for outdoor living, with a spacious multi-level deck that was sanded, stained, and painted in 2026. A gas line provides added convenience for barbecuing, while mature trees and shrubs offer greenery and privacy. The lawn provides additional room for children, pets, or gardening, all complemented by the open green-space setting and nearby recreational amenities. The home is ideally located close to shopping, restaurants, the Red Deer trail system, and nearby community gardens, and outdoor gym offering excellent access to everyday amenities and outdoor recreation.
For sale
C$450,000
60 S Bettenson St, Red Deer, AB T4R 1J9
4beds
1,323sqft
Single Family Residence
Built in 1979
6,534 Square Feet Lot
$-- Zestimate®
C$340/sqft
C$-- HOA
What's special
Well-maintained fully finished bungalowFour bedroomsCentral air conditioningHeated double detached garageBrick feature wallWood-burning stoveSpacious kitchen
- 1 day |
- 23 |
- 2 |
Zillow last checked:
Listing updated:
Listed by:
David Hicks, Associate,
Pg Direct Realty Ltd.
Source: courtesy of Pillar9 System,MLS®#: A2332411 Originating MLS®#: Central Alberta
Originating MLS®#: Central AlbertaFacts & features
Interior
Bedrooms & bathrooms
- Bedrooms: 4
- Bathrooms: 3
- Full bathrooms: 3
Bedroom
- Level: Main
- Dimensions: 11`9" x 13`4"
Other
- Level: Main
- Dimensions: 17`11" x 13`3"
Bedroom
- Level: Basement
- Dimensions: 12`10" x 13`1"
Bedroom
- Level: Basement
- Dimensions: 11`7" x 11`11"
Other
- Level: Main
- Dimensions: 8`6" x 7`7"
Other
- Level: Basement
- Dimensions: 6`10" x 9`9"
Other
- Level: Main
- Dimensions: 4`11" x 7`2"
Dining room
- Level: Main
- Dimensions: 7`5" x 6`8"
Other
- Level: Basement
- Dimensions: 5`6" x 8`7"
Game room
- Level: Basement
- Dimensions: 26`2" x 30`0"
Kitchen
- Level: Main
- Dimensions: 14`6" x 13`0"
Laundry
- Level: Basement
- Dimensions: 6`7" x 8`7"
Living room
- Level: Main
- Dimensions: 12`9" x 20`3"
Sauna
- Level: Basement
- Dimensions: 1`8" x 3`7"
Storage
- Level: Basement
- Dimensions: 6`6" x 5`9"
Heating
- Fireplace(s), Forced Air, Wood Stove
Cooling
- Central Air
Appliances
- Included: Dishwasher, Electric Oven, Garage Control(s), Microwave Hood Fan, Refrigerator, Washer/Dryer
- Laundry: Lower Level
Features
- Breakfast Bar, Ceiling Fan(s), Closet Organizers, Granite Counters, Natural Woodwork, Pantry, Track Lighting, Walk-In Closet(s), Wet Bar
- Flooring: Carpet, Ceramic Tile, Vinyl
- Windows: Window Coverings
- Basement: Full
- Number of fireplaces: 2
- Fireplace features: Wood Burning
- Common walls with other units/homes: No Common Walls
Interior area
- Total interior livable area: 1,323 sqft
Video & virtual tour
Property
Parking
- Total spaces: 2
- Parking features: Double Garage Detached
- Garage spaces: 2
Features
- Levels: One
- Stories: 1
- Patio & porch: Deck
- Exterior features: Private Entrance, Private Yard, Rain Gutters
- Has spa: Yes
- Spa features: Bath
- Fencing: Fenced
- Frontage length: 18.44M 60`6"
Lot
- Size: 6,534 Square Feet
- Features: Back Lane, Back Yard, Backs on to Park/Green Space, Few Trees, Front Yard, Fruit Trees/Shrub(s), Landscaped, Lawn, Level, Private, Rectangular Lot, Standard Shaped Lot, Street Lighting
Details
- Zoning: RL
Construction
Type & style
- Home type: SingleFamily
- Architectural style: Bungalow
- Property subtype: Single Family Residence
Materials
- Concrete, Stucco
- Foundation: Concrete Perimeter
- Roof: Asphalt Shingle
Condition
- New construction: No
- Year built: 1979
Community & HOA
Community
- Features: Park, Playground, Sidewalks, Street Lights, Tennis Court(s)
- Subdivision: Bower
HOA
- Has HOA: No
Location
- Region: Red Deer
Financial & listing details
- Price per square foot: C$340/sqft
- Date on market: 7/27/2026
- Inclusions: tv mounts located in main floor living room & basement rec room
David Hicks, Associate
David Hicks, Associate
(403) 396-6168
By pressing Contact Agent, you agree that the real estate professional identified above may call/text you about your search, which may involve use of automated means and pre-recorded/artificial voices. You don't need to consent as a condition of buying any property, goods, or services. Message/data rates may apply. You also agree to our Terms of Use. Zillow does not endorse any real estate professionals. We may share information about your recent and future site activity with your agent to help them understand what you're looking for in a home.
Price history
Price history is unavailable.
Public tax history
Tax history is unavailable.
Climate risks
Neighborhood: Bower
Nearby schools
GreatSchools rating
No schools nearby
We couldn't find any schools near this home.
- C$--2 bd2 ba-- sqft33 Boyce St, Red Deer, AB T4R1P1Off Market

- C$--3 bd1 ba-- sqft64 Boyce St, Red Deer, AB T4R1L3Off Market
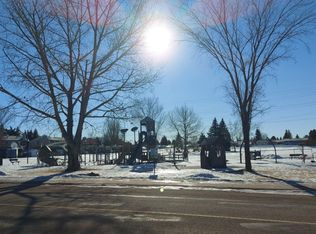
- C$--4 bd1 ba-- sqft66 Boyce St, Red Deer, AB T4R1L3Off Market
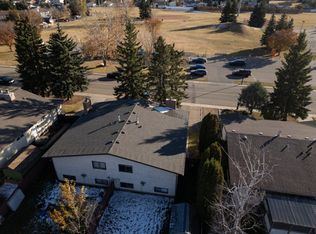
- C$1,3251 bd1 ba667 sqft104 Boyce St #796133, Red Deer, AB T4R1L4For Rent

- C$1,4502 bd1 ba924 sqft104 Boyce St #796140, Red Deer, AB T4R1L4For Rent
- C$997,0004 bd4 ba2.6k sqft46 NE Bannerman Close, Red Deer, AB T4R0L8For Sale
- C$449,0004 bd3 ba1.2k sqft112 E Barrett Dr, Red Deer, AB T4R1J3For Sale
- C$409,9006 bd4 ba1.4k sqft105 N Bell St, Red Deer, AB T4R1L6For Sale
Similar homes
- C$449,9004 bd3 ba1.1k sqft149 S McDougall Cres, Red Deer, AB T4R 1T2For Sale
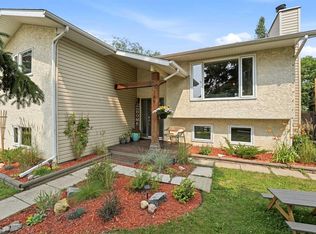 MLS ID #A2331221, Rachelle Huppe, Associate, Re/Max Real Estate Central Alberta. courtesy of Pillar9 System
 - C$469,9004 bd3 ba1.2k sqft3313 42a Avenue Clos, Red Deer, AB T4N 3A5For Sale
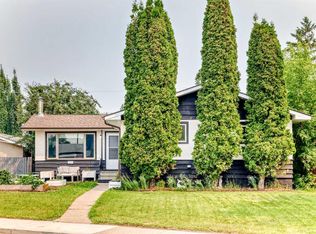 MLS ID #A2332657, Amanda Blake, Broker, Lime Green Realty Central. courtesy of Pillar9 System
 - C$449,9004 bd2 ba1k sqft12 S Anders St, Red Deer, AB T4R 1B8For Sale
 MLS ID #A2329737, Vanessa Badenhorst, Associate, Cir Realty. courtesy of Pillar9 System
 - C$449,0004 bd3 ba1.2k sqft112 E Barrett Dr, Red Deer, AB T4R 1J3For Sale
 MLS ID #A2278737, Bilal Arshad, Associate, Lpt Realty. courtesy of Pillar9 System
 - C$459,9004 bd3 ba1.2k sqft88 W McCullough Cres, Red Deer, AB T4R 1S7For SaleMLS ID #A2327417, James Wyszynski, Associate, Royal Lepage Network Realty Corp.. courtesy of Pillar9 System
- C$499,9004 bd3 ba1.3k sqft19 W Logan Close, Red Deer, AB T4R 2N9For SaleMLS ID #A2329619, Aaron Thulien, Associate, Re/Max Real Estate Central Alberta. courtesy of Pillar9 System
- C$419,9004 bd2 ba1k sqft4 S Anders St, Red Deer, AB T4R 1B8For SaleMLS ID #A2329345, Amanda Blake, Broker, Lime Green Realty Central. courtesy of Pillar9 System
- C$409,9006 bd4 ba1.4k sqft105 N Bell St, Red Deer, AB T4R 1L6For SaleMLS ID #A2317567, Aaron Thulien, Associate, Re/Max Real Estate Central Alberta. courtesy of Pillar9 System
- C$435,0004 bd3 ba1.2k sqft134 S Wiltshire Blvd, Red Deer, AB T4N 6B6For SaleMLS ID #A2320410, Kevin Schreder, Associate, Re/Max Real Estate Central Alberta. courtesy of Pillar9 System
- C$379,0005 bd2 ba1.2k sqft4715 W 43a Ave, Red Deer, AB T4N 3G9For SaleMLS ID #A2331059, Gordon Ing, Associate, Re/Max Real Estate Central Alberta. courtesy of Pillar9 System
- C$465,0004 bd3 ba1.2k sqft155 S Lampard Cres, Red Deer, AB T4R 2W7For SaleMLS ID #A2329074, Alexis Glackin, Associate, Century 21 Maximum. courtesy of Pillar9 System
- C$434,8005 bd3 ba1k sqft95 NE Eversole Cres, Red Deer, AB T4R 2H9For SaleMLS ID #A2327946, Jeremy Dinh, Associate, Exp Realty. courtesy of Pillar9 System
- C$609,0003 bd2 ba1.1k sqft9 W Stirling Close, Red Deer, AB T4N 0A8For SaleMLS ID #A2330520, Caleb Heinrichs, Associate, Re/Max Real Estate Central Alberta. courtesy of Pillar9 System
- C$499,9004 bd3 ba1.2k sqft92 W McCullough Cres, Red Deer, AB T4R 1S7For SaleMLS ID #A2324147, Tracey Christensen, Associate, Cir Realty. courtesy of Pillar9 System
- C$409,9003 bd3 ba1k sqft116 N Iverson Close, Red Deer, AB T4R 3M8For SaleMLS ID #A2325530, Gaylynn Soriano, Associate, Real Broker. courtesy of Pillar9 System
- C$449,0004 bd2 ba1.2k sqft95 S Inglewood Dr, Red Deer, AB T4R 0B2For SaleMLS ID #A2291723, Darla Gagyi, Associate, Big Earth Realty. courtesy of Pillar9 System
- C$469,9002 bd2 ba1.3k sqft3721 W 44a Ave, Red Deer, AB T4N 3K5For SaleMLS ID #A2323514, Kathy Lafreniere, Associate, Coldwell Banker Vision Realty. courtesy of Pillar9 System
- C$425,0004 bd3 ba1.1k sqft71 N Vanier Dr, Red Deer, AB T4R 0G3For SaleMLS ID #A2327845, Roxann Klepper, Associate, Re/Max Real Estate Central Alberta. courtesy of Pillar9 System
- C$439,9005 bd3 ba1.1k sqft58 N Logan Close, Red Deer, AB T4R 2N8For SaleMLS ID #A2331619, Norm Jensen, Associate, Royal Lepage Network Realty Corp.. courtesy of Pillar9 System
- C$439,9002 bd2 ba1.4k sqft18 W Averill St #133, Red Deer, AB T4R 3J1For SaleMLS ID #A2332472, Lori Cartwright, Associate, Royal Lepage Network Realty Corp.. courtesy of Pillar9 System
