FULLY DEVELOPED 4 BEDROOM, 2 BATHROOM BUNGALOW ~ DOUBLE DETACHED GARAGE ~ IMMEDIATE POSSESSION ~ Pride of ownership is evident in this well cared for home located in the desirable Anders Park neighbourhood ~ Mature landscaping, a covered front entry and a spacious front deck create excellent curb appeal and a welcoming first impression ~ The spacious living room is filled with natural light from the large south facing picture window overlooking the front yard ~ The bright dining space features a chandelier, board and batten feature wall, built in cabinets with a window seat and another large window above ~ The U-shaped kitchen offers refreshed cabinetry in a timeless sage green finish, ample counter space, newer stainless steel appliances and a large window above the sink overlooking the backyard ~ Rear mudroom with built in bench and storage offers convenient access to the deck and backyard ~ The primary bedroom can easily accommodate a king size bed, has ample closet space and a convenient 2 piece ensuite ~ Two additional main floor bedrooms are conveniently located across from the updated 4 piece bathroom ~ The fully developed basement offers a massive family room with plenty of space for multiple seating areas, games table or home gym, plus a kitchenette with ample cabinets and counter space, subway tile backsplash, stainless steel oven and a pass through with bar seating to the family room ~ Fourth bedroom, laundry room with a sink and abundant storage complete the lower level ~ Some of the recent updates include shingles on the house and garage, flooring, and paint ~ The backyard is beautifully landscaped with mature trees, garden beds, a ground level deck, stone patio and plenty of grassy yard space for kids and pets to enjoy ~ Double detached garage is insulated, finished with wall panels, and features a workbench, built in shelving and a window ~ Located close to schools, parks, playgrounds, walking trails, shopping and all other amenities with easy access throughout the city ~ Immediate possession and move in ready!
For sale
C$419,900
4 S Anders St, Red Deer, AB T4R 1B8
4beds
1,070sqft
Single Family Residence
Built in 1975
6,534 Square Feet Lot
$-- Zestimate®
C$392/sqft
C$-- HOA
What's special
Double detached garageMature landscapingCovered front entrySpacious front deckNewer stainless steel appliances
- 7 hours |
- 5 |
- 0 |
Zillow last checked:
Listing updated:
Listed by:
Amanda Blake, Broker,
Lime Green Realty Central
Source: courtesy of Pillar9 System,MLS®#: A2329345 Originating MLS®#: Central Alberta
Originating MLS®#: Central AlbertaFacts & features
Interior
Bedrooms & bathrooms
- Bedrooms: 4
- Bathrooms: 2
- Full bathrooms: 1
- 1/2 bathrooms: 1
Other
- Level: Main
- Dimensions: 12`0" x 10`2"
Bedroom
- Level: Main
- Dimensions: 12`0" x 8`10"
Bedroom
- Level: Main
- Dimensions: 9`0" x 8`7"
Bedroom
- Level: Basement
- Dimensions: 10`8" x 7`8"
Other
- Level: Main
- Dimensions: 9`1" x 4`11"
Other
- Level: Main
- Dimensions: 5`0" x 4`11"
Dining room
- Level: Main
- Dimensions: 10`9" x 6`5"
Family room
- Level: Basement
- Dimensions: 35`11" x 12`2"
Kitchen
- Level: Main
- Dimensions: 10`7" x 10`3"
Other
- Level: Basement
- Dimensions: 15`4" x 7`8"
Laundry
- Level: Basement
- Dimensions: 11`2" x 10`8"
Living room
- Level: Main
- Dimensions: 16`9" x 12`4"
Storage
- Level: Basement
- Dimensions: 13`3" x 10`9"
Heating
- Forced Air, Natural Gas
Cooling
- None
Appliances
- Included: Dishwasher, Dryer, Microwave, Refrigerator, See Remarks, Stove(s), Washer
- Laundry: In Basement
Features
- Storage, Wet Bar
- Flooring: Carpet
- Windows: Vinyl Windows
- Basement: Full
- Has fireplace: No
Interior area
- Total interior livable area: 1,070 sqft
Property
Parking
- Total spaces: 2
- Parking features: Alley Access, Double Garage Detached
- Garage spaces: 2
Features
- Levels: One
- Stories: 1
- Patio & porch: Deck
- Exterior features: Private Yard, Storage
- Fencing: Fenced
- Frontage length: 15.54M 51`0"
Lot
- Size: 6,534 Square Feet
- Features: Back Lane, Back Yard, Private
Details
- Parcel number: 113495832
- Zoning: R-L
Construction
Type & style
- Home type: SingleFamily
- Architectural style: Bungalow
- Property subtype: Single Family Residence
Materials
- Stucco, Vinyl Siding
- Foundation: Concrete Perimeter
- Roof: Asphalt Shingle,Metal
Condition
- New construction: No
- Year built: 1975
Utilities & green energy
- Sewer: Public Sewer
- Water: Public
- Utilities for property: Electricity Connected, Natural Gas Connected
Community & HOA
Community
- Features: Park, Playground
- Subdivision: Anders Park
HOA
- Has HOA: No
Location
- Region: Red Deer
Financial & listing details
- Price per square foot: C$392/sqft
- Date on market: 7/15/2026
- Inclusions: FRIDGE, STOVE, DISHWASHER, MICROWAVE, WASHER, DRYER, BLINDS
- Electric utility on property: Yes
Amanda Blake, Broker
Amanda Blake, Broker
(403) 505-0066
By pressing Contact Agent, you agree that the real estate professional identified above may call/text you about your search, which may involve use of automated means and pre-recorded/artificial voices. You don't need to consent as a condition of buying any property, goods, or services. Message/data rates may apply. You also agree to our Terms of Use. Zillow does not endorse any real estate professionals. We may share information about your recent and future site activity with your agent to help them understand what you're looking for in a home.
Price history
Price history is unavailable.
Public tax history
Tax history is unavailable.
Climate risks
Neighborhood: Anders Park
Nearby schools
GreatSchools rating
No schools nearby
We couldn't find any schools near this home.
- C$135,0002 bd1 ba791 sqft5 W Stanton St #3, Red Deer, AB T4N0B9For Sale
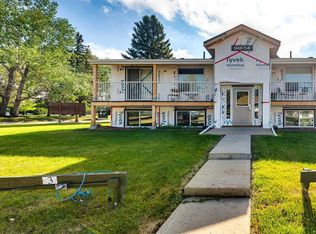
- C$135,0002 bd1 ba897 sqft7 E Stanton St #16, Red Deer, AB T4N0B9For Sale

- C$127,0002 bd1 ba839 sqft11 E Stanton St #27, Red Deer, AB T4N0B9For Sale
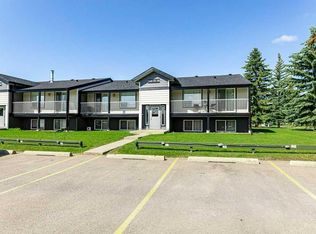
- C$--5 bd2 ba-- sqft59 Anders Close #59-RED, Red Deer, AB T4R1C2Off Market
- C$129,9002 bd1 ba889 sqft11 Stanton St #25, Red Deer, AB T4N0B9For Sale
- C$129,9002 bd1 ba889 sqft11 E Stanton St #25, Red Deer, AB T4N0B9For Sale
- C$--3 bd1 ba1.1k sqft20 Alford Ave #41, Red Deer, AB T4R1G8Off Market
- C$--3 bd1 ba950 sqft20 Alford Ave #9, Red Deer, AB T4R1G8Off Market
Similar homes
- C$425,0005 bd3 ba1.2k sqft11 McCune Ave, Red Deer, AB T4N 0H3For Sale
 Century 21 Canada
 - C$459,9004 bd3 ba1.2k sqft88 W McCullough Cres, Red Deer, AB T4R 1S7For Sale
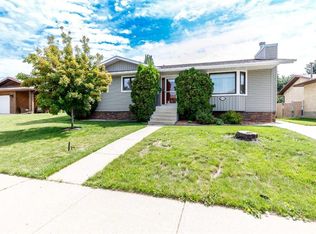 MLS ID #A2327417, James Wyszynski, Associate, Royal Lepage Network Realty Corp.. courtesy of Pillar9 System
 - C$435,0004 bd3 ba1.1k sqft71 N Vanier Dr, Red Deer, AB T4R 0G3For Sale
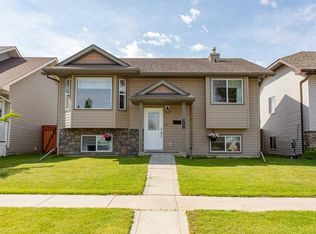 MLS ID #A2327845, Roxann Klepper, Associate, Re/Max Real Estate Central Alberta. courtesy of Pillar9 System
 - C$414,9004 bd2 ba906 sqft41 W McDougall Cres, Red Deer, AB T4R 1T2For Sale
 MLS ID #A2327217, Tyne Gardiner, Associate, Royal Lepage Network Realty Corp.. courtesy of Pillar9 System
 - C$425,0005 bd3 ba1.2k sqft11 W McCune Ave, Red Deer, AB T4N 0H3For SaleMLS ID #A2319310, Brenda Bowness, Associate, Century 21 Maximum. courtesy of Pillar9 System
- C$420,0003 bd2 ba1k sqft4233 N 33rd St, Red Deer, AB T4N 0N1For SaleMLS ID #A2322556, Jamie Arnold, Associate, Re/Max Real Estate Central Alberta. courtesy of Pillar9 System
- C$375,0005 bd2 ba1k sqft3606 E 55th Ave, Red Deer, AB T4N 4N2For SaleMLS ID #A2328261, Alexis Glackin, Associate, Century 21 Maximum. courtesy of Pillar9 System
- C$375,0005 bd2 ba1k sqft3606 55th Ave, Red Deer, AB T4N 4N2For SaleCentury 21 Canada
- C$448,0005 bd3 ba1k sqft95 NE Eversole Cres, Red Deer, AB T4R 2H9For SaleMLS ID #A2327946, Jeremy Dinh, Associate, Exp Realty. courtesy of Pillar9 System
- C$435,0004 bd3 ba1.2k sqft64 E Cornett Dr, Red Deer, AB T4P 2G7For SaleMLS ID #A2325949, Karrie-Anne Brewster, Associate, Re/Max Real Estate Central Alberta. courtesy of Pillar9 System
- C$499,0004 bd3 ba1.1k sqft109 E Logan Close, Red Deer, AB T4R 2N9For SaleMLS ID #A2328044, Meaghan Cooney, Associate, Cir Realty. courtesy of Pillar9 System
- C$419,9004 bd3 ba1k sqft82 SW Excell St, Red Deer, AB T4R 2H8For SaleMLS ID #A2324212, Ward Mckay, Associate, Cir Realty. courtesy of Pillar9 System
- C$379,0003 bd2 ba1k sqft26 N Lockwood Ave, Red Deer, AB T4R 2R3For SaleMLS ID #A2327499, Jacqui Fletcher, Associate, Royal Lepage Network Realty Corp.. courtesy of Pillar9 System
- C$409,9006 bd4 ba1.4k sqft105 N Bell St, Red Deer, AB T4R 1L6For SaleMLS ID #A2317567, Aaron Thulien, Associate, Re/Max Real Estate Central Alberta. courtesy of Pillar9 System
- C$439,9004 bd2 ba1.2k sqft76 S Dixon Cres, Red Deer, AB T4R 2H5For SaleMLS ID #A2314582, Mitzi Billard, Associate, Re/Max Real Estate Central Alberta. courtesy of Pillar9 System
- C$389,9002 bd3 ba1.2k sqft2821 W Botterill Cres #49-RED, Red Deer, AB T4R 2E5For SaleMLS ID #A2329257, Michelle Plach, Broker, Honestdoor Inc.. courtesy of Pillar9 System
- C$449,0004 bd3 ba1.2k sqft112 E Barrett Dr, Red Deer, AB T4R 1J3For SaleMLS ID #A2278737, Bilal Arshad, Associate, Lpt Realty. courtesy of Pillar9 System
- C$469,9002 bd2 ba1.3k sqft3721 W 44a Ave, Red Deer, AB T4N 3K5For SaleMLS ID #A2323514, Kathy Lafreniere, Associate, Coldwell Banker Vision Realty. courtesy of Pillar9 System
- C$474,9004 bd2 ba932 sqft5305 W 44th Ave, Red Deer, AB T4N 3J1For SaleMLS ID #A2327175, Len Parsons, Associate, Re/Max Real Estate Central Alberta. courtesy of Pillar9 System
- C$405,0001 bd1 ba1.2k sqft4421 40a Ave, Red Deer, AB T4N 2X3For SaleCentury 21 Canada
