Click brochure link for more details** Welcome to Horizon Village Estates, a desirable 55+ adult living community offering comfort, convenience, and a low-maintenance lifestyle. This bright and inviting bungalow-style duplex condominium features 1,259 sqft of living space with 2 bedrooms and 2.5 bathrooms. The main floor is filled with natural light and showcases durable vinyl plank flooring throughout. The spacious primary bedroom includes a his-and-hers closets and a private 4-piece ensuite. Downstairs, the fully finished basement offers a large recreation/family room, a second bedroom, and an additional bathroom—perfect for guests, hobbies, or extra living space. Enjoy relaxing on the covered deck with a fiberglass roof while watching deer and rabbits that frequently visit the landscaped grounds. The single attached garage is equipped with a gas heater and hot and cold water taps for added convenience. Residents enjoy access to the community clubhouse, where neighbours gather for activities including pizza nights and shuffleboard. Visitor parking is available, and RV storage can be rented within the complex for a monthly fee. Ideally situated on a quiet cul-de-sac close to Bower Place Mall, shopping, restaurants, medical services, and numerous amenities. Condo fees include water, sewer, cable TV, internet, caretaker services, lawn maintenance, garbage, recycling and snow removal. Small pets are permitted. Enjoy carefree living in this welcoming and well-maintained home.
For sale
C$402,000
2821 W Botterill Cres #49-RED, Red Deer, AB T4R 2E5
2beds
1,259sqft
Semi Detached (Half Duplex)
Built in 1988
-- sqft lot
$-- Zestimate®
C$319/sqft
C$692/mo HOA
What's special
Spacious primary bedroomHis-and-hers closetsFully finished basementLandscaped grounds
- 6 days |
- 9 |
- 0 |
Zillow last checked:
Listing updated:
Listed by:
Michelle Plach, Broker,
Honestdoor Inc.
Source: courtesy of Pillar9 System,MLS®#: A2329257 Originating MLS®#: Calgary
Originating MLS®#: CalgaryFacts & features
Interior
Bedrooms & bathrooms
- Bedrooms: 2
- Bathrooms: 3
- Full bathrooms: 2
- 1/2 bathrooms: 1
Other
- Level: Main
- Dimensions: 14`7" x 12`8"
Bedroom
- Level: Basement
- Dimensions: 11`3" x 10`5"
Other
- Level: Main
- Dimensions: 7`1" x 4`11"
Other
- Level: Basement
- Dimensions: 9`9" x 8`1"
Other
- Level: Main
- Dimensions: 7`1" x 7`2"
Dining room
- Level: Main
- Dimensions: 11`3" x 10`8"
Other
- Level: Main
- Dimensions: 7`7" x 4`8"
Family room
- Level: Basement
- Dimensions: 21`5" x 21`1"
Flex space
- Level: Main
- Dimensions: 17`11" x 8`11"
Flex space
- Level: Basement
- Dimensions: 12`9" x 11`4"
Kitchen
- Level: Main
- Dimensions: 13`3" x 8`4"
Living room
- Level: Main
- Dimensions: 14`7" x 13`8"
Heating
- Forced Air, Natural Gas
Cooling
- None
Appliances
- Included: See Remarks
- Laundry: Main Level
Features
- Ceiling Fan(s), Chandelier, Laminate Counters, No Animal Home, No Smoking Home, See Remarks, Walk-In Closet(s)
- Flooring: Carpet
- Basement: Full
- Number of fireplaces: 1
- Fireplace features: Gas
- Common walls with other units/homes: 1 Common Wall
Interior area
- Total interior livable area: 1,259 sqft
Property
Parking
- Total spaces: 2
- Parking features: Single Garage Attached, Attached Garage
- Attached garage spaces: 1
Features
- Levels: One
- Stories: 1
- Patio & porch: Deck, Front Porch, See Remarks
- Exterior features: Private Entrance
- Fencing: None
Lot
- Size: 1,306 Square Feet
- Features: Landscaped, See Remarks
Details
- Parcel number: 113580344
- Zoning: R-M
Construction
Type & style
- Home type: MultiFamily
- Architectural style: Bungalow
- Property subtype: Semi Detached (Half Duplex)
- Attached to another structure: Yes
Materials
- Vinyl Siding, Wood Frame
- Foundation: Concrete Perimeter
- Roof: Asphalt Shingle
Condition
- New construction: No
- Year built: 1988
Community & HOA
Community
- Features: Other, Park, Sidewalks, Street Lights
- Subdivision: Bower
HOA
- Has HOA: Yes
- Amenities included: Clubhouse, Trash, Visitor Parking
- Services included: Amenities of HOA/Condo, Cable TV, Caretaker, Common Area Maintenance, Insurance, Internet, Maintenance Grounds, Professional Management, Reserve Fund Contributions, See Remarks, Sewer, Snow Removal, Trash, Water
- HOA fee: C$692 monthly
Location
- Region: Red Deer
Financial & listing details
- Price per square foot: C$319/sqft
- Date on market: 7/14/2026
- Inclusions: Contact Seller Directly
Michelle Plach, Broker
Michelle Plach, Broker
By pressing Contact Agent, you agree that the real estate professional identified above may call/text you about your search, which may involve use of automated means and pre-recorded/artificial voices. You don't need to consent as a condition of buying any property, goods, or services. Message/data rates may apply. You also agree to our Terms of Use. Zillow does not endorse any real estate professionals. We may share information about your recent and future site activity with your agent to help them understand what you're looking for in a home.
Price history
Price history is unavailable.
Public tax history
Tax history is unavailable.
Climate risks
Neighborhood: Bower
Nearby schools
GreatSchools rating
No schools nearby
We couldn't find any schools near this home.
- C$399,9003 bd2 ba1.2k sqft2821 W Botterill Cres #27, Red Deer, AB T4R2E5For Sale

- C$339,9002 bd2 ba922 sqft2816 E Botterill Cres #59-RED, Red Deer, AB T4R2H7For Sale

- C$289,9001 bd2 ba954 sqft2821 S Botterill Cres #38-RED, Red Deer, AB T4R2E5For Sale
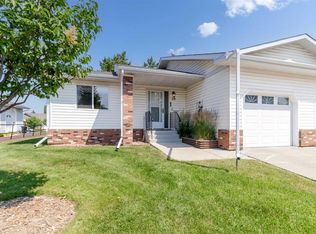
- C$--3 bd2 ba1.1k sqft3110 47th Ave #1567377, Red Deer, AB T4N3P2Off Market
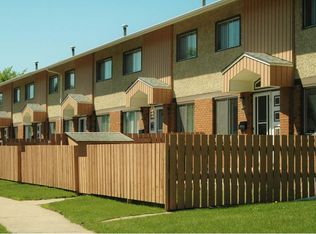
- C$1,7253 bd2 ba1.1k sqft3110 47th Ave #1567376, Red Deer, AB T4N3P2For Rent
- C$1,9103 bd2 ba1.1k sqft3110 47th Ave #1569628, Red Deer, AB T4N3P2For Rent
- C$159,9002 bd1 ba871 sqft35 N Bennett St #207, Red Deer, AB T4R1V3For Sale
- C$1,4962 bd1 ba900 sqft35 Bennett St, Red Deer, AB T4R1V3For Rent
Similar homes
- C$399,9003 bd2 ba1.2k sqft2821 W Botterill Cres #27, Red Deer, AB T4R 2E5For SaleMLS ID #A2306720, Jason Thomas, Associate, Coldwell Banker Ontrack Realty. courtesy of Pillar9 System
- C$289,9001 bd2 ba954 sqft2821 S Botterill Cres #38-RED, Red Deer, AB T4R 2E5For SaleMLS ID #A2330010, Les Anderson, Associate Broker, Royal Lepage Network Realty Corp.. courtesy of Pillar9 System
- C$419,9004 bd2 ba1k sqft4 S Anders St, Red Deer, AB T4R 1B8For Sale
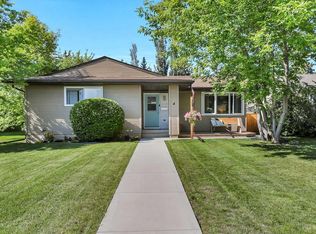 MLS ID #A2329345, Amanda Blake, Broker, Lime Green Realty Central. courtesy of Pillar9 System
 - C$374,9004 bd2 ba951 sqft56 S Elder St, Red Deer, AB T4R 2C6For Sale
 MLS ID #A2330573, Donna Empringham, Associate, Royal Lepage Network Realty Corp.. courtesy of Pillar9 System
 - C$339,9002 bd2 ba922 sqft2816 E Botterill Cres #59-RED, Red Deer, AB T4R 2H7For SaleMLS ID #A2315653, Len Parsons, Associate, Re/Max Real Estate Central Alberta. courtesy of Pillar9 System
- C$370,0002 bd3 ba1.1k sqft44 E Arthur Close, Red Deer, AB T4R 3M5For SaleMLS ID #A2316559, Emma Dufresne, Associate, Coldwell Banker Ontrack Realty. courtesy of Pillar9 System
- C$349,9003 bd4 ba1.3k sqft49 W Abel Close, Red Deer, AB T4R 2Y3For SaleMLS ID #A2328925, Amanda Blake, Broker, Lime Green Realty Central. courtesy of Pillar9 System
- C$379,0003 bd2 ba1k sqft26 N Lockwood Ave, Red Deer, AB T4R 2R3For SaleMLS ID #A2327499, Jacqui Fletcher, Associate, Royal Lepage Network Realty Corp.. courtesy of Pillar9 System
- C$389,0005 bd3 ba1.1k sqft3405 W 55th Ave, Red Deer, AB T4N 5L4For SaleMLS ID #A2320811, Mitzi Billard, Associate, Re/Max Real Estate Central Alberta. courtesy of Pillar9 System
- C$369,9003 bd2 ba1.1k sqft116 W Arthur Close, Red Deer, AB T4R 3M5For SaleMLS ID #A2298633, Reeve Martin, Associate, The Property Shop Inc.. courtesy of Pillar9 System
- C$469,9002 bd2 ba1.3k sqft3721 W 44a Ave, Red Deer, AB T4N 3K5For SaleMLS ID #A2323514, Kathy Lafreniere, Associate, Coldwell Banker Vision Realty. courtesy of Pillar9 System
- C$375,0005 bd2 ba1k sqft3606 E 55th Ave, Red Deer, AB T4N 4N2For SaleMLS ID #A2328261, Alexis Glackin, Associate, Century 21 Maximum. courtesy of Pillar9 System
- C$465,0004 bd3 ba1.2k sqft155 S Lampard Cres, Red Deer, AB T4R 2W7For SaleMLS ID #A2329074, Alexis Glackin, Associate, Century 21 Maximum. courtesy of Pillar9 System
- C$435,0004 bd3 ba1.2k sqft134 S Wiltshire Blvd, Red Deer, AB T4N 6B6For SaleMLS ID #A2320410, Kevin Schreder, Associate, Re/Max Real Estate Central Alberta. courtesy of Pillar9 System
- C$448,0005 bd3 ba1k sqft95 NE Eversole Cres, Red Deer, AB T4R 2H9For SaleMLS ID #A2327946, Jeremy Dinh, Associate, Exp Realty. courtesy of Pillar9 System
- C$304,9004 bd2 ba1k sqft5 N McCullough Cres, Red Deer, AB T4R 1S4For SaleMLS ID #A2329087, Barb Munday, Associate, Red Key Realty & Property Management. courtesy of Pillar9 System
- C$419,9004 bd3 ba1k sqft82 SW Excell St, Red Deer, AB T4R 2H8For SaleMLS ID #A2324212, Ward Mckay, Associate, Cir Realty. courtesy of Pillar9 System
- C$409,9004 bd2 ba1.6k sqft5 S Everitt Cres, Red Deer, AB T4R 1Y7For SaleMLS ID #A2327710, Marina Kooman, Associate, Re/Max Real Estate Central Alberta. courtesy of Pillar9 System
- C$384,9004 bd2 ba1k sqft5745 N 35th St, Red Deer, AB T4N 0S5For SaleMLS ID #A2327413, Ty Elliott, Associate, Re/Max Real Estate Central Alberta. courtesy of Pillar9 System
- C$305,0003 bd2 ba1.3k sqft47 Ellenwood Dr, Red Deer, AB T4R 2E1For SaleCentury 21 Canada
