Welcome to this beautifully maintained 1,200 sq. ft. BUNGALOW in the highly desirable community of WEST PARK ESTATES. Offering 4 BEDROOMS, 2.5 BATHROOMS, a SINGLE DETACHED GARAGE, central air conditioning, and beautifully landscaped front and back yards. From the moment you arrive, you'll appreciate the PRIDE OF OWNERSHIP and inviting CURB APPEAL that make this home truly stand out. Step inside to discover warm HARDWOOD FLOORING flowing throughout the spacious living and dining areas. The thoughtfully designed kitchen offers plenty of workspace along with room for your own coffee bar or a cozy breakfast table. THREE BEDROOMS ON THE MAIN LEVEL provide flexibility for growing families, guests, or the perfect home office. The SPACIOUS primary bedroom easily accommodates a king-sized bed with additional furniture and features the convenience of its own private two-piece ensuite. The FULLY FINISHED BASEMENT offers an abundance of additional living space, highlighted by a LARGE FAMILY ROOM. The OVERSIZED fourth bedroom creates a true PRIVATE RETREAT, complete with its own FULL ENSUITE and adjoining sitting area—making it ideal for extended family, teenagers, overnight guests, or even a second primary suite. Step outside and enjoy one of this home's greatest features—its BEAUTIFULLY LANDSCAPED outdoor living spaces. Recent improvements completed within the past 4–5 years provide added peace of mind and include a NEWER HOT WATER TANK, new front living room window, front and back entry doors, additional ATTIC INSULATION, and new CONCRETE FRONT STEPS. Located in one of Red Deer's most sought-after neighbourhoods, WEST PARK ESTATES offers an outstanding lifestyle with quick access to Red Deer Regional Hospital, Red Deer Polytechnic, Heritage Ranch, scenic walking and biking trails, parks, schools, and everyday amenities. Homes that have been this well cared for in such a desirable neighbourhood don't come along often—book your showing today!
For sale
C$435,000
134 S Wiltshire Blvd, Red Deer, AB T4N 6B6
4beds
1,208sqft
Single Family Residence
Built in 1977
6,534 Square Feet Lot
$-- Zestimate®
C$360/sqft
C$-- HOA
What's special
Single detached garageCentral air conditioningInviting curb appeal
- 23 days |
- 29 |
- 1 |
Zillow last checked:
Listing updated:
Listed by:
Kevin Schreder, Associate,
Re/Max Real Estate Central Alberta
Source: courtesy of Pillar9 System,MLS®#: A2320410 Originating MLS®#: Central Alberta
Originating MLS®#: Central AlbertaFacts & features
Interior
Bedrooms & bathrooms
- Bedrooms: 4
- Bathrooms: 3
- Full bathrooms: 2
- 1/2 bathrooms: 1
Other
- Level: Main
- Dimensions: 12`10" x 12`4"
Bedroom
- Level: Main
- Dimensions: 11`5" x 10`5"
Bedroom
- Level: Main
- Dimensions: 12`7" x 8`6"
Bedroom
- Level: Lower
- Dimensions: 20`3" x 13`6"
Other
- Level: Main
Other
- Level: Main
Other
- Level: Lower
- Dimensions: 9`0" x 9`0"
Dining room
- Level: Main
- Dimensions: 11`0" x 9`6"
Family room
- Level: Lower
- Dimensions: 20`0" x 10`0"
Kitchen
- Level: Main
- Dimensions: 12`10" x 9`5"
Living room
- Level: Main
- Dimensions: 16`0" x 12`0"
Storage
- Level: Lower
- Dimensions: 11`2" x 4`0"
Heating
- Forced Air
Cooling
- Central Air
Appliances
- Included: Microwave Hood Fan, Refrigerator, Stove(s), Washer/Dryer
- Laundry: In Basement, Lower Level
Features
- Central Vacuum, Closet Organizers, Laminate Counters
- Flooring: Carpet, Hardwood, Linoleum
- Basement: Full
- Number of fireplaces: 1
- Fireplace features: Wood Burning
Interior area
- Total interior livable area: 1,208 sqft
Property
Parking
- Total spaces: 2
- Parking features: Parking Pad, Single Garage Detached
- Garage spaces: 1
- Has uncovered spaces: Yes
Features
- Levels: One
- Stories: 1
- Patio & porch: Deck, Front Porch, Patio
- Exterior features: Fire Pit, Garden, Private Yard
- Fencing: Fenced
- Frontage length: 18.29M 60`0"
Lot
- Size: 6,534 Square Feet
- Features: Garden, Landscaped, Waterfall
Details
- Parcel number: 113497806
- Zoning: R-L
Construction
Type & style
- Home type: SingleFamily
- Architectural style: Bungalow
- Property subtype: Single Family Residence
Materials
- Vinyl Siding
- Foundation: Concrete Perimeter
- Roof: Asphalt Shingle
Condition
- New construction: No
- Year built: 1977
Community & HOA
Community
- Features: Other
- Subdivision: West Park
HOA
- Has HOA: No
Location
- Region: Red Deer
Financial & listing details
- Price per square foot: C$360/sqft
- Date on market: 7/10/2026
- Inclusions: Exterior Waterfall feature
Kevin Schreder, Associate
Kevin Schreder, Associate
(403) 588-2392
By pressing Contact Agent, you agree that the real estate professional identified above may call/text you about your search, which may involve use of automated means and pre-recorded/artificial voices. You don't need to consent as a condition of buying any property, goods, or services. Message/data rates may apply. You also agree to our Terms of Use. Zillow does not endorse any real estate professionals. We may share information about your recent and future site activity with your agent to help them understand what you're looking for in a home.
Price history
Price history is unavailable.
Public tax history
Tax history is unavailable.
Climate risks
Neighborhood: West Park
Nearby schools
GreatSchools rating
No schools nearby
We couldn't find any schools near this home.
- C$--2 bd1 ba-- sqft5630 42nd St UNIT 1-RED, Red Deer, AB T4N1C1Off Market

- C$--2 bd1 ba-- sqft5630 42nd St, Red Deer, AB T4N1C1Off Market
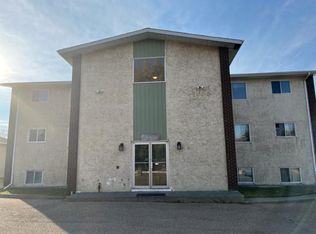
- C$--1 bd1 ba-- sqft5622 AA 42nd St, Red Deer, AB T4N1C1Off Market

- C$--1 bd1 ba-- sqft5601 42nd St #12-RED, Red Deer, AB T4N1B9Off Market

- C$--1 bd1 ba750 sqft5601 42nd St #5-RED, Red Deer, AB T4N1B9Off Market
- C$--1 bd1 ba-- sqft5601 42nd St #3, Red Deer, AB T4N1B9Off Market
- C$--3 bd2 ba1.4k sqft5518 41st St #1B, Red Deer, AB T4N1A7Off Market
- C$--2 bd2 ba1.4k sqft5518 41st St #1A, Red Deer, AB T4N1A7Off Market
Similar homes
- C$450,0004 bd3 ba1.3k sqft60 S Bettenson St, Red Deer, AB T4R 1J9For Sale
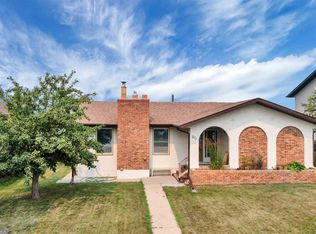 MLS ID #A2332411, David Hicks, Associate, Pg Direct Realty Ltd.. courtesy of Pillar9 System
 - C$425,0004 bd3 ba1.3k sqft62 Rupert Cres, Red Deer, AB T4P 2Z1For Sale
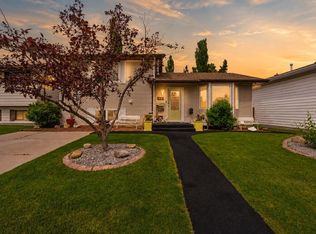 Century 21 Canada
 - C$449,9004 bd3 ba1.1k sqft149 S McDougall Cres, Red Deer, AB T4R 1T2For Sale
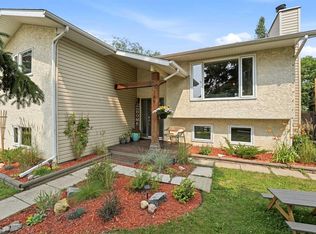 MLS ID #A2331221, Rachelle Huppe, Associate, Re/Max Real Estate Central Alberta. courtesy of Pillar9 System
 - C$387,6007 bd3 ba1.2k sqft47 Patterson Cres, Red Deer, AB T4P 1J4For Sale
 Century 21 Canada
 - C$387,6007 bd3 ba1.2k sqft47 E Patterson Cres, Red Deer, AB T4P 1J4For SaleMLS ID #A2330900, Avril Evans, Associate, Century 21 Advantage. courtesy of Pillar9 System
- C$419,9004 bd3 ba1.5k sqft37 W Kennings Cres, Red Deer, AB T4P 3M8For SaleMLS ID #A2331895, Amanda Blake, Broker, Lime Green Realty Central. courtesy of Pillar9 System
- C$424,9004 bd3 ba1k sqft78 NW Drummond Ave, Red Deer, AB T4R 3A5For SaleMLS ID #A2330650, Nolin Maurier, Broker, Realty Experts Group Ltd. courtesy of Pillar9 System
- C$419,9004 bd3 ba1.1k sqft55 W Nyman Cres, Red Deer, AB T4P 1Z5For SaleMLS ID #A2306011, Judy Leger, Associate, Cir Realty. courtesy of Pillar9 System
- C$440,0003 bd3 ba1.2k sqft44 W Norwest Close, Red Deer, AB T4P 2A2For SaleMLS ID #A2302156, Tim Rangen, Associate, Coldwell Banker Ontrack Realty. courtesy of Pillar9 System
- C$449,9005 bd3 ba1.1k sqft184 E Timberstone Way, Red Deer, AB T4P 0L6For SaleMLS ID #A2332373, Karen Sernecky, Associate, Royal Lepage Network Realty Corp.. courtesy of Pillar9 System
- C$419,0003 bd2 ba887 sqft148 SW Oswald Close, Red Deer, AB T4P 0C1For SaleMLS ID #A2332883, David Hicks, Associate, Pg Direct Realty Ltd.. courtesy of Pillar9 System
- C$445,9004 bd2 ba1k sqft91 S Doherty Close, Red Deer, AB T4R 3G1For SaleMLS ID #A2331342, Tim Maley, Associate, Re/Max Real Estate Central Alberta. courtesy of Pillar9 System
- C$359,9005 bd2 ba1.1k sqft6014 E 56th Ave, Red Deer, AB T4N 4R4For SaleMLS ID #A2332064, Dean Leischner, Associate Broker, Cir Realty. courtesy of Pillar9 System
- C$399,9004 bd2 ba1k sqft8 S Nielsen Close, Red Deer, AB T4P 2A1For SaleMLS ID #A2312017, Stacy Pickard, Associate, Red Key Realty & Property Management. courtesy of Pillar9 System
- C$394,9004 bd3 ba1.1k sqft118 E Oak Dr, Red Deer, AB T4P 0C8For SaleMLS ID #A2332505, Darcy Rosie, Associate, Cir Realty. courtesy of Pillar9 System
- C$399,0004 bd2 ba1.2k sqft5821 W 44th Ave, Red Deer, AB T4N 3J4For SaleMLS ID #A2307590, Tasha Cordel, Associate, Re/Max Real Estate Central Alberta. courtesy of Pillar9 System
- C$465,0004 bd3 ba1.2k sqft155 S Lampard Cres, Red Deer, AB T4R 2W7For SaleMLS ID #A2329074, Alexis Glackin, Associate, Century 21 Maximum. courtesy of Pillar9 System
- C$520,0004 bd3 ba1.6k sqft206 E Davison Dr, Red Deer, AB T4R 2E6For SaleMLS ID #A2332540, Richelle Winder, Associate, Royal Lepage Network Realty Corp.. courtesy of Pillar9 System
- C$419,9004 bd3 ba1.1k sqft545 W Lancaster Dr, Red Deer, AB T4R 0H1For SaleMLS ID #A2327996, Darcie Downey, Associate, Cir Realty. courtesy of Pillar9 System
- C$399,9004 bd2 ba1k sqft4624 S 49th St, Red Deer, AB T4N 1T5For SaleMLS ID #A2302545, Dale Devereaux, Broker, Century 21 Maximum. courtesy of Pillar9 System
