
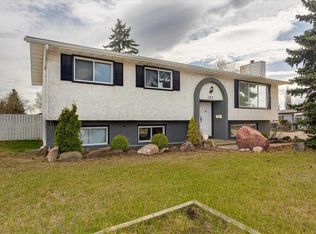
A well-designed four-level split truly can do it all—and this lovingly cared-for home proves it. Tucked away in a quiet close, it strikes the perfect balance between functional interior space (over 2100 finished square feet!!!) and a backyard built for enjoyment (over 7800 sq ft!!). The second level offers private bedroom spaces, while the main floor family room connects effortlessly to the kitchen, making gatherings feel natural and comfortable.Downstairs, the lower level and basement offer flexible space ready to become whatever you need—playroom, gym, theatre, games room, or more. Outside, you’ll find a spacious front porch, a fenced backyard with mature trees for privacy, a convenient parking pad, and attractive low-maintenance landscaping. Completing the package is a stunning four-tier deck that creates an exceptional outdoor living experience.
For sale
C$440,000
44 W Norwest Close, Red Deer, AB T4P 2A2
3beds
1,286sqft
Single Family Residence
Built in 1979
7,840 Square Feet Lot
$-- Zestimate®
C$342/sqft
C$-- HOA
What's special
- 81 days |
- 14 |
- 1 |
Zillow last checked:
Listing updated:
Listed by:
Tim Rangen, Associate,
Coldwell Banker Ontrack Realty
Source: courtesy of Pillar9 System,MLS®#: A2302156 Originating MLS®#: Central Alberta
Originating MLS®#: Central AlbertaFacts & features
Interior
Bedrooms & bathrooms
- Bedrooms: 3
- Bathrooms: 3
- Full bathrooms: 3
Bedroom
- Level: Second
- Dimensions: 8`11" x 15`4"
Bedroom
- Level: Second
- Dimensions: 9`11" x 11`8"
Other
- Level: Second
- Dimensions: 10`10" x 11`10"
Other
- Level: Second
- Dimensions: 7`10" x 8`11"
Other
- Level: Basement
- Dimensions: 6`1" x 6`11"
Other
- Level: Second
- Dimensions: 8`2" x 5`9"
Dining room
- Level: Main
- Dimensions: 9`3" x 11`11"
Family room
- Level: Lower
- Dimensions: 12`7" x 15`3"
Foyer
- Level: Main
- Dimensions: 6`5" x 9`4"
Game room
- Level: Basement
- Dimensions: 19`8" x 21`5"
Kitchen
- Level: Main
- Dimensions: 10`4" x 12`2"
Laundry
- Level: Lower
- Dimensions: 5`5" x 7`10"
Living room
- Level: Main
- Dimensions: 13`8" x 17`2"
Heating
- Boiler
Cooling
- None
Appliances
- Included: Dishwasher, Electric Stove, Garage Control(s), Refrigerator, Washer/Dryer
- Laundry: Lower Level
Features
- Ceiling Fan(s), Chandelier, Laminate Counters, No Smoking Home, See Remarks
- Flooring: Carpet, Hardwood, Tile
- Windows: Vinyl Windows
- Basement: Full
- Number of fireplaces: 1
- Fireplace features: Basement, Wood Burning
Interior area
- Total interior livable area: 1,286 sqft
Video & virtual tour
Property
Parking
- Total spaces: 7
- Parking features: Double Garage Attached, Off Street, Parking Pad, RV Access/Parking
- Attached garage spaces: 2
- Has uncovered spaces: Yes
Features
- Levels: 4 Level Split
- Stories: 1
- Patio & porch: Deck, Front Porch, Glass Enclosed, Other, See Remarks
- Exterior features: Lighting, Private Yard
- Fencing: Fenced
- Frontage length: 17.37M 57`0"
Lot
- Size: 7,840 Square Feet
- Features: Back Lane, Back Yard, Landscaped, Lawn, Treed
Details
- Parcel number: 102737641
- Zoning: R-L
Construction
Type & style
- Home type: SingleFamily
- Property subtype: Single Family Residence
Materials
- Mixed
- Foundation: Concrete Perimeter
- Roof: Asphalt Shingle
Condition
- New construction: No
- Year built: 1979
Community & HOA
Community
- Features: Park, Playground, Sidewalks, Street Lights
- Subdivision: Normandeau
HOA
- Has HOA: No
Location
- Region: Red Deer
Financial & listing details
- Price per square foot: C$342/sqft
- Date on market: 4/15/2026
- Inclusions: Many of the furnishings in the home can be included if desired, Shed all items in shed are included.Garage contents NOT included.
Tim Rangen, Associate
Tim Rangen, Associate
(587) 877-5217
By pressing Contact Agent, you agree that the real estate professional identified above may call/text you about your search, which may involve use of automated means and pre-recorded/artificial voices. You don't need to consent as a condition of buying any property, goods, or services. Message/data rates may apply. You also agree to our Terms of Use. Zillow does not endorse any real estate professionals. We may share information about your recent and future site activity with your agent to help them understand what you're looking for in a home.
Price history
Price history is unavailable.
Public tax history
Tax history is unavailable.
Climate risks
Neighborhood: Normandeau
Nearby schools
GreatSchools rating
No schools nearby
We couldn't find any schools near this home.

- Alberta
- Division No. 8
- Red Deer
- T4P 2A2
- Normandeau
- 44 W Norwest Close
Nearby cities
Nearby neighborhoods
Nearby zip codes
Other Red Deer Topics
