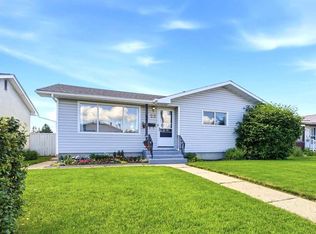
Welcome to this well cared for home in Normandeau, offering a great opportunity for first-time buyers or investors looking for space, updates, and a large lot in a mature neighbourhood. Located close to schools, shopping, and with easy access to 67th Avenue, this home offers everyday convenience in a well established area. The main floor offers an updated kitchen with bamboo block countertops, newer appliances, and refreshed cabinetry, along with updated vinyl plank flooring and a renovated bathroom. A bright living area and spacious primary bedroom complete a comfortable, functional layout. The partially finished basement adds valuable living space with a second family area and two additional bedrooms, providing flexibility for family, guests, or potential rental use. Situated on a nearly 9,000 square foot lot, the outdoor space includes a private garden and a double detached garage, along with a rear parking pad with room for up to four additional vehicles. With key updates already completed, air conditioning and plenty of space inside and out, this home comes pre-inspected and is ready for its next chapter.
For sale
C$329,900
6749 W 59th Ave, Red Deer, AB T4P 1B1
3beds
853sqft
Single Family Residence
Built in 1974
9,147 Square Feet Lot
$-- Zestimate®
C$387/sqft
C$-- HOA
What's special
Large lotUpdated kitchenBamboo block countertopsNewer appliancesRefreshed cabinetryUpdated vinyl plank flooringRenovated bathroom
- 103 days |
- 67 |
- 2 |
Zillow last checked:
Listing updated:
Listed by:
Kade Garritty, Associate,
Cir Realty,
Pat Garritty, Associate,
Cir Realty
Source: courtesy of Pillar9 System,MLS®#: A2300190 Originating MLS®#: Central Alberta
Originating MLS®#: Central AlbertaFacts & features
Interior
Bedrooms & bathrooms
- Bedrooms: 3
- Bathrooms: 1
- Full bathrooms: 1
Bedroom
- Level: Main
- Dimensions: 12`10" x 8`7"
Other
- Level: Main
- Dimensions: 12`2" x 13`0"
Bedroom
- Level: Basement
- Dimensions: 9`11" x 14`10"
Other
- Level: Main
- Dimensions: 9`5" x 5`0"
Den
- Level: Basement
- Dimensions: 9`4" x 13`5"
Dining room
- Level: Main
- Dimensions: 7`7" x 12`2"
Other
- Level: Basement
- Dimensions: 14`8" x 13`10"
Game room
- Level: Basement
- Dimensions: 13`0" x 18`3"
Kitchen
- Level: Main
- Dimensions: 5`6" x 12`2"
Living room
- Level: Main
- Dimensions: 12`1" x 14`1"
Heating
- High Efficiency, Forced Air, Natural Gas
Cooling
- Central Air
Appliances
- Included: See Remarks
- Laundry: In Basement
Features
- No Smoking Home
- Flooring: Concrete, Laminate, Vinyl
- Basement: Full
- Number of fireplaces: 1
- Fireplace features: Other, Wood Burning Stove
Interior area
- Total interior livable area: 853 sqft
Video & virtual tour
Property
Parking
- Total spaces: 6
- Parking features: Alley Access, Double Garage Detached, Garage Door Opener, Parking Pad, Workshop in Garage
- Garage spaces: 2
- Has uncovered spaces: Yes
Features
- Levels: One
- Stories: 1
- Patio & porch: Deck, Front Porch
- Exterior features: Garden, Private Yard
- Fencing: Fenced
- Frontage length: 14.93M 49`0"
Lot
- Size: 9,147 Square Feet
- Features: Back Lane, Back Yard, City Lot, Front Yard, Fruit Trees/Shrub(s), Garden, Landscaped, Level, Street Lighting
Details
- Parcel number: 102693512
- Zoning: R-D
Construction
Type & style
- Home type: SingleFamily
- Architectural style: Bungalow
- Property subtype: Single Family Residence
Materials
- Wood Siding
- Foundation: Concrete Perimeter
- Roof: Shingle
Condition
- New construction: No
- Year built: 1974
Community & HOA
Community
- Features: Park, Sidewalks, Street Lights
- Subdivision: Normandeau
HOA
- Has HOA: No
Location
- Region: Red Deer
Financial & listing details
- Price per square foot: C$387/sqft
- Date on market: 4/10/2026
- Date available: 08/10/2026
- Inclusions: Fridge, Stove, Microwave, Dishwasher, All Window Coverings, Chest Freezer
Kade Garritty, Associate
Kade Garritty, Associate
(403) 877-1663
By pressing Contact Agent, you agree that the real estate professional identified above may call/text you about your search, which may involve use of automated means and pre-recorded/artificial voices. You don't need to consent as a condition of buying any property, goods, or services. Message/data rates may apply. You also agree to our Terms of Use. Zillow does not endorse any real estate professionals. We may share information about your recent and future site activity with your agent to help them understand what you're looking for in a home.
Price history
Price history is unavailable.
Public tax history
Tax history is unavailable.
Climate risks
Neighborhood: Normandeau
Nearby schools
GreatSchools rating
No schools nearby
We couldn't find any schools near this home.
- C$399,9003 bd2 ba917 sqft40 S Neal Close, Red Deer, AB T4P1N4For Sale

- C$--2 bd1 ba720 sqft6727 59th Ave #301, Red Deer, AB T4P1B1Off Market
- C$--2 bd1 ba720 sqft6727 59th Ave #301AI, Red Deer, AB T4P1B1Off Market
- C$--2 bd1 ba720 sqft6727 59th Ave #202, Red Deer, AB T4P1B1Off Market
- C$369,9005 bd3 ba1k sqft165 N Nash St, Red Deer, AB T4P1N3For Sale
- C$369,9005 bd3 ba1k sqft165 Nash St, Red Deer, AB T4P1N3For Sale
- C$--2 bd1 ba-- sqft6715 59th Ave #A, Red Deer, AB T4P1B1Off Market
- C$--3 bd1 ba-- sqft6715 59th Ave #D, Red Deer, AB T4P1B1Off Market
Similar homes
- C$329,9004 bd3 ba1.1k sqft50 Grant St, Red Deer, AB T4P 2L4For Sale
 MLS ID #A2331252, Kelly Jones, Associate, Coldwell Banker Ontrack Realty. courtesy of Pillar9 System
 - C$400,0004 bd3 ba1.1k sqft6124 S Hamilton Dr, Red Deer, AB T4N 5Z4For Sale
 MLS ID #A2328057, Patricia Touchbourne, Associate, Re/Max Real Estate Central Alberta. courtesy of Pillar9 System
 - C$379,0005 bd3 ba1k sqft67 S Newcombe Cres, Red Deer, AB T4P 1T9For Sale
 MLS ID #A2318284, Faheem Khan, Associate, Century 21 Maximum. courtesy of Pillar9 System
 - C$339,9003 bd1 ba1k sqft22 N Fir St, Red Deer, AB T4N 4Y2For Sale
 MLS ID #A2326583, Deanna Zunti, Associate, Royal Lepage Network Realty Corp.. courtesy of Pillar9 System
 - C$315,0003 bd2 ba832 sqft5903 W 56th Ave, Red Deer, AB T4N 4R1For SaleMLS ID #A2313145, Nick Glackin, Associate, Century 21 Maximum. courtesy of Pillar9 System
- C$370,0005 bd3 ba1.1k sqft80 S Oliver St, Red Deer, AB T4P 1V6For SaleMLS ID #A2327479, Donna Empringham, Associate, Royal Lepage Network Realty Corp.. courtesy of Pillar9 System
- C$315,0003 bd2 ba845 sqft5114 S 44th St, Red Deer, AB T4N 1J1For SaleMLS ID #A2325929, Olivia Forgues, Associate, Re/Max Real Estate Central Alberta. courtesy of Pillar9 System
- C$374,0003 bd2 ba1k sqft32 SW Otterbury Ave, Red Deer, AB T4N 5A1For SaleMLS ID #A2325043, Larry Richmond, Associate, Royal Lepage Network Realty Corp.. courtesy of Pillar9 System
- C$399,9005 bd2 ba1.1k sqft6308 E 61st Ave, Red Deer, AB T4N 5R8For SaleMLS ID #A2329459, Shelby Sieppert, Associate, Re/Max Real Estate Central Alberta. courtesy of Pillar9 System
- C$385,0005 bd3 ba1.2k sqft123 N Nolan St, Red Deer, AB T4P 1Z1For SaleMLS ID #A2310081, David Brown, Associate Broker, Trec The Real Estate Company. courtesy of Pillar9 System
- C$369,9006 bd3 ba1.1k sqft62 E Nance Ave, Red Deer, AB T4P 1Z2For SaleMLS ID #A2309907, Dustin Henfrey, Associate, Re/Max Real Estate Central Alberta. courtesy of Pillar9 System
- C$362,9003 bd2 ba959 sqft7 NE Ohio Close, Red Deer, AB T4N 5C7For SaleMLS ID #A2284966, Kevin Thomsen, Associate Broker, Re/Max Real Estate Central Alberta. courtesy of Pillar9 System
- C$344,9004 bd2 ba1k sqft4030 S 51a St, Red Deer, AB T4N 2B3For SaleMLS ID #A2316698, Dale Russell, Broker, Re/Max Real Estate Central Alberta. courtesy of Pillar9 System
- C$349,9003 bd2 ba1k sqft3918 E 37th Ave, Red Deer, AB T4N 2T2For SaleMLS ID #A2323563, Amanda Blake, Broker, Lime Green Realty Central. courtesy of Pillar9 System
- C$319,0003 bd2 ba820 sqft3905 N 46th St, Red Deer, AB T4N 1L9For SaleMLS ID #A2312986, Michael Holmes, Associate, Royal Lepage Network Realty Corp.. courtesy of Pillar9 System
- C$365,9004 bd2 ba1k sqft39 W Ogden Ave, Red Deer, AB T4N 5B2For SaleMLS ID #A2317383, Joan Barnes, Associate, Royal Lepage Network Realty Corp.. courtesy of Pillar9 System
- C$389,9004 bd2 ba1k sqft182 S Jaspar Cres, Red Deer, AB T4P 0G9For SaleMLS ID #A2330341, Blake King, Broker, Big Earth Realty. courtesy of Pillar9 System
- C$315,0003 bd2 ba606 sqft4605 N 49th St, Red Deer, AB T4N 1T4For SaleMLS ID #A2314100, Jamie Arnold, Associate, Re/Max Real Estate Central Alberta. courtesy of Pillar9 System
- C$359,9004 bd2 ba1k sqft125 N Crawford St, Red Deer, AB T4P 2G4For SaleMLS ID #A2311768, Amanda Blake, Broker, Lime Green Realty Central. courtesy of Pillar9 System
- C$387,0005 bd2 ba1k sqft28 NE Goard Close, Red Deer, AB T4P 2M2For SaleMLS ID #A2299671, Quisha Yee, Associate, Royal Lepage Network Realty Corp.. courtesy of Pillar9 System
