Charming home in desirable Michener Hill sitting on a large corner lot! This beautifully updated 4-bedroom, 2-bathroom home provides a great opportunity for first time buyers or investors. The bright main floor features a spacious living room and functional kitchen with ample cabinetry, stone backsplash, windows out to the side yard and a large pantry. A bedroom is situated behind the living room, with a 4 pc bath tucked around the corner with bathtub/shower combo and shiplap wall details. The layout provides a flexible living space ideal for families. Upstairs you'll find generously sized bedrooms with multiple closets. The fully finished basement provides additional living space with a large rec. room and electric fireplace, a fourth bedroom, and a second bathroom with modern tiled shower . Situated on a large corner lot with mature trees, an single garage, and room for future development, this property is conveniently located near parks, recreation facilities, trails, and downtown amenities. Recent updates include: all new vinyl windows and siding with insulation installed underneath, 2nd story crawl spaces insulated with spray foam, new furnace and hot water tank, back flow preventer installed in the past 10 years, shingles are 5 years old, and the entire home has been freshly painted. Move-in ready and full of charm!
For sale
C$344,900
4030 S 51a St, Red Deer, AB T4N 2B3
4beds
1,031sqft
Single Family Residence
Built in 1952
5,662 Square Feet Lot
$-- Zestimate®
C$335/sqft
C$-- HOA
What's special
Large corner lotBright main floorStone backsplashLarge pantryShiplap wall detailsFully finished basementElectric fireplace
- 41 days |
- 35 |
- 3 |
Zillow last checked:
Listing updated:
Listed by:
Dale Russell, Broker,
Re/Max Real Estate Central Alberta
Source: courtesy of Pillar9 System,MLS®#: A2316698 Originating MLS®#: Central Alberta
Originating MLS®#: Central AlbertaFacts & features
Interior
Bedrooms & bathrooms
- Bedrooms: 4
- Bathrooms: 2
- Full bathrooms: 2
Bedroom
- Level: Main
- Dimensions: 9`3" x 11`7"
Bedroom
- Level: Second
- Dimensions: 9`4" x 12`4"
Other
- Level: Second
- Dimensions: 13`0" x 10`0"
Bedroom
- Level: Basement
- Dimensions: 9`5" x 10`11"
Other
- Level: Main
- Dimensions: 9`7" x 5`0"
Other
- Level: Basement
- Dimensions: 8`10" x 6`10"
Dining room
- Level: Main
- Dimensions: 9`7" x 4`6"
Other
- Level: Basement
- Dimensions: 9`5" x 7`8"
Game room
- Level: Basement
- Dimensions: 14`9" x 22`3"
Kitchen
- Level: Main
- Dimensions: 9`7" x 9`7"
Living room
- Level: Main
- Dimensions: 15`11" x 11`7"
Heating
- Forced Air, Natural Gas
Cooling
- None
Appliances
- Included: Dishwasher, Refrigerator, Stove(s), Washer/Dryer
- Laundry: In Basement
Features
- No Animal Home, No Smoking Home, See Remarks
- Flooring: Carpet, Linoleum
- Basement: Full
- Has fireplace: No
Interior area
- Total interior livable area: 1,031 sqft
- Finished area above ground: 1,030
- Finished area below ground: 597
Property
Parking
- Total spaces: 2
- Parking features: Single Garage Detached
- Garage spaces: 1
Features
- Levels: One and One Half,1 and Half Storey
- Stories: 1.5
- Patio & porch: None
- Exterior features: None
- Fencing: Partial
- Frontage length: 15.00M 49`3"
Lot
- Size: 5,662 Square Feet
- Features: Back Lane, Back Yard, Landscaped, Lawn, Level, Rectangular Lot
Details
- Parcel number: 102721459
- Zoning: R-L
Construction
Type & style
- Home type: SingleFamily
- Property subtype: Single Family Residence
Materials
- Vinyl Siding
- Foundation: Concrete Perimeter
- Roof: Asphalt Shingle
Condition
- New construction: No
- Year built: 1952
Community & HOA
Community
- Features: Playground
- Subdivision: Michener Hill
HOA
- Has HOA: No
Location
- Region: Red Deer
Financial & listing details
- Price per square foot: C$335/sqft
- Date on market: 6/3/2026
- Inclusions: Fridge, stove, b/i dishwasher, washer and dryer, electric fireplace.
Dale Russell, Broker
Dale Russell, Broker
(403) 343-3020
By pressing Contact Agent, you agree that the real estate professional identified above may call/text you about your search, which may involve use of automated means and pre-recorded/artificial voices. You don't need to consent as a condition of buying any property, goods, or services. Message/data rates may apply. You also agree to our Terms of Use. Zillow does not endorse any real estate professionals. We may share information about your recent and future site activity with your agent to help them understand what you're looking for in a home.
Price history
Price history is unavailable.
Public tax history
Tax history is unavailable.
Climate risks
Neighborhood: Michener Hill
Nearby schools
GreatSchools rating
No schools nearby
We couldn't find any schools near this home.
- C$--2 bd1 ba-- sqft4117 51a St #4117, Red Deer, AB T4N2B4Off Market
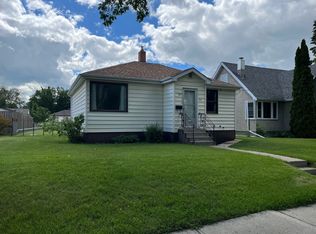
- C$--4 bd2 ba-- sqft4125 51a St #4125, Red Deer, AB T4N2B4Off Market

- C$349,9003 bd2 ba1k sqft4122 S 50th St, Red Deer, AB T4N1W7For Sale
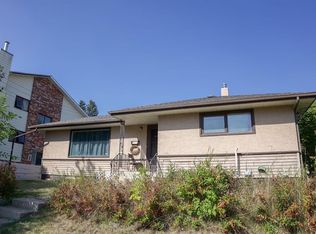
- C$459,0004 bd2 ba1k sqft5309 W 42a Ave, Red Deer, AB T4N3A6For Sale
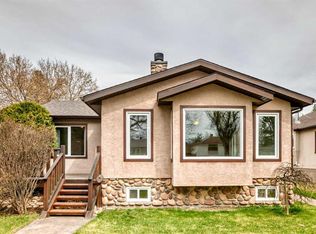
- C$--1 bd1 ba-- sqft3815 51a St #305-RED, Red Deer, AB T4P1H4Off Market
- C$--1 bd1 ba-- sqft3815 51a St, Red Deer, AB T4P1H4Off Market
- C$--4 bd2 ba1.3k sqft4311 Michener Dr, Red Deer, AB T4N2A9Off Market
- C$--2 bd1 ba803 sqft3918 50th St #1A, Red Deer, AB T4N1W3Off Market
Similar homes
- C$349,9003 bd2 ba1k sqft3918 E 37th Ave, Red Deer, AB T4N 2T2For Sale
 MLS ID #A2323563, Amanda Blake, Broker, Lime Green Realty Central. courtesy of Pillar9 System
 - C$319,0003 bd2 ba820 sqft3905 N 46th St, Red Deer, AB T4N 1L9For Sale
 MLS ID #A2312986, Michael Holmes, Associate, Royal Lepage Network Realty Corp.. courtesy of Pillar9 System
 - C$359,9004 bd2 ba1k sqft125 N Crawford St, Red Deer, AB T4P 2G4For Sale
 MLS ID #A2311768, Amanda Blake, Broker, Lime Green Realty Central. courtesy of Pillar9 System
 - C$315,0003 bd2 ba845 sqft5114 S 44th St, Red Deer, AB T4N 1J1For Sale
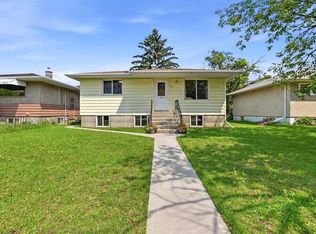 MLS ID #A2325929, Olivia Forgues, Associate, Re/Max Real Estate Central Alberta. courtesy of Pillar9 System
 - C$309,9003 bd2 ba757 sqft5504 S 58a St, Red Deer, AB T4N 2M3For SaleMLS ID #A2324831, Ujjwal Kaushik, Associate, Century 21 Maximum. courtesy of Pillar9 System
- C$339,9003 bd1 ba1k sqft22 N Fir St, Red Deer, AB T4N 4Y2For SaleMLS ID #A2326583, Deanna Zunti, Associate, Royal Lepage Network Realty Corp.. courtesy of Pillar9 System
- C$374,9004 bd2 ba1k sqft4216 N 37th St, Red Deer, AB T4N 0T7For SaleMLS ID #A2289666, Bryan Wilson, Associate, Re/Max Real Estate Central Alberta. courtesy of Pillar9 System
- C$384,9004 bd2 ba1k sqft5745 N 35th St, Red Deer, AB T4N 0S5For SaleMLS ID #A2327413, Ty Elliott, Associate, Re/Max Real Estate Central Alberta. courtesy of Pillar9 System
- C$349,9005 bd2 ba991 sqft40 S Olsen St, Red Deer, AB T4P 1S5For SaleMLS ID #A2326017, Mike Wiseman, Associate Broker, Cir Realty. courtesy of Pillar9 System
- C$345,9995 bd2 ba1k sqft29 W Duval Cres, Red Deer, AB T4R 2Y6For SaleMLS ID #A2320224, Ty Elliott, Associate, Re/Max Real Estate Central Alberta. courtesy of Pillar9 System
- C$365,9004 bd2 ba1k sqft39 W Ogden Ave, Red Deer, AB T4N 5B2For SaleMLS ID #A2317383, Joan Barnes, Associate, Royal Lepage Network Realty Corp.. courtesy of Pillar9 System
- C$399,9004 bd2 ba1k sqft4624 S 49th St, Red Deer, AB T4N 1T5For SaleMLS ID #A2302545, Dale Devereaux, Broker, Century 21 Maximum. courtesy of Pillar9 System
- C$399,9004 bd2 ba1k sqft4624 49th St, Red Deer, AB T4N 1T5For SaleCentury 21 Canada
- C$459,0004 bd2 ba1k sqft5309 W 42a Ave, Red Deer, AB T4N 3A6For SaleMLS ID #A2306684, Karrie-Anne Brewster, Associate, Re/Max Real Estate Central Alberta. courtesy of Pillar9 System
- C$394,9004 bd2 ba1k sqft63 N Elder St, Red Deer, AB T4R 2C6For SaleMLS ID #A2314752, Pamela Mcleod, Associate, Remax Innovations. courtesy of Pillar9 System
- C$319,0004 bd2 ba1k sqft22 E McIntosh Ave, Red Deer, AB T4N 0M3For SaleMLS ID #A2318871, Karen Sernecky, Associate, Royal Lepage Network Realty Corp.. courtesy of Pillar9 System
- C$379,0005 bd2 ba1k sqft67 S Newcombe Cres, Red Deer, AB T4P 1T9For SaleMLS ID #A2318284, Faheem Khan, Associate, Century 21 Maximum. courtesy of Pillar9 System
- C$385,9004 bd2 ba1k sqft69 S Durand Cres, Red Deer, AB T4R 3A7For SaleMLS ID #A2326437, Jane Wierzba, Associate, Re/Max Real Estate Central Alberta. courtesy of Pillar9 System
- C$315,0003 bd2 ba832 sqft5903 W 56th Ave, Red Deer, AB T4N 4R1For SaleMLS ID #A2313145, Nick Glackin, Associate, Century 21 Maximum. courtesy of Pillar9 System
- C$369,0003 bd2 ba957 sqft63 W McLevin Cres, Red Deer, AB T4R 1S8For SaleMLS ID #A2321715, Julie Cummings, Associate, Royal Lepage Network Realty Corp.. courtesy of Pillar9 System
