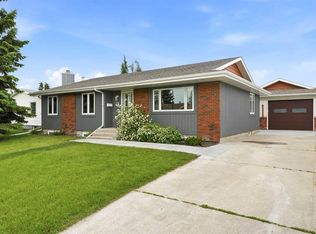
FULLY DEVELOPED 3 BEDROOM, 2 BATHROOM BUNGALOW ~ DOUBLE DETACHED GARAGE + RV PARKING ~ IMMEDIATE POSSESSION AVAILABLE ~ Welcoming foyer leads to the living room with a large picture window that overlooks the front yard and allows for natural light to fill the space ~ The updated eat-in kitchen offers a functional layout with ample cabinet and counter space, full tile backsplash, stainless steel appliances and another large window that fill the space with natural light ~ Just off the kitchen is a spacious mud room with more cabinets and convenient access to the backyard ~ 3 bedrooms on the main level are all a generous size with ample closet space ~ 5 piece main bathroom has dual sinks ~ The fully finished basement features a large L-shaped family room, a 3 piece bathroom, laundry, a cold room and ample space for storage ~ The sunny west facing backyard is landscaped with mature trees, has a patio space, is fully fenced with back alley access and a HEATED double detached garage with two overhead doors ~Rear parking offers additional parking with room for an RV ~Furnace, windows and shingles were all replaced within about the last 10 years. Newer hot water tank and electrical panel ~ Located in a mature neighbourhood with easy access to schools, parks, walking trails, and shopping ~ Immediate possession and move in ready!
For sale
C$349,900
3918 E 37th Ave, Red Deer, AB T4N 2T2
3beds
1,054sqft
Single Family Residence
Built in 1959
7,840 Square Feet Lot
$-- Zestimate®
C$332/sqft
C$-- HOA
What's special
- 15 days |
- 42 |
- 4 |
Zillow last checked:
Listing updated:
Listed by:
Amanda Blake, Broker,
Lime Green Realty Central
Source: courtesy of Pillar9 System,MLS®#: A2323563 Originating MLS®#: Central Alberta
Originating MLS®#: Central AlbertaFacts & features
Interior
Bedrooms & bathrooms
- Bedrooms: 3
- Bathrooms: 2
- Full bathrooms: 2
Other
- Level: Main
- Dimensions: 12`5" x 9`6"
Bedroom
- Level: Main
- Dimensions: 12`6" x 9`0"
Bedroom
- Level: Main
- Dimensions: 12`5" x 7`11"
Other
- Level: Main
- Dimensions: 9`0" x 4`11"
Other
- Level: Basement
- Dimensions: 6`9" x 6`2"
Other
- Level: Basement
Eat in kitchen
- Level: Main
- Dimensions: 12`5" x 12`0"
Family room
- Level: Basement
- Dimensions: 28`5" x 24`4"
Other
- Level: Basement
- Dimensions: 16`10" x 9`9"
Laundry
- Level: Basement
Living room
- Level: Main
- Dimensions: 21`5" x 12`5"
Mud room
- Level: Main
- Dimensions: 8`7" x 6`4"
Storage
- Level: Basement
Heating
- Forced Air, Natural Gas
Cooling
- None
Appliances
- Included: Dishwasher, Microwave, Refrigerator, See Remarks, Stove(s), Washer/Dryer
- Laundry: In Basement
Features
- Storage
- Flooring: Linoleum
- Windows: Vinyl Windows
- Basement: Full
- Has fireplace: No
Interior area
- Total interior livable area: 1,054 sqft
Property
Parking
- Total spaces: 4
- Parking features: Additional Parking, Alley Access, Double Garage Detached, RV Access/Parking, See Remarks
- Garage spaces: 2
Features
- Levels: One
- Stories: 1
- Patio & porch: Patio
- Exterior features: Private Entrance, Private Yard
- Fencing: Fenced
- Frontage length: 21.36M 70`1"
Lot
- Size: 7,840 Square Feet
- Features: Back Lane, Back Yard, Front Yard, Landscaped, See Remarks
Details
- Parcel number: 102692684
- Zoning: R-L
Construction
Type & style
- Home type: SingleFamily
- Architectural style: Bungalow
- Property subtype: Single Family Residence
Materials
- Stucco, Vinyl Siding
- Foundation: Concrete Perimeter
- Roof: Asphalt Shingle
Condition
- New construction: No
- Year built: 1959
Utilities & green energy
- Sewer: Public Sewer
- Water: Public
- Utilities for property: Electricity Connected, Natural Gas Connected
Community & HOA
Community
- Features: Other, Park, Playground, Sidewalks, Street Lights
- Subdivision: Eastview
HOA
- Has HOA: No
Location
- Region: Red Deer
Financial & listing details
- Price per square foot: C$332/sqft
- Date on market: 6/24/2026
- Inclusions: FRIDGE, STOVE, DISHWASHER, MICROWAVE, WASHER, DRYER, BLINDS
- Electric utility on property: Yes
Amanda Blake, Broker
Amanda Blake, Broker
(403) 505-0066
By pressing Contact Agent, you agree that the real estate professional identified above may call/text you about your search, which may involve use of automated means and pre-recorded/artificial voices. You don't need to consent as a condition of buying any property, goods, or services. Message/data rates may apply. You also agree to our Terms of Use. Zillow does not endorse any real estate professionals. We may share information about your recent and future site activity with your agent to help them understand what you're looking for in a home.
Price history
Price history is unavailable.
Public tax history
Tax history is unavailable.
Climate risks
Neighborhood: Eastview
Nearby schools
GreatSchools rating
No schools nearby
We couldn't find any schools near this home.


- Alberta
- Division No. 8
- Red Deer
- T4N 2T2
- Eastview
- 3918 E 37th Ave
Nearby cities
Nearby neighborhoods
Nearby zip codes
Other Red Deer Topics
