This well maintained, charming bungalow is sure to impress! Offering 1,072 sq. ft. of comfortable living, this 3+1 bedroom, home is an ideal choice for seniors, empty nesters, first-time buyers, or anyone seeking a well-kept and affordable property in a desirable neighborhood. The main floor features a bright, open layout with a welcoming living room, functional kitchen, and dining area that offers easy access to the deck through patio doors. All appliances and washer and dryer are included, making this home move-in ready and effortless to enjoy. The convenient main-level design supports easy daily living, while the partially finished basement adds excellent potential with an additional bedroom, a 2-piece bathroom, and flexible space perfect for a future family room, hobby area, or extra living space. Outside, the landscaped yard is fully fenced in the back provides a lovely space for relaxing or entertaining. Back alley access provides added convenience. This property is ideally located near schools, shopping, parks, and everyday amenities in South Red Deer. This lovely bungalow features comfort, practicality, and a great location. This home has just been professionally cleaned, and has had both carpet, furnace and duct cleaning completed. This home is move in ready!
For sale
C$379,500
69 S Durand Cres, Red Deer, AB T4R 3A7
4beds
1,072sqft
Single Family Residence
Built in 2000
4,356 Square Feet Lot
$-- Zestimate®
C$354/sqft
C$-- HOA
What's special
Bright open layoutFunctional kitchenConvenient main-level design
- 16 days |
- 44 |
- 3 |
Zillow last checked:
Listing updated:
Listed by:
Jane Wierzba, Associate,
Re/Max Real Estate Central Alberta,
Mark Louis, Associate,
Re/Max Real Estate Central Alberta
Source: courtesy of Pillar9 System,MLS®#: A2326437 Originating MLS®#: Central Alberta
Originating MLS®#: Central AlbertaFacts & features
Interior
Bedrooms & bathrooms
- Bedrooms: 4
- Bathrooms: 2
- Full bathrooms: 1
- 1/2 bathrooms: 1
Bedroom
- Level: Main
- Dimensions: 9`3" x 10`11"
Bedroom
- Level: Main
- Dimensions: 10`1" x 12`3"
Other
- Level: Main
- Dimensions: 11`7" x 12`4"
Bedroom
- Level: Basement
- Dimensions: 10`7" x 12`0"
Other
- Level: Main
Other
- Level: Basement
Dining room
- Level: Main
- Dimensions: 9`8" x 12`7"
Other
- Level: Basement
- Dimensions: 5`8" x 5`11"
Kitchen
- Level: Main
- Dimensions: 11`3" x 9`11"
Living room
- Level: Main
- Dimensions: 13`9" x 15`2"
Other
- Level: Basement
- Dimensions: 20`0" x 10`7"
Other
- Level: Basement
- Dimensions: 20`0" x 20`11"
Heating
- Forced Air
Cooling
- None
Appliances
- Included: Dishwasher, Dryer, Refrigerator, Stove(s), Washer
- Laundry: Main Level
Features
- See Remarks
- Flooring: Carpet, Linoleum
- Windows: Vinyl Windows
- Basement: Full
- Has fireplace: No
Interior area
- Total interior livable area: 1,072 sqft
Property
Parking
- Parking features: Off Street
Features
- Levels: One
- Stories: 1
- Patio & porch: None
- Exterior features: None
- Fencing: Fenced
- Frontage length: 11.14M 36`7"
Lot
- Size: 4,356 Square Feet
- Features: Back Yard, Front Yard, Landscaped, See Remarks
Details
- Parcel number: 113498864
- Zoning: R-N
Construction
Type & style
- Home type: SingleFamily
- Architectural style: Bungalow
- Property subtype: Single Family Residence
Materials
- Wood Frame
- Foundation: Concrete Perimeter
- Roof: Asphalt
Condition
- New construction: No
- Year built: 2000
Community & HOA
Community
- Features: Park, Playground, Sidewalks, Street Lights
- Subdivision: Davenport
HOA
- Has HOA: No
Location
- Region: Red Deer
Financial & listing details
- Price per square foot: C$354/sqft
- Date on market: 7/4/2026
- Inclusions: All blinds and window coverings
Jane Wierzba, Associate
Jane Wierzba, Associate
(403) 783-5007
By pressing Contact Agent, you agree that the real estate professional identified above may call/text you about your search, which may involve use of automated means and pre-recorded/artificial voices. You don't need to consent as a condition of buying any property, goods, or services. Message/data rates may apply. You also agree to our Terms of Use. Zillow does not endorse any real estate professionals. We may share information about your recent and future site activity with your agent to help them understand what you're looking for in a home.
Price history
Price history is unavailable.
Public tax history
Tax history is unavailable.
Climate risks
Neighborhood: Davenport
Nearby schools
GreatSchools rating
No schools nearby
We couldn't find any schools near this home.
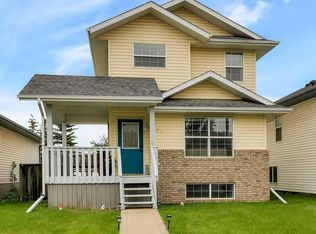
- C$379,9003 bd3 ba1.2k sqft67 S Durand Cres, Red Deer, AB T4R3A7For Sale
- C$--3 bd2 ba-- sqft354 Drummond Ave #354, Red Deer, AB T4R3B6Off Market
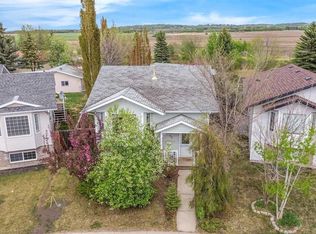
- C$424,9004 bd2 ba880 sqft45 W Durand Cres, Red Deer, AB T4R3A7For Sale
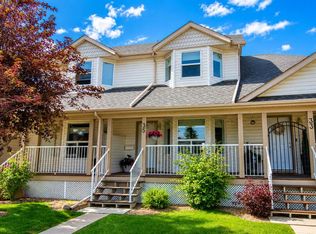
- C$289,9004 bd3 ba1.2k sqft33 N Donlevy Ave #35, Red Deer, AB T4R3B6For Sale
- C$279,9003 bd3 ba1.2k sqft33 N Donlevy Ave #47, Red Deer, AB T4R3B6For Sale
- C$278,0003 bd2 ba1.4k sqft4919 Doncaster Ave, Red Deer, AB T4R2Z8For Sale
- C$260,0003 bd2 ba1.1k sqft33 S Donlevy Ave #147, Red Deer, AB T4R3B6For Sale
- C$2,6504 bd3 ba-- sqft94 Drummond Ave #1A, Red Deer, AB T4R3A5For Rent
Similar homes
- C$379,9003 bd2 ba1k sqft277 W Deschner Close, Red Deer, AB T4R 3C2For Sale
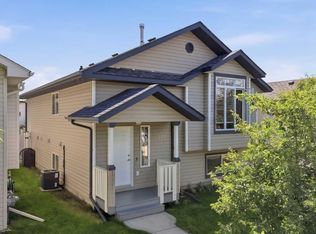 MLS ID #A2327270, Darcy Rosie, Associate, Cir Realty. courtesy of Pillar9 System
 - C$400,0004 bd3 ba1.1k sqft6124 S Hamilton Dr, Red Deer, AB T4N 5Z4For Sale
 MLS ID #A2328057, Patricia Touchbourne, Associate, Re/Max Real Estate Central Alberta. courtesy of Pillar9 System
 - C$414,9004 bd2 ba906 sqft41 W McDougall Cres, Red Deer, AB T4R 1T2For Sale
 MLS ID #A2327217, Tyne Gardiner, Associate, Royal Lepage Network Realty Corp.. courtesy of Pillar9 System
 - C$399,9005 bd2 ba1.1k sqft6308 E 61st Ave, Red Deer, AB T4N 5R8For Sale
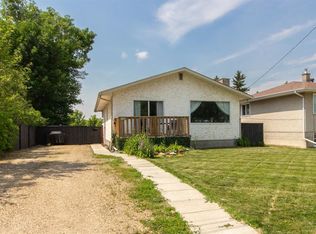 MLS ID #A2329459, Shelby Sieppert, Associate, Re/Max Real Estate Central Alberta. courtesy of Pillar9 System
 - C$419,9004 bd3 ba1k sqft82 SW Excell St, Red Deer, AB T4R 2H8For SaleMLS ID #A2324212, Ward Mckay, Associate, Cir Realty. courtesy of Pillar9 System
- C$359,9004 bd2 ba1k sqft125 N Crawford St, Red Deer, AB T4P 2G4For SaleMLS ID #A2311768, Amanda Blake, Broker, Lime Green Realty Central. courtesy of Pillar9 System
- C$459,9004 bd2 ba1k sqft22 E Lanterman Close, Red Deer, AB T4R 0L8For SaleMLS ID #A2328356, Krys Alipio, Associate, Coldwell Banker Ontrack Realty. courtesy of Pillar9 System
- C$384,9004 bd2 ba1k sqft5745 N 35th St, Red Deer, AB T4N 0S5For SaleMLS ID #A2327413, Ty Elliott, Associate, Re/Max Real Estate Central Alberta. courtesy of Pillar9 System
- C$465,0005 bd3 ba1.2k sqft51 N Duston St, Red Deer, AB T4R 2K4For SaleMLS ID #A2328750, Brenda Bowness, Associate, Century 21 Maximum. courtesy of Pillar9 System
- C$359,9004 bd3 ba1k sqft93 N Crawford St, Red Deer, AB T4P 2G4For SaleMLS ID #A2314086, Blake King, Broker, Big Earth Realty. courtesy of Pillar9 System
- C$369,0003 bd2 ba957 sqft63 W McLevin Cres, Red Deer, AB T4R 1S8For SaleMLS ID #A2321715, Julie Cummings, Associate, Royal Lepage Network Realty Corp.. courtesy of Pillar9 System
- C$459,9004 bd3 ba1k sqft131 S Deschner Close, Red Deer, AB T4R 3C4For SaleMLS ID #A2316523, Kelly Bloye, Associate, Royal Lepage Network Realty Corp.. courtesy of Pillar9 System
- C$514,9004 bd3 ba1.2k sqft117 W Doran Cres, Red Deer, AB T4R 2P5For SaleMLS ID #A2328374, David Hicks, Associate, Pg Direct Realty Ltd.. courtesy of Pillar9 System
- C$399,9003 bd2 ba1.1k sqft191 W Timberstone Way, Red Deer, AB T4P 0K9For SaleMLS ID #A2311273, Shilo Reardan, Associate, Royal Lepage Network Realty Corp.. courtesy of Pillar9 System
- C$349,9003 bd2 ba1k sqft3918 E 37th Ave, Red Deer, AB T4N 2T2For SaleMLS ID #A2323563, Amanda Blake, Broker, Lime Green Realty Central. courtesy of Pillar9 System
- C$344,9004 bd2 ba1k sqft4030 S 51a St, Red Deer, AB T4N 2B3For SaleMLS ID #A2316698, Dale Russell, Broker, Re/Max Real Estate Central Alberta. courtesy of Pillar9 System
- C$304,9004 bd2 ba1k sqft5 N McCullough Cres, Red Deer, AB T4R 1S4For SaleMLS ID #A2329087, Barb Munday, Associate, Red Key Realty & Property Management. courtesy of Pillar9 System
- C$389,0005 bd3 ba1.1k sqft3405 W 55th Ave, Red Deer, AB T4N 5L4For SaleMLS ID #A2320811, Mitzi Billard, Associate, Re/Max Real Estate Central Alberta. courtesy of Pillar9 System
- C$425,0004 bd2 ba1k sqft5958 West Park Cres, Red Deer, AB T4N 1G3For SaleMLS ID #A2327032, Peggy Lane, Associate Broker, Red Key Realty & Property Management. courtesy of Pillar9 System
- C$439,9004 bd2 ba1.2k sqft76 S Dixon Cres, Red Deer, AB T4R 2H5For SaleMLS ID #A2314582, Mitzi Billard, Associate, Re/Max Real Estate Central Alberta. courtesy of Pillar9 System
