GREAT opportunity, GREAT value!!! This fully finished bi-level half duplex has it all. The main floor boasts 3 bedrooms, spacious living room, kitchen with oak cabinets and newer appliances, dining area highlighted by bay window, and 4 pc bath and laundry combination. Bright with lots of windows. Basement features illegal suite complete with huge open living/dining area and IKEA kitchen with pantry and extra storage, a bonus room/office with window, and good sized main bedroom with walk-in closet, 3 pc bath and a separate laundry room. Shingles are newer and hot water tank was replaced in 2023. The downstairs windows have been upgraded to vinyl clad. The home has been professionally wired for internet throughout. This property has been well maintained and loved by long term tenants. It has ample parking both at back of lot as well as on street. Half of the yard is maintenance free gravel with back yard landscaped in grass, raised garden planters and a shed. Perfect location as it is close to different grade level schools, Collicutt Recreation Centre, strip mall offering shopping and food outlets, gas station and playgrounds.
For sale
C$304,900
5 N McCullough Cres, Red Deer, AB T4R 1S4
4beds
1,061sqft
Semi Detached (Half Duplex)
Built in 1981
-- sqft lot
$-- Zestimate®
C$287/sqft
C$-- HOA
What's special
Kitchen with oak cabinetsNewer appliancesSeparate laundry roomRaised garden planters
- 18 hours |
- 11 |
- 0 |
Zillow last checked:
Listing updated:
Listed by:
Barb Munday, Associate,
Red Key Realty & Property Management
Source: courtesy of Pillar9 System,MLS®#: A2329087 Originating MLS®#: Central Alberta
Originating MLS®#: Central AlbertaFacts & features
Interior
Bedrooms & bathrooms
- Bedrooms: 4
- Bathrooms: 2
- Full bathrooms: 2
Other
- Level: Main
- Dimensions: 10`7" x 13`3"
Bedroom
- Level: Main
- Dimensions: 8`3" x 9`11"
Bedroom
- Level: Main
- Dimensions: 10`7" x 7`11"
Other
- Level: Basement
- Dimensions: 10`7" x 11`8"
Other
- Level: Main
- Dimensions: 4`11" x 7`8"
Other
- Level: Basement
- Dimensions: 7`1" x 7`8"
Bonus room
- Level: Basement
- Dimensions: 10`7" x 8`11"
Dining room
- Level: Main
- Dimensions: 9`5" x 8`10"
Other
- Level: Basement
- Dimensions: 7`7" x 9`8"
Game room
- Level: Basement
- Dimensions: 17`10" x 23`2"
Kitchen
- Level: Main
- Dimensions: 11`4" x 12`2"
Kitchen
- Level: Basement
- Dimensions: 7`1" x 13`2"
Living room
- Level: Main
- Dimensions: 17`0" x 13`9"
Walk in closet
- Level: Basement
- Dimensions: 7`4" x 7`4"
Heating
- Forced Air
Cooling
- None
Appliances
- Included: Dishwasher, Dryer, Electric Stove, Microwave, Refrigerator, Washer, Washer/Dryer
- Laundry: In Basement, Main Level
Features
- See Remarks, Walk-In Closet(s)
- Flooring: Ceramic Tile, Laminate, Linoleum
- Windows: Vinyl Windows, Window Coverings
- Basement: Full
- Has fireplace: No
- Common walls with other units/homes: 1 Common Wall
Interior area
- Total interior livable area: 1,061 sqft
Video & virtual tour
Property
Parking
- Total spaces: 4
- Parking features: Off Street
Features
- Levels: One,Bi-Level
- Stories: 1
- Patio & porch: See Remarks
- Exterior features: Private Entrance, Private Yard, Storage
- Fencing: Partial
- Frontage length: 10.06M 33`0"
Lot
- Size: 3,920 Square Feet
- Features: Back Lane, Back Yard, Front Yard, Garden, Landscaped, Low Maintenance Landscape
Details
- Parcel number: 113617602
- Zoning: R-D
Construction
Type & style
- Home type: MultiFamily
- Property subtype: Semi Detached (Half Duplex)
- Attached to another structure: Yes
Materials
- Brick, Stucco, Wood Frame, Wood Siding
- Foundation: Concrete Perimeter, See Remarks
- Roof: Asphalt Shingle
Condition
- New construction: No
- Year built: 1981
Community & HOA
Community
- Features: Park, Playground, Sidewalks, Street Lights
- Subdivision: Morrisroe
HOA
- Has HOA: No
Location
- Region: Red Deer
Financial & listing details
- Price per square foot: C$287/sqft
- Date on market: 7/18/2026
- Inclusions: 2 fridges, 2 stoves, dishwasher, 2 washers, 2 dryers
Barb Munday, Associate
Barb Munday, Associate
(403) 598-7721
By pressing Contact Agent, you agree that the real estate professional identified above may call/text you about your search, which may involve use of automated means and pre-recorded/artificial voices. You don't need to consent as a condition of buying any property, goods, or services. Message/data rates may apply. You also agree to our Terms of Use. Zillow does not endorse any real estate professionals. We may share information about your recent and future site activity with your agent to help them understand what you're looking for in a home.
Price history
Price history is unavailable.
Public tax history
Tax history is unavailable.
Climate risks
Neighborhood: Morrisroe
Nearby schools
GreatSchools rating
No schools nearby
We couldn't find any schools near this home.
- C$414,9004 bd2 ba906 sqft41 W McDougall Cres, Red Deer, AB T4R1T2For Sale

- C$--1 bd1 ba689 sqft40 McLean St #1A, Red Deer, AB T4R1W7Off Market

- C$538,0003 bd4 ba1.8k sqft78 E Dunning Cres, Red Deer, AB T4R2G3For Sale

- C$459,9004 bd3 ba1.2k sqft88 W McCullough Cres, Red Deer, AB T4R1S7For Sale
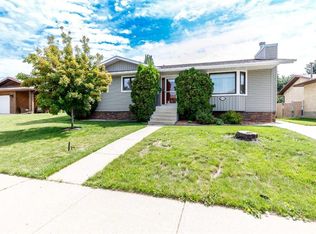
- C$499,9004 bd3 ba1.2k sqft92 W McCullough Cres, Red Deer, AB T4R1S7For Sale
- C$369,0003 bd2 ba957 sqft63 W McLevin Cres, Red Deer, AB T4R1S8For Sale
- C$439,9004 bd2 ba1.2k sqft76 S Dixon Cres, Red Deer, AB T4R2H5For Sale
- C$--3 bd1 ba1.1k sqft18 Elwell Ave #B, Red Deer, AB T4R2J6Off Market
Similar homes
- C$414,9004 bd2 ba906 sqft41 W McDougall Cres, Red Deer, AB T4R 1T2For SaleMLS ID #A2327217, Tyne Gardiner, Associate, Royal Lepage Network Realty Corp.. courtesy of Pillar9 System
- C$369,0003 bd2 ba957 sqft63 W McLevin Cres, Red Deer, AB T4R 1S8For Sale
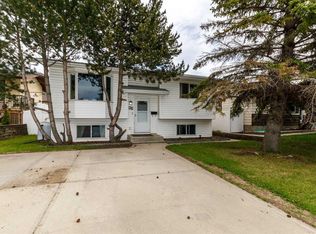 MLS ID #A2321715, Julie Cummings, Associate, Royal Lepage Network Realty Corp.. courtesy of Pillar9 System
 - C$299,9003 bd3 ba1.3k sqft6220 W Orr Dr #102, Red Deer, AB T4P 3Z8For Sale
 MLS ID #A2325463, Ty Elliott, Associate, Re/Max Real Estate Central Alberta. courtesy of Pillar9 System
 - C$334,5003 bd2 ba1.2k sqft79 W Lawford Ave, Red Deer, AB T4R 3N6For Sale
 MLS ID #A2326085, Donny Chenier, Associate, Real Broker. courtesy of Pillar9 System
 - C$354,9003 bd2 ba874 sqft37 N Rupert Cres, Red Deer, AB T4P 2Y9For SaleMLS ID #A2325139, Rachel Mcqueen, Associate, Re/Max Real Estate Central Alberta. courtesy of Pillar9 System
- C$400,0004 bd3 ba1.1k sqft6124 S Hamilton Dr, Red Deer, AB T4N 5Z4For SaleMLS ID #A2328057, Patricia Touchbourne, Associate, Re/Max Real Estate Central Alberta. courtesy of Pillar9 System
- C$359,9004 bd2 ba1k sqft125 N Crawford St, Red Deer, AB T4P 2G4For SaleMLS ID #A2311768, Amanda Blake, Broker, Lime Green Realty Central. courtesy of Pillar9 System
- C$359,9004 bd3 ba1k sqft93 N Crawford St, Red Deer, AB T4P 2G4For SaleMLS ID #A2314086, Blake King, Broker, Big Earth Realty. courtesy of Pillar9 System
- C$319,0003 bd2 ba820 sqft3905 N 46th St, Red Deer, AB T4N 1L9For SaleMLS ID #A2312986, Michael Holmes, Associate, Royal Lepage Network Realty Corp.. courtesy of Pillar9 System
- C$315,0003 bd2 ba845 sqft5114 S 44th St, Red Deer, AB T4N 1J1For SaleMLS ID #A2325929, Olivia Forgues, Associate, Re/Max Real Estate Central Alberta. courtesy of Pillar9 System
- C$349,9003 bd2 ba1k sqft3918 E 37th Ave, Red Deer, AB T4N 2T2For SaleMLS ID #A2323563, Amanda Blake, Broker, Lime Green Realty Central. courtesy of Pillar9 System
- C$344,9004 bd2 ba1k sqft4030 S 51a St, Red Deer, AB T4N 2B3For SaleMLS ID #A2316698, Dale Russell, Broker, Re/Max Real Estate Central Alberta. courtesy of Pillar9 System
- C$399,9005 bd2 ba1.1k sqft6308 E 61st Ave, Red Deer, AB T4N 5R8For SaleMLS ID #A2329459, Shelby Sieppert, Associate, Re/Max Real Estate Central Alberta. courtesy of Pillar9 System
- C$439,9004 bd2 ba1.2k sqft76 S Dixon Cres, Red Deer, AB T4R 2H5For SaleMLS ID #A2314582, Mitzi Billard, Associate, Re/Max Real Estate Central Alberta. courtesy of Pillar9 System
- C$369,9003 bd2 ba1.1k sqft116 W Arthur Close, Red Deer, AB T4R 3M5For SaleMLS ID #A2298633, Reeve Martin, Associate, The Property Shop Inc.. courtesy of Pillar9 System
- C$379,9003 bd2 ba1k sqft277 W Deschner Close, Red Deer, AB T4R 3C2For SaleMLS ID #A2327270, Darcy Rosie, Associate, Cir Realty. courtesy of Pillar9 System
- C$244,9003 bd2 ba773 sqft9 W Griffiths Ave, Red Deer, AB T4P 2K6For SaleMLS ID #A2324256, Meaghan Cooney, Associate, Cir Realty. courtesy of Pillar9 System
- C$315,0003 bd2 ba832 sqft5903 W 56th Ave, Red Deer, AB T4N 4R1For SaleMLS ID #A2313145, Nick Glackin, Associate, Century 21 Maximum. courtesy of Pillar9 System
- C$289,9003 bd2 ba785 sqft3506 E 51st Ave, Red Deer, AB T4N 4G2For SaleMLS ID #A2315477, Andrew Russell, Associate, Re/Max Real Estate Central Alberta. courtesy of Pillar9 System
- C$339,9002 bd2 ba922 sqft2816 E Botterill Cres #59-RED, Red Deer, AB T4R 2H7For SaleMLS ID #A2315653, Len Parsons, Associate, Re/Max Real Estate Central Alberta. courtesy of Pillar9 System
