Welcome to this well-maintained 2-storey home offering 1,326 sq ft above grade with a functional and comfortable layout. The main floor features a bright living area, dining space, and a well-appointed kitchen, along with a convenient 2-piece bathroom and flex room—perfect for a home office or additional living space. Upstairs, you’ll find 3 bedrooms including a primary with a 3-piece ensuite, plus a full 4-piece bathroom. The basement is unfinished, providing great potential for future development. Additional highlights include an attached garage. Located close to parks, walking paths, and everyday amenities, with convenient highway access for an easy commute.
For sale
C$297,500
6220 W Orr Dr #102, Red Deer, AB T4P 3Z8
3beds
1,326sqft
Semi Detached (Half Duplex)
Built in 2005
-- sqft lot
$-- Zestimate®
C$224/sqft
C$418/mo HOA
What's special
- 48 days |
- 19 |
- 1 |
Zillow last checked:
Listing updated:
Listed by:
Ty Elliott, Associate,
Re/Max Real Estate Central Alberta,
Nicole Blair, Associate,
Re/Max Real Estate Central Alberta
Source: courtesy of Pillar9 System,MLS®#: A2325463 Originating MLS®#: Central Alberta
Originating MLS®#: Central AlbertaFacts & features
Interior
Bedrooms & bathrooms
- Bedrooms: 3
- Bathrooms: 3
- Full bathrooms: 2
- 1/2 bathrooms: 1
Bedroom
- Level: Second
- Dimensions: 9`6" x 8`11"
Bedroom
- Level: Second
- Dimensions: 10`2" x 9`1"
Other
- Level: Second
- Dimensions: 11`4" x 10`9"
Other
- Level: Main
Other
- Level: Second
Other
- Level: Second
Dining room
- Level: Main
- Dimensions: 9`4" x 9`2"
Living room
- Level: Main
- Dimensions: 12`1" x 12`1"
Office
- Level: Main
- Dimensions: 8`5" x 7`8"
Heating
- Forced Air
Cooling
- None
Appliances
- Included: Dishwasher, Dryer, Refrigerator, Stove(s), Washer
- Laundry: In Basement
Features
- Central Vacuum, Storage, Walk-In Closet(s)
- Flooring: Carpet, Laminate
- Windows: Vinyl Windows, Window Coverings
- Basement: Full
- Number of fireplaces: 1
- Fireplace features: Gas
- Common walls with other units/homes: 1 Common Wall
Interior area
- Total interior livable area: 1,326 sqft
Property
Parking
- Total spaces: 2
- Parking features: Single Garage Attached, Attached Garage
- Attached garage spaces: 1
Features
- Levels: Two,2 Storey
- Stories: 1
- Patio & porch: Deck
- Exterior features: BBQ gas line
- Fencing: None
- Frontage length: 10.97M 36`0"
Lot
- Size: 3,920 Square Feet
- Features: Other
Details
- Parcel number: 113578404
- Zoning: R1A
Construction
Type & style
- Home type: MultiFamily
- Property subtype: Semi Detached (Half Duplex)
- Attached to another structure: Yes
Materials
- Vinyl Siding, Wood Frame
- Foundation: Concrete Perimeter
- Roof: Asphalt Shingle
Condition
- New construction: No
- Year built: 2005
Community & HOA
Community
- Features: None
- Subdivision: Oriole Park West
HOA
- Has HOA: Yes
- Amenities included: None
- Services included: Common Area Maintenance, Insurance, Maintenance Grounds, Parking, Professional Management, Reserve Fund Contributions, Snow Removal
- HOA fee: C$418 monthly
Location
- Region: Red Deer
Financial & listing details
- Price per square foot: C$224/sqft
- Date on market: 6/30/2026
- Inclusions: Washer, Dryer, Refrigerator, Stove, Dishwasher, TV Mount
Price history
Price history is unavailable.
Public tax history
Tax history is unavailable.
Climate risks
Neighborhood: Oriole Park West
Nearby schools
GreatSchools rating
No schools nearby
We couldn't find any schools near this home.
- C$319,9002 bd3 ba1.1k sqft6300 N Orr Dr #24, Red Deer, AB T4P3T7For Sale

- C$284,9002 bd2 ba728 sqft6220 NE Orr Dr #2, Red Deer, AB T4P3Z8For Sale
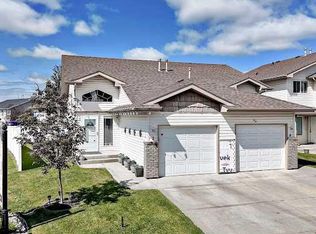
- C$--4 bd1 ba-- sqft6225 Orr Dr #6225, Red Deer, AB T4P3W1Off Market

- C$319,9002 bd3 ba1.1k sqft6300 Orr Dr UNIT 24, Red Deer, AB T4P3T7For Sale

- C$399,5003 bd3 ba908 sqft44 E Osler Cres, Red Deer, AB T4P4E8For Sale
- C$399,9003 bd3 ba908 sqft44 Osler Cres, Red Deer, AB T4P4E8For Sale
- C$--3 bd2 ba-- sqft6253 Orr Dr #1A, Red Deer, AB T4P3T7Off Market
- C$--3 bd2 ba-- sqft6259 Orr Dr #1A, Red Deer, AB T4P3T7Off Market
Similar homes
- C$399,5003 bd3 ba908 sqft44 E Osler Cres, Red Deer, AB T4P 4E8For Sale
 MLS ID #A2337304, Janice Resch, Associate, Century 21 Advantage. courtesy of Pillar9 System
 - C$387,5004 bd3 ba1.1k sqft118 E Oak Dr, Red Deer, AB T4P 0C8For Sale
 MLS ID #A2332505, Darcy Rosie, Associate, Cir Realty. courtesy of Pillar9 System
 - C$304,9003 bd4 ba1.4k sqft13 Kerry Wood Dr, Red Deer, AB T4N 4X2For Sale
 MLS ID #A2325481, Parwanah Greenslade, Associate, Cir Realty. courtesy of Pillar9 System
 - C$290,0002 bd2 ba878 sqft6 NE Jenkins Dr, Red Deer, AB T4P 3X1For Sale
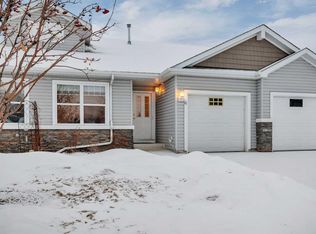 MLS ID #A2299258, David Hicks, Associate, Pg Direct Realty Ltd.. courtesy of Pillar9 System
 - C$314,9993 bd2 ba1.1k sqft3705 SE 45th St, Red Deer, AB T4N 1J3For SaleMLS ID #A2332774, Ian Pettifor, Associate, Re/Max Real Estate Central Alberta. courtesy of Pillar9 System
- C$414,9993 bd2 ba887 sqft148 SW Oswald Close, Red Deer, AB T4P 0C1For SaleMLS ID #A2332883, David Hicks, Associate, Pg Direct Realty Ltd.. courtesy of Pillar9 System
- C$320,0002 bd1 ba1.2k sqft26 S Dale Close, Red Deer, AB T4R 2L5For SaleMLS ID #A2326456, Brady Sim, Associate, Re/Max Real Estate Central Alberta. courtesy of Pillar9 System
- C$420,0004 bd3 ba1.1k sqft104 E Oak Dr, Red Deer, AB T4P 0C8For SaleMLS ID #A2325504, Tamar Nahorney, Associate, Maxwell Real Estate Solutions Ltd.. courtesy of Pillar9 System
- C$364,9003 bd2 ba915 sqft43 N Oak St, Red Deer, AB T4P 1R8For SaleMLS ID #A2333402, Kelly Mccullough, Associate, Coldwell Banker Ontrack Realty. courtesy of Pillar9 System
- C$359,0003 bd3 ba1.1k sqft78 S Duston St, Red Deer, AB T4R 2L5For SaleMLS ID #A2333809, Asha Chimiuk, Associate, Re/Max Real Estate Central Alberta. courtesy of Pillar9 System
- C$354,9004 bd3 ba1k sqft93 N Crawford St, Red Deer, AB T4P 2G4For SaleMLS ID #A2337165, Blake King, Broker, Big Earth Realty. courtesy of Pillar9 System
- C$349,9004 bd2 ba1k sqft69 S Durand Cres, Red Deer, AB T4R 3A7For SaleMLS ID #A2337158, Jane Wierzba, Associate, Re/Max Real Estate Central Alberta. courtesy of Pillar9 System
- C$340,0005 bd2 ba950 sqft2821 N Botterill Cres #37-RED, Red Deer, AB T4R 2E5For SaleMLS ID #A2333385, Shane Opp, Broker, 2 Percent Realty Advantage. courtesy of Pillar9 System
- C$374,9003 bd3 ba1.4k sqft165 Greig Dr, Red Deer, AB T4P 2N4For SaleCentury 21 Canada
- C$374,9003 bd3 ba1.4k sqft165 W Greig Dr, Red Deer, AB T4P 2N4For SaleMLS ID #A2333960, Christine Bourke, Associate, Century 21 Advantage. courtesy of Pillar9 System
- C$368,5004 bd3 ba1.5k sqft37 W Kennings Cres, Red Deer, AB T4P 3M8For SaleMLS ID #A2331895, Amanda Blake, Broker, Lime Green Realty Central. courtesy of Pillar9 System
- C$414,9003 bd2 ba1k sqft24 S Kelly St, Red Deer, AB T4P 3S9For SaleMLS ID #A2334790, Kyle Dillman, Associate, Kic Realty. courtesy of Pillar9 System
- C$374,0003 bd2 ba1k sqft32 SW Otterbury Ave, Red Deer, AB T4N 5A1For SaleMLS ID #A2325043, Larry Richmond, Associate, Royal Lepage Network Realty Corp.. courtesy of Pillar9 System
- C$330,0003 bd3 ba1.1k sqft92 E Bowman Cir, Sylvan Lake, AB T4S 0H7For SaleMLS ID #A2325099, Brittany Silbernagel, Associate, Royal Lepage Network Realty Corp.. courtesy of Pillar9 System
- C$365,0005 bd3 ba1k sqft67 S Newcombe Cres, Red Deer, AB T4P 1T9For SaleMLS ID #A2318284, Faheem Khan, Associate, Century 21 Maximum. courtesy of Pillar9 System
