Welcome to this immaculate, move-in ready 3-bedroom, 2-bathroom half duplex located in the highly desirable 55+ community of Horizon Village. Lovingly maintained and showcasing true pride of ownership, this beautiful home has been thoughtfully updated over the years, offering comfort, functionality, and peace of mind. The bright and functional kitchen features upgraded appliances, durable tile flooring, ample counter space, and plenty of cabinetry, making meal preparation both easy and enjoyable. The adjoining dining and living areas are warm and inviting, highlighted by newer hardwood flooring and large windows that fill the home with natural light. Step outside onto your spacious rear deck, where you can relax and enjoy the rare privacy of having no neighbours directly behind while overlooking the Bower Mall greenspace. The main floor is designed for convenient everyday living, featuring a generous primary bedroom complete with a walk-in closet, a second bedroom currently utilized as a home office, a beautifully renovated 4-piece bathroom with a custom walk-in shower, and the added convenience of main floor laundry. The fully developed basement expands your living space with a large third bedroom, a 3-piece bathroom, an oversized utility room that could easily serve as a hobby room, workshop, or den, and a spacious family room offering abundant storage for all your seasonal and everyday belongings. Numerous upgrades throughout the home include central vacuum (2009), updated tile flooring (2013), main floor laundry appliances (2017), hot water tank (2016), Budget Blinds (2010 & 2017), additional insulation (2016), eavestroughs (2020), and many more thoughtful improvements that make this home truly move-in ready. Ideally situated just steps from the community clubhouse, residents enjoy access to outstanding amenities including pool tables, a library, dining and social gathering areas, an elevator, and a vibrant community atmosphere. If you're looking for a meticulously maintained home in one of Red Deer's most sought-after adult communities, this exceptional property is one you won't want to miss.
For sale
C$340,000
2821 N Botterill Cres #37-RED, Red Deer, AB T4R 2E5
5beds
950sqft
Semi Detached (Half Duplex)
Built in 1988
-- sqft lot
$-- Zestimate®
C$358/sqft
C$574/mo HOA
What's special
Bright and functional kitchenUpgraded appliancesDurable tile flooringAmple counter spacePlenty of cabinetryNewer hardwood flooringSpacious rear deck
- 8 hours |
- 4 |
- 0 |
Zillow last checked:
Listing updated:
Listed by:
Shane Opp, Broker,
2 Percent Realty Advantage
Source: courtesy of Pillar9 System,MLS®#: A2333385 Originating MLS®#: Central Alberta
Originating MLS®#: Central AlbertaFacts & features
Interior
Bedrooms & bathrooms
- Bedrooms: 5
- Bathrooms: 2
- Full bathrooms: 2
Other
- Level: Main
- Dimensions: 13`2" x 10`7"
Bedroom
- Level: Main
- Dimensions: 10`0" x 8`5"
Bedroom
- Level: Basement
- Dimensions: 23`1" x 23`3"
Bedroom
- Level: Basement
- Dimensions: 9`6" x 17`1"
Bedroom
- Level: Basement
- Dimensions: 11`6" x 13`4"
Other
- Level: Main
Other
- Level: Basement
Dining room
- Level: Main
- Dimensions: 7`8" x 12`11"
Other
- Level: Basement
- Dimensions: 7`8" x 5`6"
Kitchen
- Level: Main
- Dimensions: 11`10" x 7`11"
Laundry
- Level: Main
- Dimensions: 3`4" x 5`11"
Living room
- Level: Main
- Dimensions: 15`4" x 24`9"
Heating
- Forced Air
Cooling
- None
Appliances
- Included: Dishwasher, Microwave, Refrigerator, Stove(s), Washer/Dryer
- Laundry: Main Level
Features
- Ceiling Fan(s), Central Vacuum, Laminate Counters, No Animal Home, No Smoking Home, Open Floorplan
- Flooring: Carpet, Hardwood, Tile
- Basement: Full
- Number of fireplaces: 1
- Fireplace features: Coal
- Common walls with other units/homes: 1 Common Wall
Interior area
- Total interior livable area: 950 sqft
Property
Parking
- Total spaces: 1
- Parking features: Single Garage Attached, Attached Garage
- Attached garage spaces: 1
Features
- Levels: One
- Stories: 1
- Patio & porch: Deck
- Exterior features: Covered Courtyard, Private Yard
- Fencing: Partial
Lot
- Features: Close to Clubhouse, Corner Lot, Cul-De-Sac, Landscaped, No Neighbours Behind
Details
- Parcel number: 113541984
- Zoning: R-M
Construction
Type & style
- Home type: MultiFamily
- Architectural style: Bungalow
- Property subtype: Semi Detached (Half Duplex)
- Attached to another structure: Yes
Materials
- Vinyl Siding, Wood Frame
- Foundation: Concrete Perimeter
- Roof: Asphalt Shingle
Condition
- New construction: No
- Year built: 1988
Community & HOA
Community
- Features: Clubhouse, Sidewalks
- Subdivision: Bower
HOA
- Has HOA: Yes
- Amenities included: Clubhouse, Parking, Recreation Facilities, Snow Removal, Visitor Parking
- Services included: Cable TV, Internet, Maintenance Grounds, Reserve Fund Contributions, Sewer, Snow Removal, Water
- HOA fee: C$574 monthly
Location
- Region: Red Deer
Financial & listing details
- Price per square foot: C$358/sqft
- Date on market: 8/1/2026
- Inclusions: N/A
Shane Opp, Broker
Shane Opp, Broker
(403) 358-8920
By pressing Contact Agent, you agree that the real estate professional identified above may call/text you about your search, which may involve use of automated means and pre-recorded/artificial voices. You don't need to consent as a condition of buying any property, goods, or services. Message/data rates may apply. You also agree to our Terms of Use. Zillow does not endorse any real estate professionals. We may share information about your recent and future site activity with your agent to help them understand what you're looking for in a home.
Price history
Price history is unavailable.
Public tax history
Tax history is unavailable.
Climate risks
Neighborhood: Bower
Nearby schools
GreatSchools rating
No schools nearby
We couldn't find any schools near this home.
- C$339,9002 bd2 ba922 sqft2816 E Botterill Cres #59-RED, Red Deer, AB T4R2H7For Sale

- C$402,0002 bd3 ba1.2k sqft2821 W Botterill Cres #49-RED, Red Deer, AB T4R2E5For Sale
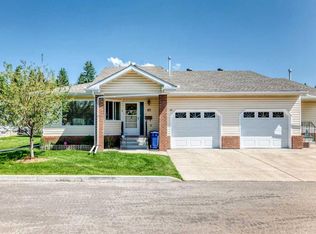
- C$399,9003 bd2 ba1.2k sqft2821 W Botterill Cres #27, Red Deer, AB T4R2E5For Sale

- C$289,9001 bd2 ba954 sqft2821 S Botterill Cres #38-RED, Red Deer, AB T4R2E5For Sale
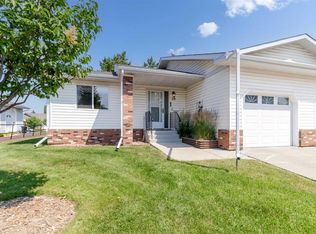
- C$159,9002 bd1 ba871 sqft35 N Bennett St #207, Red Deer, AB T4R1V3For Sale
- C$1,4962 bd1 ba900 sqft35 Bennett St, Red Deer, AB T4R1V3For Rent
- C$1,4502 bd1 ba924 sqft86 Bell St #796248, Red Deer, AB T4R1M8For Rent
- C$1,3251 bd1 ba677 sqft86 Bell St #796163, Red Deer, AB T4R1M8For Rent
Similar homes
- C$358,9004 bd2 ba1.1k sqft3 N Stewart St, Red Deer, AB T4N 0B5For Sale
 MLS ID #A2333366, Karrie-Anne Brewster, Associate, Re/Max Real Estate Central Alberta. courtesy of Pillar9 System
 - C$339,9002 bd2 ba922 sqft2816 E Botterill Cres #59-RED, Red Deer, AB T4R 2H7For SaleMLS ID #A2315653, Len Parsons, Associate, Re/Max Real Estate Central Alberta. courtesy of Pillar9 System
- C$402,0002 bd3 ba1.2k sqft2821 W Botterill Cres #49-RED, Red Deer, AB T4R 2E5For SaleMLS ID #A2329257, Michelle Plach, Broker, Honestdoor Inc.. courtesy of Pillar9 System
- C$399,9003 bd2 ba1.2k sqft2821 W Botterill Cres #27, Red Deer, AB T4R 2E5For SaleMLS ID #A2306720, Jason Thomas, Associate, Coldwell Banker Ontrack Realty. courtesy of Pillar9 System
- C$379,0005 bd2 ba1.2k sqft4715 W 43a Ave, Red Deer, AB T4N 3G9For SaleMLS ID #A2331059, Gordon Ing, Associate, Re/Max Real Estate Central Alberta. courtesy of Pillar9 System
- C$297,9004 bd1 ba1k sqft4645 N 47th St, Red Deer, AB T4N 1P9For SaleMLS ID #A2328431, Aaron Thulien, Associate, Re/Max Real Estate Central Alberta. courtesy of Pillar9 System
- C$374,9005 bd3 ba1.1k sqft14 SE Eakins Cres, Red Deer, AB T4R 2K2For SaleMLS ID #A2329445, Ken Didychuk, Associate, Re/Max Real Estate Central Alberta. courtesy of Pillar9 System
- C$439,9004 bd2 ba1.1k sqft36 S Anders St, Red Deer, AB T4R 1B8For SaleMLS ID #A2333407, Darcy Rosie, Associate, Cir Realty. courtesy of Pillar9 System
- C$365,0004 bd2 ba951 sqft56 S Elder St, Red Deer, AB T4R 2C6For SaleMLS ID #A2330573, Donna Empringham, Associate, Royal Lepage Network Realty Corp.. courtesy of Pillar9 System
- C$319,9004 bd2 ba1k sqft5539 N 38th St, Red Deer, AB T4N 0X7For SaleMLS ID #A2329672, Andrew Russell, Associate, Re/Max Real Estate Central Alberta. courtesy of Pillar9 System
- C$409,9003 bd2 ba1k sqft4133 N 40th St, Red Deer, AB T4N 1A5For SaleMLS ID #A2333050, Zachary Mcqueen, Associate, Royal Lepage Network Realty Corp.. courtesy of Pillar9 System
- C$475,0004 bd3 ba1.1k sqft67 E Sherwood Cres, Red Deer, AB T4N 0A5For SaleMLS ID #A2332643, Caleb Heinrichs, Associate, Re/Max Real Estate Central Alberta. courtesy of Pillar9 System
- C$320,0002 bd1 ba1.2k sqft26 S Dale Close, Red Deer, AB T4R 2L5For SaleMLS ID #A2326456, Brady Sim, Associate, Re/Max Real Estate Central Alberta. courtesy of Pillar9 System
- C$309,9002 bd2 ba963 sqft69 N Ironstone Dr #412, Red Deer, AB T4R 0J8For SaleMLS ID #A2333106, Craig Fleming, Associate, Century 21 Maximum. courtesy of Pillar9 System
- C$450,0004 bd3 ba1.3k sqft60 S Bettenson St, Red Deer, AB T4R 1J9For SaleMLS ID #A2332411, David Hicks, Associate, Pg Direct Realty Ltd.. courtesy of Pillar9 System
- C$215,0003 bd2 ba1.1k sqft4709 NE 33rd St #1302, Red Deer, AB T4N 0N6For SaleMLS ID #A2332828, Gabrielle Brewster, Associate, RE/MAX real estate central alberta. courtesy of Pillar9 System
- C$385,0004 bd2 ba890 sqft4125 N 51a St, Red Deer, AB T4N 2B4For SaleMLS ID #A2332274, Tamara Janzen, Associate Broker, Realty Executives Alberta Elite. courtesy of Pillar9 System
- C$419,9004 bd3 ba1.1k sqft58 N Logan Close, Red Deer, AB T4R 2N8For SaleMLS ID #A2331619, Norm Jensen, Associate, Royal Lepage Network Realty Corp.. courtesy of Pillar9 System
- C$344,9004 bd2 ba1k sqft4030 S 51a St, Red Deer, AB T4N 2B3For SaleMLS ID #A2316698, Dale Russell, Broker, Re/Max Real Estate Central Alberta. courtesy of Pillar9 System
- C$369,9003 bd2 ba1.1k sqft116 W Arthur Close, Red Deer, AB T4R 3M5For SaleMLS ID #A2298633, Reeve Martin, Associate, The Property Shop Inc.. courtesy of Pillar9 System
