Welcome to Horizon Village, a well managed 50+ adult community offering low maintenance living in a quiet friendly setting, close to all amenities. Excellent condition, shows like a 10! It should be classified as a 2 bedroom on the main floor. Just one wall required, closet is already there. So easy & would add to the value considerably! New carpets on main floor, carpets cleaned & stretched in basement. This home has a great open plan. Main floor laundry adds to the convenience of this functional floor plan. Poly B has been fully replaced. Deck is enclosed so functional for more than just summer. The monthly condo fee includes exterior maintenance, ground maintenance, snow removal, landscaping, club house use, visitor parking, trash & recycling plus cable & internet. There is also a full time maintenance man. Close to Bower Mall, shopping, transit & walking paths.
For sale
C$279,900
2821 S Botterill Cres #38-RED, Red Deer, AB T4R 2E5
1beds
954sqft
Semi Detached (Half Duplex)
Built in 1988
-- sqft lot
$-- Zestimate®
C$293/sqft
C$614/mo HOA
What's special
Great open planMain floor laundry
- 78 days
- 27
- 0
Zillow last checked:
Listing updated:
Listed by:
Les Anderson, Associate Broker,
Royal Lepage Network Realty Corp.
Source: courtesy of Pillar9 System,MLS®#: A2330010 Originating MLS®#: Central Alberta
Originating MLS®#: Central AlbertaFacts & features
Interior
Bedrooms & bathrooms
- Bedrooms: 1
- Bathrooms: 2
- Full bathrooms: 2
Other
- Level: Main
- Dimensions: 12`10" x 11`1"
Other
- Level: Main
Other
- Level: Basement
Dining room
- Level: Main
- Dimensions: 10`4" x 9`0"
Dining room
- Level: Main
- Dimensions: 11`4" x 9`8"
Game room
- Level: Basement
- Dimensions: 26`0" x 17`1"
Kitchen
- Level: Main
- Dimensions: 11`8" x 9`8"
Living room
- Level: Main
- Dimensions: 16`2" x 14`3"
Other
- Level: Basement
- Dimensions: 12`0" x 9`7"
Other
- Level: Basement
- Dimensions: 8`8" x 9`10"
Other
- Level: Basement
- Dimensions: 5`4" x 5`6"
Storage
- Level: Basement
- Dimensions: 8`5" x 7`11"
Other
- Level: Main
- Dimensions: 11`0" x 9`9"
Heating
- Forced Air, Natural Gas
Cooling
- None
Appliances
- Included: Dishwasher, Freezer, Refrigerator, Stove(s), Washer/Dryer
- Laundry: Main Level
Features
- Open Floorplan, See Remarks
- Flooring: Carpet, Linoleum
- Windows: Window Coverings
- Basement: Full
- Has fireplace: No
- Common walls with other units/homes: 1 Common Wall
Interior area
- Total interior livable area: 954.92 sqft
Video & virtual tour
Property
Parking
- Total spaces: 1
- Parking features: Single Garage Attached, Attached Garage
- Attached garage spaces: 1
Features
- Levels: One
- Stories: 1
- Patio & porch: Deck, Enclosed
- Exterior features: None
- Fencing: None
Lot
- Features: Landscaped
Details
- Parcel number: 113580341
- Zoning: R-M
Construction
Type & style
- Home type: MultiFamily
- Architectural style: Bungalow
- Property subtype: Semi Detached (Half Duplex)
- Attached to another structure: Yes
Materials
- Brick, Vinyl Siding, Wood Siding
- Foundation: Concrete Perimeter
- Roof: Asphalt
Condition
- New construction: No
- Year built: 1988
Community & HOA
Community
- Features: Clubhouse, Sidewalks
- Subdivision: Bower
HOA
- Has HOA: Yes
- Amenities included: None
- Services included: Cable TV, Caretaker, Internet, Maintenance Grounds, Professional Management, Snow Removal, Trash
- HOA fee: C$614 monthly
Location
- Region: Red Deer
Financial & listing details
- Price per square foot: C$293/sqft
- Date on market: 7/17/2026
- Date available: 10/28/2026
- Inclusions: Stove, Refrigerator, Dishwasher, Washer/Dryer, Window Coverings, Freezer in garage.
Price history
Price history is unavailable.
Public tax history
Tax history is unavailable.
Climate risks
Neighborhood: Bower
Nearby schools
GreatSchools rating
No schools nearby
We couldn't find any schools near this home.
- C$329,9002 bd2 ba922 sqft2816 E Botterill Cres #59-RED, Red Deer, AB T4R2H7For Sale

- C$--3 bd2 ba1.1k sqft3110 47th Ave #1567377, Red Deer, AB T4N3P2Off Market
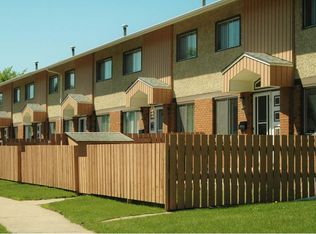
- C$--3 bd2 ba1.1k sqft3110 47th Ave #1571672, Red Deer, AB T4N3P2Off Market
- C$--3 bd2 ba1.1k sqft3110 47th Ave #1-158, Red Deer, AB T4N3P2Off Market
Similar homes
- C$329,9002 bd2 ba922 sqft2816 E Botterill Cres #59-RED, Red Deer, AB T4R 2H7For SaleMLS ID #A2315653, Len Parsons, Associate, Re/Max Real Estate Central Alberta. courtesy of Pillar9 System
- C$290,0002 bd1 ba1k sqft28 S Dale Close, Red Deer, AB T4R 2L5For Sale
 MLS ID #A2335016, Jason Walz, Associate, Lpt Realty. courtesy of Pillar9 System
 - C$259,9002 bd2 ba974 sqft12 B SW Ironside St #2311, Red Deer, AB T4R 3R6For Sale
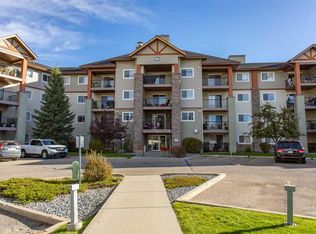 MLS ID #A2349219, Dustin Henfrey, Associate, Re/Max Real Estate Central Alberta. courtesy of Pillar9 System
 - C$299,9003 bd2 ba1.1k sqft16 E Davis Close, Red Deer, AB T4R 2L4For Sale
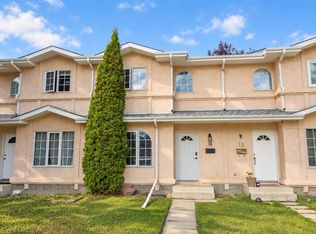 MLS ID #A2345443, Andrew Russell, Associate, Re/Max Real Estate Central Alberta. courtesy of Pillar9 System
