TOP FLOOR 2 LEVEL CONDO ~ 2 BEDROOMS + DEN, 2 BATHS ~ TITLED DETACHED GARAGE ~ MONTOFORT HEIGHTS CONDO - RECENT UPGRADES & RENOVATIONS ~ Spacious tile foyer with a mirrored closet welcomes you to this well cared for unit ~ Open concept layout complemented by high ceilings and floor to ceiling windows that allow for plenty of natural light to fill the space ~ The kitchen offers ample cabinet and counter space, has an upgraded stainless steel stove and a full tile backsplash ~ The living room has space for a dining set, features a cozy fireplace and has sliding patio doors to the deck with duradek finish and a BBQ gas line ~ Den/flex space just off the living room ~ Main floor bedroom is a generous size, has a walk-in closet, and a cheater door to the 4 piece main bathroom ~ Laundry is located in it’s own room and has built in shelving for storage ~ The huge primary bedroom is located on the upper level and offers plenty of space for a king size bed and furniture, tons of natural light from a skylight and oversized window that overlooks the main floor, plus a generous size walk-in closet, and a 4 piece ensuite with a jetted tub ~ Titled parking: 21’6” x 12’6” detached garage is insulated, has workbench, and shelving for storage, ample visitor parking ~ Recent building updates include; exterior cladding and shingles on north side (2016), shingles on the garage (2019), exterior cladding and shingles on south side, common area flooring replaced, common area walls, doors, and trim painted, common area trim and lighting replaced (2020), building envelope (2022-2023), garage cladding and garage overhead doors replaced (2023), new elevator (2025) ~ Building amenities include; games room, party room with kitchen, bathroom and a library, fitness room, guest suite available for rent, garbage chute, gazebo ~ Monthly condo fees are $476.15 and include; Common area maintenance, gas, heat, insurance, maintenance grounds, professional management, reserve fund contributions, sewer, snow removal, trash and water ~ Located steps to walking trails and a large park/green space with multiple shopping plazas with all amenities within walking distance ~ IMMEDIATE POSSESSION AND MOVE IN READY!
For sale
C$324,900
6118 N 53rd Ave #409, Red Deer, AB T4N 6P7
2beds
1,045sqft
Apartment
Built in 1999
-- sqft lot
$-- Zestimate®
C$311/sqft
C$476/mo HOA
What's special
Titled detached garageOpen concept layoutHigh ceilingsUpgraded stainless steel stoveFull tile backsplashCozy fireplaceAmple visitor parking
- 9 days |
- 8 |
- 1 |
Zillow last checked:
Listing updated:
Listed by:
Amanda Blake, Broker,
Lime Green Realty Central
Source: courtesy of Pillar9 System,MLS®#: A2330421 Originating MLS®#: Central Alberta
Originating MLS®#: Central AlbertaFacts & features
Interior
Bedrooms & bathrooms
- Bedrooms: 2
- Bathrooms: 2
- Full bathrooms: 2
Bedroom
- Level: Main
- Dimensions: 10`8" x 10`7"
Other
- Level: Upper
- Dimensions: 16`8" x 13`8"
Other
- Level: Main
- Dimensions: 9`0" x 5`0"
Other
- Level: Upper
- Dimensions: 8`10" x 5`9"
Den
- Level: Main
- Dimensions: 8`3" x 7`10"
Foyer
- Level: Main
- Dimensions: 6`0" x 5`1"
Kitchen
- Level: Main
- Dimensions: 9`2" x 8`9"
Laundry
- Level: Main
- Dimensions: 7`0" x 5`2"
Other
- Level: Main
- Dimensions: 17`2" x 12`0"
Walk in closet
- Level: Main
- Dimensions: 5`9" x 4`1"
Walk in closet
- Level: Upper
- Dimensions: 5`9" x 4`3"
Heating
- Boiler, Forced Air, Natural Gas
Cooling
- None
Appliances
- Included: Dishwasher, Microwave, Refrigerator, Stove(s), Washer/Dryer
- Laundry: In Unit
Features
- High Ceilings, Open Floorplan, Pantry, Storage
- Flooring: Carpet, Linoleum
- Windows: Vinyl Windows, Window Coverings
- Number of fireplaces: 1
- Fireplace features: Gas, Living Room
- Common walls with other units/homes: 2+ Common Walls,No One Above
Interior area
- Total interior livable area: 1,045 sqft
Property
Parking
- Total spaces: 1
- Parking features: Garage Door Opener, Single Garage Detached, Titled
- Garage spaces: 1
- Has uncovered spaces: Yes
Features
- Levels: Multi Level Unit
- Stories: 4
- Entry location: Top
- Patio & porch: Balcony(s)
- Exterior features: Balcony
Lot
- Size: 1 Square Feet
- Features: Landscaped, Low Maintenance Landscape
Details
- Parcel number: 113500088
- Zoning: R-H
Construction
Type & style
- Home type: Apartment
- Property subtype: Apartment
- Attached to another structure: Yes
Materials
- Vinyl Siding
Condition
- New construction: No
- Year built: 1999
Utilities & green energy
- Sewer: Public Sewer
- Water: Public
- Utilities for property: Cable Connected, Electricity Connected
Community & HOA
Community
- Features: Park
- Subdivision: Highland Green Estates
HOA
- Has HOA: Yes
- Amenities included: Elevator(s), Fitness Center, Garbage Chute, Gazebo, Guest Suite, Party Room, Picnic Area, Recreation Facilities, Visitor Parking
- Services included: Common Area Maintenance, Gas, Heat, Insurance, Interior Maintenance, Maintenance Grounds, Parking, Professional Management, Reserve Fund Contributions, Sewer, Snow Removal, Trash, Water
- HOA fee: C$476 monthly
Location
- Region: Red Deer
Financial & listing details
- Price per square foot: C$311/sqft
- Date on market: 7/20/2026
- Inclusions: FRIDGE, STOVE, DISHWASHER, MICROWAVE, WASHER, DRYER, WINDOW COVERINGS
- Electric utility on property: Yes
Amanda Blake, Broker
Amanda Blake, Broker
(403) 505-0066
By pressing Contact Agent, you agree that the real estate professional identified above may call/text you about your search, which may involve use of automated means and pre-recorded/artificial voices. You don't need to consent as a condition of buying any property, goods, or services. Message/data rates may apply. You also agree to our Terms of Use. Zillow does not endorse any real estate professionals. We may share information about your recent and future site activity with your agent to help them understand what you're looking for in a home.
Price history
Price history is unavailable.
Public tax history
Tax history is unavailable.
Climate risks
Neighborhood: Highland Green Estates
Nearby schools
GreatSchools rating
No schools nearby
We couldn't find any schools near this home.
- C$349,9002 bd2 ba1.2k sqft6118 S 53rd Ave #211, Red Deer, AB T4N6P7For Sale

- C$450,0002 bd2 ba1.1k sqft5213 S 61st St #109, Red Deer, AB T4N6N5For Sale
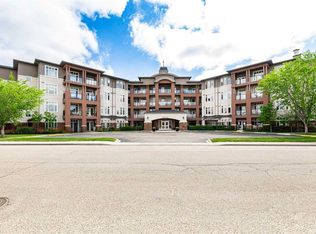
- C$439,9002 bd2 ba1.1k sqft5213 NW 61st St #303, Red Deer, AB T4N6N5For Sale

- C$--1 bd1 ba713 sqft5140 62nd St #1-BEDROOM, Red Deer, AB T4N6R1Off Market
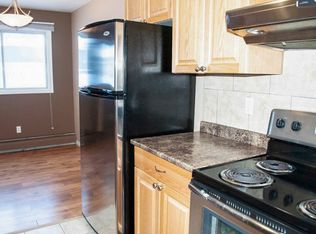
- C$--2 bd1 ba884 sqft5140 62nd St #2-BEDROOM, Red Deer, AB T4N6R1Off Market
- C$--3 bd1 ba1.1k sqft5140 62nd St #3-BEDROOM, Red Deer, AB T4N6R1Off Market
- C$--3 bd1 ba1.1k sqft5140 62nd St #1337370, Red Deer, AB T4N6R1Off Market
- C$1,3252 bd1 ba884 sqft5140 62nd St #1337247, Red Deer, AB T4N6R1For Rent
Similar homes
- C$349,9002 bd2 ba1.2k sqft6118 S 53rd Ave #211, Red Deer, AB T4N 6P7For SaleMLS ID #A2314916, Jacqui Fletcher, Associate, Royal Lepage Network Realty Corp.. courtesy of Pillar9 System
- C$359,9005 bd2 ba1.1k sqft6014 E 56th Ave, Red Deer, AB T4N 4R4For Sale
 MLS ID #A2332064, Dean Leischner, Associate Broker, Cir Realty. courtesy of Pillar9 System
 - C$319,9002 bd3 ba1.1k sqft6300 N Orr Dr #24, Red Deer, AB T4P 3T7For Sale
 MLS ID #A2332311, Ashley Hutchison, Associate, Century 21 Maximum. courtesy of Pillar9 System
 - C$319,9002 bd2 ba1.1k sqft5300 E 48th St #318, Red Deer, AB T4N 7C5For Sale
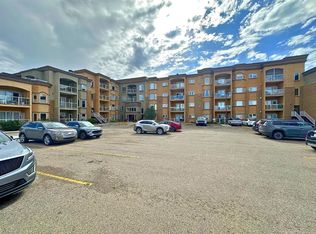 MLS ID #A2317490, Shane Opp, Broker, 2 Percent Realty Advantage. courtesy of Pillar9 System
 - C$274,9002 bd2 ba1k sqft3505 NW 51st Ave #301, Red Deer, AB T4N 4G1For SaleMLS ID #A2328107, Arpit Sharma, Associate, Re/Max Real Estate Central Alberta. courtesy of Pillar9 System
- C$309,9003 bd2 ba757 sqft5504 58a St, Red Deer, AB T4N 2M3For SaleCentury 21 Canada
- C$275,0001 bd1 ba843 sqft4512 E 52nd Ave #412, Red Deer, AB T4N 7B9For SaleMLS ID #A2332889, Jody Schmaltz, Associate, Royal Lepage Network Realty Corp.. courtesy of Pillar9 System
- C$299,9003 bd2 ba822 sqft15 N Oliver St, Red Deer, AB T4P 1V9For SaleMLS ID #A2329281, Garrett Zimmerman, Associate, Exp Realty - Red Deer. courtesy of Pillar9 System
- C$319,9004 bd2 ba1k sqft5539 N 38th St, Red Deer, AB T4N 0X7For SaleMLS ID #A2329672, Andrew Russell, Associate, Re/Max Real Estate Central Alberta. courtesy of Pillar9 System
- C$329,9004 bd3 ba1.1k sqft50 Grant St, Red Deer, AB T4P 2L4For SaleMLS ID #A2331252, Kelly Jones, Associate, Coldwell Banker Ontrack Realty. courtesy of Pillar9 System
- C$309,9003 bd2 ba757 sqft5504 S 58a St, Red Deer, AB T4N 2M3For SaleMLS ID #A2324831, Ujjwal Kaushik, Associate, Century 21 Maximum. courtesy of Pillar9 System
- C$450,0002 bd2 ba1.1k sqft5213 S 61st St #109, Red Deer, AB T4N 6N5For SaleMLS ID #A2317411, Patricia Touchbourne, Associate, Re/Max Real Estate Central Alberta. courtesy of Pillar9 System
- C$439,9002 bd2 ba1.1k sqft5213 NW 61st St #303, Red Deer, AB T4N 6N5For SaleMLS ID #A2304758, Dale Russell, Broker, Re/Max Real Estate Central Alberta. courtesy of Pillar9 System
- C$299,7004 bd4 ba1.4k sqft15 Kerry Wood Mews, Red Deer, AB T4N 7B8For SaleCentury 21 Canada
- C$299,7004 bd4 ba1.4k sqft15 NE Kerry Wood Mews, Red Deer, AB T4N 7B8For SaleMLS ID #A2312508, Janice Resch, Associate, Century 21 Advantage. courtesy of Pillar9 System
- C$315,0004 bd2 ba1k sqft17 NW Gordon St, Red Deer, AB T4P 2L6For SaleMLS ID #A2328818, Meaghan Cooney, Associate, Cir Realty. courtesy of Pillar9 System
- C$284,0002 bd1 ba1k sqft4805 W 45th St #225, Red Deer, AB T4N 7A9For SaleMLS ID #A2319370, Gordon Phillips, Associate, Maxwell Real Estate Solutions Ltd.. courtesy of Pillar9 System
- C$222,5002 bd2 ba914 sqft5601 SW Kerry Wood Dr #303, Red Deer, AB T4N 4X3For SaleMLS ID #A2328043, Doug Wagar, Associate, Royal Lepage Network Realty Corp.. courtesy of Pillar9 System
- C$379,0005 bd2 ba1.2k sqft4715 W 43a Ave, Red Deer, AB T4N 3G9For SaleMLS ID #A2331059, Gordon Ing, Associate, Re/Max Real Estate Central Alberta. courtesy of Pillar9 System
- C$287,5002 bd1 ba929 sqft4805 NW 45th St #327, Red Deer, AB T4N 7A9For SaleMLS ID #A2316521, Kevin Shattock, Associate, Royal Lepage Network Realty Corp.. courtesy of Pillar9 System
