Welcome to carefree adult living in the highly sought-after Sierras of Taylor Drive! This beautifully maintained top-floor, 1-bedroom condominium offers comfort, convenience, and an exceptional lifestyle in one of Red Deer’s premier 55+ communities. Inside, you'll appreciate the bright, open-concept layout that seamlessly connects the kitchen, dining, and living areas, creating an inviting space for everyday living and entertaining. Stay comfortable year-round with central air conditioning, while a cozy gas fireplace creates a warm focal point in the living room and was professionally serviced in March 2026 for added peace of mind. Beautiful northwest views from both the living room window and the enclosed patio provide the perfect place to relax and enjoy the sunsets year-round. The spacious primary bedroom is located adjacent to the well-appointed 4-piece bathroom, while the convenience of in-suite laundry makes everyday living even easier. This move-in-ready home has been professionally cleaned in 2026 and features newer Hunter Douglas blinds that were professionally cleaned in 2026. All five major appliances have been replaced within the last three years, offering added value and peace of mind. Both the suite and its assigned heated underground parking stall are conveniently located close to the elevator, making daily living and grocery trips especially easy. The unit also includes an assigned storage unit and access to the underground car wash bay. Condo fees include both cable TV and internet, adding even more value and convenience. Life at the Sierras is about so much more than your suite. Residents enjoy an impressive array of amenities, including a heated indoor swimming pool, hot tub, fitness centre, games room, billiards room, library, woodworking shop, social room, elevator access, and numerous opportunities to connect with neighbours and enjoy an active, maintenance-free lifestyle. Pets are welcome with board approval. Ideally located close to shopping, restaurants, parks, walking trails, the Red Deer Regional Hospital, and other essential services. This is an excellent opportunity to enjoy comfortable, worry-free living in a vibrant community. Whether you're looking to downsize or embrace a lock-and-leave lifestyle, this exceptional condo is ready to welcome you home.
For sale
C$275,000
4512 E 52nd Ave #412, Red Deer, AB T4N 7B9
1beds
843sqft
Apartment
Built in 2000
-- sqft lot
$-- Zestimate®
C$326/sqft
C$676/mo HOA
What's special
- 11 days |
- 7 |
- 0 |
Zillow last checked:
Listing updated:
Listed by:
Jody Schmaltz, Associate,
Royal Lepage Network Realty Corp.
Source: courtesy of Pillar9 System,MLS®#: A2332889 Originating MLS®#: Central Alberta
Originating MLS®#: Central AlbertaFacts & features
Interior
Bedrooms & bathrooms
- Bedrooms: 1
- Bathrooms: 1
- Full bathrooms: 1
Other
- Level: Main
- Dimensions: 12`8" x 14`0"
Other
- Level: Main
- Dimensions: 8`6" x 7`3"
Dining room
- Level: Main
- Dimensions: 14`11" x 9`6"
Kitchen
- Level: Main
- Dimensions: 11`1" x 9`0"
Laundry
- Level: Main
- Dimensions: 8`6" x 5`3"
Living room
- Level: Main
- Dimensions: 15`10" x 15`1"
Other
- Level: Main
- Dimensions: 11`7" x 9`6"
Heating
- Boiler, Fireplace(s)
Cooling
- Central Air
Appliances
- Included: Dishwasher, Dryer, Microwave, Refrigerator, Stove(s), Washer
- Laundry: In Unit, Laundry Room, Main Level
Features
- Laminate Counters, No Smoking Home, Open Floorplan, Storage
- Flooring: Laminate
- Number of fireplaces: 1
- Fireplace features: Gas, Living Room
- Common walls with other units/homes: 2+ Common Walls
Interior area
- Total interior livable area: 843.17 sqft
Video & virtual tour
Property
Parking
- Total spaces: 1
- Parking features: Assigned, Underground
Features
- Levels: Single Level Unit
- Stories: 4
- Entry location: Top
- Patio & porch: Enclosed
- Exterior features: Courtyard
- Pool features: Community, Indoor
- Spa features: Association
Details
- Parcel number: 113618552
- Zoning: DC(9)
Construction
Type & style
- Home type: Apartment
- Property subtype: Apartment
- Attached to another structure: Yes
Materials
- Mixed
Condition
- New construction: No
- Year built: 2000
Community & HOA
Community
- Subdivision: Downtown Red Deer
HOA
- Has HOA: Yes
- Amenities included: Elevator(s), Fitness Center, Garbage Chute, Indoor Pool, Parking, Picnic Area, Secured Parking, Snow Removal, Storage, Trash, Visitor Parking, Workshop Area
- Services included: Cable TV, Common Area Maintenance, Electricity, Heat, Insurance, Maintenance Grounds, Reserve Fund Contributions, Residential Manager, Sewer, Snow Removal, Trash, Water
- HOA fee: C$676 monthly
Location
- Region: Red Deer
Financial & listing details
- Price per square foot: C$326/sqft
- Date on market: 7/28/2026
- Inclusions: N/A
J
Jody Schmaltz, Associate
(403) 952-6558
By pressing Contact Agent, you agree that the real estate professional identified above may call/text you about your search, which may involve use of automated means and pre-recorded/artificial voices. You don't need to consent as a condition of buying any property, goods, or services. Message/data rates may apply. You also agree to our Terms of Use. Zillow does not endorse any real estate professionals. We may share information about your recent and future site activity with your agent to help them understand what you're looking for in a home.
Price history
Price history is unavailable.
Public tax history
Tax history is unavailable.
Climate risks
Neighborhood: Downtown
Nearby schools
GreatSchools rating
No schools nearby
We couldn't find any schools near this home.
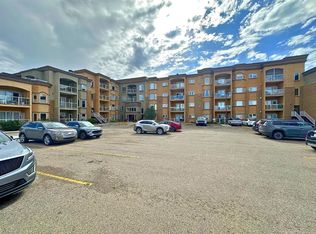
- C$314,9002 bd2 ba1.1k sqft5300 E 48th St #318, Red Deer, AB T4N7C5For Sale

- C$--2 bd1 ba800 sqft5130 44th St #1A, Red Deer, AB T4N1J1Off Market
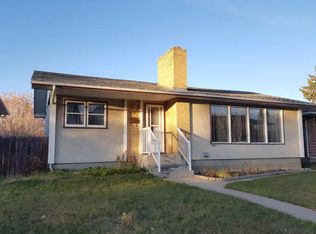
- C$--3 bd2 ba-- sqft5122 44th St #1A, Red Deer, AB T4N1J1Off Market
- C$---- bd-- ba-- sqft4413 51st Ave #6, Red Deer, AB T4N4G8Off Market

- C$---- bd-- ba-- sqft4413 51st Ave #203, Red Deer, AB T4N4G8Off Market
- C$---- bd-- ba-- sqft4413 51st Ave #2, Red Deer, AB T4N4G8Off Market
- C$---- bd-- ba-- sqft4413 51st Ave #101, Red Deer, AB T4N4G8Off Market
- C$---- bd-- ba-- sqft4413 51st Ave #5, Red Deer, AB T4N4G8Off Market
Similar homes
- C$274,9002 bd2 ba1k sqft3505 NW 51st Ave #301, Red Deer, AB T4N 4G1For Sale
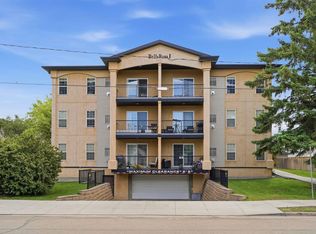 MLS ID #A2328107, Arpit Sharma, Associate, Re/Max Real Estate Central Alberta. courtesy of Pillar9 System
 - C$249,9002 bd1 ba861 sqft4902 W 37th St #707, Red Deer, AB T4N 6M9For Sale
 MLS ID #A2333881, Len Parsons, Associate, Re/Max Real Estate Central Alberta. courtesy of Pillar9 System
 - C$199,9002 bd2 ba1k sqft4901 E 46th St #403, Red Deer, AB T4N 1N2For Sale
 MLS ID #A2335392, Nolin Maurier, Broker, Realty Experts Group Ltd. courtesy of Pillar9 System
 - C$255,0002 bd2 ba930 sqft69 E Ironstone Dr #206, Red Deer, AB T4R 0J8For SaleMLS ID #A2334294, Karrie-Anne Brewster, Associate, Re/Max Real Estate Central Alberta. courtesy of Pillar9 System
- C$199,9002 bd1 ba999 sqft4901 E 46th St #407, Red Deer, AB T4N 1N2For SaleMLS ID #A2328541, Tim Link, Associate, Century 21 Maximum. courtesy of Pillar9 System
- C$314,9002 bd2 ba1.1k sqft5300 E 48th St #318, Red Deer, AB T4N 7C5For SaleMLS ID #A2317490, Shane Opp, Broker, 2 Percent Realty Advantage. courtesy of Pillar9 System
- C$309,9002 bd2 ba963 sqft69 N Ironstone Dr #412, Red Deer, AB T4R 0J8For SaleMLS ID #A2333106, Craig Fleming, Associate, Century 21 Maximum. courtesy of Pillar9 System
- C$265,0002 bd1 ba937 sqft69 W Ironstone Dr #207, Red Deer, AB T4R 0J8For SaleMLS ID #A2331057, Roxann Klepper, Associate, Re/Max Real Estate Central Alberta. courtesy of Pillar9 System
- C$269,9002 bd2 ba1.2k sqft2660 E 22nd St #5429, Red Deer, AB T4R 0K1For SaleMLS ID #A2319717, Jaleesa Wescott, Associate, Exp Realty - Red Deer. courtesy of Pillar9 System
- C$282,0002 bd2 ba1k sqft100 W Lakeway Blvd #315, Sylvan Lake, AB T4S 0A4For SaleMLS ID #A2335733, Viviana Dal Cengio, Associate, Real Broker. courtesy of Pillar9 System
- C$314,9993 bd2 ba1.1k sqft3705 SE 45th St, Red Deer, AB T4N 1J3For SaleMLS ID #A2332774, Ian Pettifor, Associate, Re/Max Real Estate Central Alberta. courtesy of Pillar9 System
- C$229,9002 bd2 ba845 sqft60 E Lawford Ave #404, Red Deer, AB T4R 3E9For SaleMLS ID #A2326172, Les Anderson, Associate Broker, Royal Lepage Network Realty Corp.. courtesy of Pillar9 System
- C$349,9002 bd2 ba1.2k sqft6118 S 53rd Ave #211, Red Deer, AB T4N 6P7For SaleMLS ID #A2314916, Jacqui Fletcher, Associate, Royal Lepage Network Realty Corp.. courtesy of Pillar9 System
- C$350,0004 bd3 ba863 sqft3 W Janko Close, Red Deer, AB T4P 3X1For SaleMLS ID #A2334162, Jay Mcdouall, Associate, Century 21 Advantage. courtesy of Pillar9 System
- C$290,0002 bd2 ba878 sqft6 NE Jenkins Dr, Red Deer, AB T4P 3X1For SaleMLS ID #A2299258, David Hicks, Associate, Pg Direct Realty Ltd.. courtesy of Pillar9 System
- C$324,9002 bd2 ba1k sqft18 E Averill St #214, Red Deer, AB T4R 3J1For SaleMLS ID #A2311464, Bryan Wilson, Associate, Re/Max Real Estate Central Alberta. courtesy of Pillar9 System
- C$275,0002 bd2 ba1.1k sqft32 E Daines Ave #22D, Red Deer, AB T4R 2Z5For SaleMLS ID #A2294972, Amanda Blake, Broker, Lime Green Realty Central. courtesy of Pillar9 System
- C$239,9003 bd2 ba1.2k sqft204 E Northey Ave, Red Deer, AB T4P 3J6For SaleMLS ID #A2332522, Kelly Bloye, Associate, Royal Lepage Network Realty Corp.. courtesy of Pillar9 System
- C$244,5003 bd3 ba1.1k sqft31 Kerry Wood Dr, Red Deer, AB T4N 4X2For SaleMLS ID #A2307185, Dixie Bain, Associate, Cir Realty. courtesy of Pillar9 System
- C$355,0004 bd2 ba1k sqft125 N Crawford St, Red Deer, AB T4P 2G4For SaleMLS ID #A2334607, Amanda Blake, Broker, Lime Green Realty Central. courtesy of Pillar9 System
