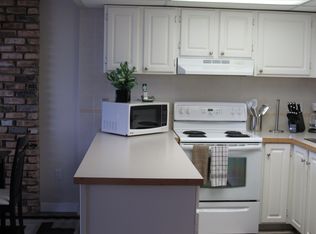
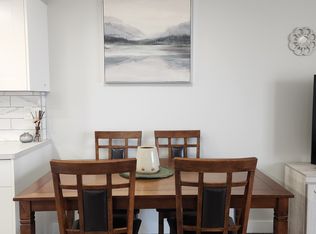
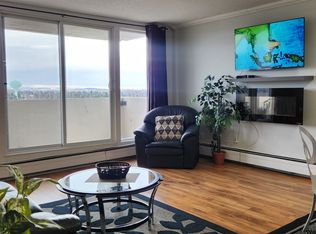
Great central location within walking distance of the hospital, shopping, restaurants, and downtown. This bright and spacious 7th-floor unit offers beautiful west-facing city views. Conveniently located near the elevators, laundry room, and garbage chute, this turnkey home is move-in ready. Recent renovations include laminate flooring throughout, updated light fixtures, a beautifully renovated bathroom, and a spacious kitchen featuring a large movable island, new countertops, a new sink, tile backsplash, and stainless steel appliances. The primary bedroom is generously sized and easily accommodates a full suite of furniture. Enjoy entertaining or relaxing with barbecues on the large private balcony while taking in the endless city views. Residents also enjoy excellent building amenities, including an indoor pool, exercise room, sauna, and social room.
For sale
C$249,900
4902 W 37th St #707, Red Deer, AB T4N 6M9
2beds
861sqft
Apartment
Built in 1979
-- sqft lot
$-- Zestimate®
C$290/sqft
C$476/mo HOA
What's special
Beautiful west-facing city viewsLaminate flooring throughoutUpdated light fixturesBeautifully renovated bathroomSpacious kitchenLarge movable islandNew countertops
- 11 hours |
- 6 |
- 1 |
Zillow last checked:
Listing updated:
Listed by:
Len Parsons, Associate,
Re/Max Real Estate Central Alberta
Source: courtesy of Pillar9 System,MLS®#: A2333881 Originating MLS®#: Central Alberta
Originating MLS®#: Central AlbertaFacts & features
Interior
Bedrooms & bathrooms
- Bedrooms: 2
- Bathrooms: 1
- Full bathrooms: 1
Bedroom
- Level: Main
- Dimensions: 39`8" x 33`9"
Other
- Level: Main
- Dimensions: 53`2" x 44`0"
Other
- Level: Main
Dinette
- Level: Main
- Dimensions: 22`4" x 52`2"
Dining room
- Level: Main
- Dimensions: 26`7" x 34`5"
Kitchen
- Level: Main
- Dimensions: 26`7" x 33`6"
Storage
- Level: Main
- Dimensions: 14`1" x 10`2"
Heating
- Boiler
Cooling
- Central Air
Appliances
- Included: Dishwasher, Electric Range, Refrigerator
- Laundry: Electric Dryer Hookup, In Hall, Laundry Room
Features
- No Smoking Home
- Flooring: Laminate
- Has fireplace: No
- Common walls with other units/homes: 2+ Common Walls
Interior area
- Total interior livable area: 861 sqft
Property
Parking
- Total spaces: 1
- Parking features: Assigned, Underground
Features
- Levels: Single Level Unit
- Stories: 14
- Entry location: Top
- Patio & porch: Balcony(s)
- Exterior features: Balcony
- Pool features: Association, Community
Details
- Parcel number: 113623157
- Zoning: R-H
Construction
Type & style
- Home type: Apartment
- Property subtype: Apartment
- Attached to another structure: Yes
Materials
- Brick, Concrete
Condition
- New construction: No
- Year built: 1979
Community & HOA
Community
- Features: Street Lights
- Subdivision: South Hill
HOA
- Has HOA: Yes
- Amenities included: Coin Laundry
- Services included: Amenities of HOA/Condo, Common Area Maintenance, Electricity, Heat, Interior Maintenance, Maintenance Grounds, Professional Management, Reserve Fund Contributions, Sewer, Snow Removal, Trash
- HOA fee: C$476 monthly
Location
- Region: Red Deer
Financial & listing details
- Price per square foot: C$290/sqft
- Date on market: 8/2/2026
- Inclusions: Window coverings
Len Parsons, Associate
Len Parsons, Associate
(403) 350-9227
By pressing Contact Agent, you agree that the real estate professional identified above may call/text you about your search, which may involve use of automated means and pre-recorded/artificial voices. You don't need to consent as a condition of buying any property, goods, or services. Message/data rates may apply. You also agree to our Terms of Use. Zillow does not endorse any real estate professionals. We may share information about your recent and future site activity with your agent to help them understand what you're looking for in a home.
Price history
Price history is unavailable.
Public tax history
Tax history is unavailable.
Climate risks
Neighborhood: South Hill
Nearby schools
GreatSchools rating
No schools nearby
We couldn't find any schools near this home.
- C$2,2951 bd1 ba630 sqft4902 37th St #1502, Red Deer, AB T4N6M9For Rent
- C$--1 bd1 ba630 sqft4902 37th St #503, Red Deer, AB T4N6M9Off Market

- C$1,4951 bd1 ba630 sqft4902 37th St #608, Red Deer, AB T4N6M9For Rent
- C$2,2951 bd1 ba630 sqft4902 37th St #1010, Red Deer, AB T4N6M9For Rent
- C$2,2951 bd1 ba630 sqft4902 37th St #1111, Red Deer, AB T4N6M9For Rent
- C$--2 bd1 ba-- sqft4902 37th St, Red Deer, AB T4N6M9Off Market
- C$--1 bd1 ba630 sqft4902 E 37th St #610, Red Deer, AB T4N6M9Off Market
- C$--2 bd1 ba840 sqft4902 37th St #807, Red Deer, AB T4N6M9Off Market
Similar homes
- C$274,9002 bd2 ba1k sqft3505 NW 51st Ave #301, Red Deer, AB T4N 4G1For Sale
 MLS ID #A2328107, Arpit Sharma, Associate, Re/Max Real Estate Central Alberta. courtesy of Pillar9 System
 - C$238,0002 bd1 ba925 sqft60 E Lawford Ave #310, Red Deer, AB T4R 3E9For Sale
 MLS ID #A2329332, Michelle Plach, Broker, Honestdoor Inc.. courtesy of Pillar9 System
 - C$215,0003 bd2 ba1.1k sqft4709 NE 33rd St #1302, Red Deer, AB T4N 0N6For Sale
 MLS ID #A2332828, Gabrielle Brewster, Associate, RE/MAX real estate central alberta. courtesy of Pillar9 System
 - C$232,9004 bd1 ba1.1k sqft3907 N 39th St #1602, Red Deer, AB T4N 0M6For Sale
 MLS ID #A2333294, Richard Pochylko, Associate Broker, Century 21 Advantage. courtesy of Pillar9 System
 - C$229,9003 bd1 ba716 sqft5928 E 51st Ave, Red Deer, AB T4N 4H9For SaleMLS ID #A2326489, Melissa Morin, Associate, Century 21 Maximum. courtesy of Pillar9 System
- C$229,9003 bd1 ba716 sqft5928 51st Ave, Red Deer, AB T4N 4H9For SaleCentury 21 Canada
- C$275,0001 bd1 ba843 sqft4512 E 52nd Ave #412, Red Deer, AB T4N 7B9For SaleMLS ID #A2332889, Jody Schmaltz, Associate, Royal Lepage Network Realty Corp.. courtesy of Pillar9 System
- C$284,0002 bd1 ba1k sqft4805 W 45th St #225, Red Deer, AB T4N 7A9For SaleMLS ID #A2319370, Gordon Phillips, Associate, Maxwell Real Estate Solutions Ltd.. courtesy of Pillar9 System
- C$210,0003 bd2 ba1.1k sqft5935 N 63rd St #16, Red Deer, AB T4N 6C1For SaleMLS ID #A2303439, Shane Opp, Broker, 2 Percent Realty Advantage. courtesy of Pillar9 System
- C$219,9002 bd1 ba845 sqft4921 N 46th St, Red Deer, AB T4N 1N2For SaleMLS ID #A2329683, Andrew Russell, Associate, Re/Max Real Estate Central Alberta. courtesy of Pillar9 System
- C$250,0004 bd2 ba835 sqft4625 N 48th St, Red Deer, AB T4N 1S4For SaleMLS ID #A2330248, Garret Cook, Associate, Exp Realty - Red Deer. courtesy of Pillar9 System
- C$159,0003 bd1 ba995 sqft4719 N 33rd St #701, Red Deer, AB T4N 0N7For SaleMLS ID #A2332698, Gordon Ing, Associate, Re/Max Real Estate Central Alberta. courtesy of Pillar9 System
- C$265,0002 bd1 ba937 sqft69 W Ironstone Dr #207, Red Deer, AB T4R 0J8For SaleMLS ID #A2331057, Roxann Klepper, Associate, Re/Max Real Estate Central Alberta. courtesy of Pillar9 System
- C$287,5002 bd1 ba929 sqft4805 NW 45th St #327, Red Deer, AB T4N 7A9For SaleMLS ID #A2316521, Kevin Shattock, Associate, Royal Lepage Network Realty Corp.. courtesy of Pillar9 System
- C$309,9002 bd2 ba963 sqft69 N Ironstone Dr #412, Red Deer, AB T4R 0J8For SaleMLS ID #A2333106, Craig Fleming, Associate, Century 21 Maximum. courtesy of Pillar9 System
- C$297,9004 bd1 ba1k sqft4645 N 47th St, Red Deer, AB T4N 1P9For SaleMLS ID #A2328431, Aaron Thulien, Associate, Re/Max Real Estate Central Alberta. courtesy of Pillar9 System
- C$265,0002 bd2 ba1k sqft4605 N 46th St, Red Deer, AB T4N 1M7For SaleMLS ID #A2328987, Tara Dowding, Associate Broker, Maxwell Real Estate Solutions Ltd.. courtesy of Pillar9 System
- C$222,5002 bd2 ba914 sqft5601 SW Kerry Wood Dr #303, Red Deer, AB T4N 4X3For SaleMLS ID #A2328043, Doug Wagar, Associate, Royal Lepage Network Realty Corp.. courtesy of Pillar9 System
- C$219,9003 bd2 ba940 sqft4917 N 46th St, Red Deer, AB T4N 1N2For SaleMLS ID #A2329677, Andrew Russell, Associate, Re/Max Real Estate Central Alberta. courtesy of Pillar9 System
- C$289,9002 bd1 ba787 sqft3502 E 51st Ave, Red Deer, AB T4N 4G2For SaleMLS ID #A2315062, Andrew Russell, Associate, Re/Max Real Estate Central Alberta. courtesy of Pillar9 System
