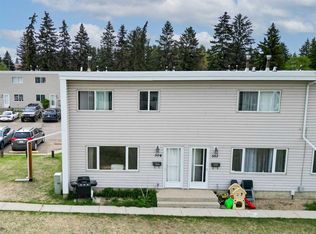
Welcome to this well-maintained condo with updated and thoughtful design come together to create the perfect place to call home. From the moment you step inside, you'll be greeted by a completely redesigned open-concept kitchen featuring beautiful cabinetry, appliances, and bright countertop. The oven includes a convenient built-in air fryer, reducing countertop clutter. The kitchen flows seamlessly into the large and cozy living room, where a built-in breakfast bar provides the perfect spot to enjoy your morning coffee. Large windows in both the kitchen and living area fill the space with natural light, creating a warm and welcoming atmosphere. Durable luxury vinyl plank flooring extends throughout all three levels, offering a modern look with easy maintenance. The living room includes a den perfect for your own library or movie collection. Upstairs, you'll find three generously sized bedrooms and a well maintained four-piece bathroom. The spacious primary bedroom offers plenty of room for a king-sized bed, dresser, television, and more, while a built-in window bench adds charm and a cozy place to relax It also doubles as storage! The two additional bedrooms are versatile spaces, perfect for children's rooms, a home office, or a hobby room. One bedroom even features access to a private upper-level balcony. A standout feature of this home is the fully finished basement—a rare find in this complex. Here you'll discover an inviting entertainment/family area making it the perfect place for movie nights or gathering with friends and family. The lower level also includes a spacious laundry room with ample storage space to keep everything organized. A new high efficient furnace was installed in 2025! Ideally located in a desirable neighborhood, this condo offers easy access to scenic walking trails, shopping, downtown amenities, and everyday conveniences. Whether you're a first-time buyer, a growing family, or an investor looking to expand your portfolio with a property that has excellent rental potential, this move-in-ready condo is an opportunity you won't want to miss.
For sale
C$159,000
4719 N 33rd St #701, Red Deer, AB T4N 0N7
3beds
995sqft
Townhouse
Built in 1962
-- sqft lot
$-- Zestimate®
C$160/sqft
C$659/mo HOA
What's special
Completely redesigned open-concept kitchenBeautiful cabinetryBright countertopBuilt-in breakfast barThree generously sized bedroomsWell maintained four-piece bathroom
- 9 hours |
- 1 |
- 1 |
Zillow last checked:
Listing updated:
Listed by:
Gordon Ing, Associate,
Re/Max Real Estate Central Alberta
Source: courtesy of Pillar9 System,MLS®#: A2332698 Originating MLS®#: Central Alberta
Originating MLS®#: Central AlbertaFacts & features
Interior
Bedrooms & bathrooms
- Bedrooms: 3
- Bathrooms: 1
- Full bathrooms: 1
Other
- Level: Second
- Dimensions: 12`10" x 14`11"
Bedroom
- Level: Second
- Dimensions: 10`7" x 10`6"
Bedroom
- Level: Second
- Dimensions: 10`7" x 7`8"
Other
- Level: Second
Other
- Level: Main
- Dimensions: 8`8" x 7`0"
Game room
- Level: Basement
- Dimensions: 14`3" x 17`0"
Kitchen
- Level: Main
- Dimensions: 11`9" x 11`0"
Laundry
- Level: Basement
Living room
- Level: Main
- Dimensions: 15`0" x 18`4"
Storage
- Level: Basement
Heating
- High Efficiency
Cooling
- None
Appliances
- Included: Refrigerator, Stove(s)
- Laundry: In Basement
Features
- Breakfast Bar
- Flooring: Tile, Vinyl
- Basement: Full
- Has fireplace: No
- Common walls with other units/homes: 1 Common Wall
Interior area
- Total interior livable area: 995 sqft
Property
Parking
- Total spaces: 2
- Parking features: Paved, Stall, Assigned
Features
- Levels: Two,2 Storey
- Stories: 1
- Patio & porch: Balcony(s)
- Exterior features: Balcony, Courtyard
- Fencing: None
Lot
- Features: See Remarks
Details
- Parcel number: 113580480
- Zoning: R-H
Construction
Type & style
- Home type: Townhouse
- Property subtype: Townhouse
Materials
- Vinyl Siding
- Foundation: Concrete Perimeter
- Roof: Flat
Condition
- New construction: No
- Year built: 1962
Community & HOA
Community
- Features: Park, Playground
- Subdivision: South Hill
HOA
- Has HOA: Yes
- Amenities included: Parking, Snow Removal, Visitor Parking
- Services included: Common Area Maintenance, Maintenance Grounds, Professional Management, Reserve Fund Contributions, Snow Removal
- HOA fee: C$659 monthly
Location
- Region: Red Deer
Financial & listing details
- Price per square foot: C$160/sqft
- Date on market: 7/31/2026
- Inclusions: Fridge, Stove, Electric Fireplace in Primary Bdrm, All Window Coverings
Gordon Ing, Associate
Gordon Ing, Associate
By pressing Contact Agent, you agree that the real estate professional identified above may call/text you about your search, which may involve use of automated means and pre-recorded/artificial voices. You don't need to consent as a condition of buying any property, goods, or services. Message/data rates may apply. You also agree to our Terms of Use. Zillow does not endorse any real estate professionals. We may share information about your recent and future site activity with your agent to help them understand what you're looking for in a home.
Price history
Price history is unavailable.
Public tax history
Tax history is unavailable.
Climate risks
Neighborhood: South Hill
Nearby schools
GreatSchools rating
No schools nearby
We couldn't find any schools near this home.
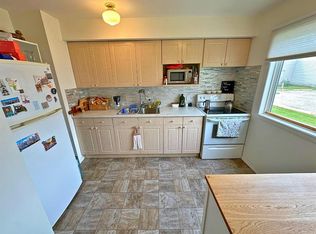
- C$155,9003 bd1 ba979 sqft4719 N 33rd St #504, Red Deer, AB T4N0N7For Sale
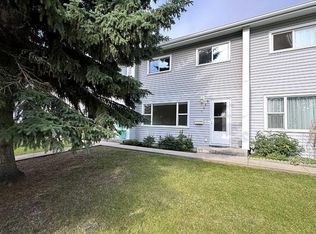
- C$136,0002 bd1 ba924 sqft4719 W 33rd St #302, Red Deer, AB T4N0N7For Sale
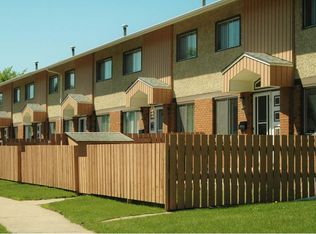
- C$215,0003 bd2 ba1.1k sqft4709 NE 33rd St #1302, Red Deer, AB T4N0N6For Sale
- C$--3 bd2 ba1.1k sqft3110 47th Ave #1567377, Red Deer, AB T4N3P2Off Market
- C$1,7253 bd2 ba1.1k sqft3110 47th Ave #1567376, Red Deer, AB T4N3P2For Rent
- C$1,9103 bd2 ba1.1k sqft3110 47th Ave #1569628, Red Deer, AB T4N3P2For Rent
- C$--3 bd2 ba1.1k sqft3110 47th Ave #1571672, Red Deer, AB T4N3P2Off Market
- C$85,0003 bd2 ba1k sqft5029 34th St #221, Red Deer, AB T4N0P4For Sale
Similar homes
- C$155,9003 bd1 ba979 sqft4719 N 33rd St #504, Red Deer, AB T4N 0N7For SaleMLS ID #A2315802, Brad Granlund, Broker, Rcr - Royal Carpet Realty Ltd.. courtesy of Pillar9 System
- C$215,0003 bd2 ba1.1k sqft4709 NE 33rd St #1302, Red Deer, AB T4N 0N6For SaleMLS ID #A2332828, Gabrielle Brewster, Associate, RE/MAX real estate central alberta. courtesy of Pillar9 System
- C$136,0002 bd1 ba924 sqft4719 W 33rd St #302, Red Deer, AB T4N 0N7For SaleMLS ID #A2303441, Shane Opp, Broker, 2 Percent Realty Advantage. courtesy of Pillar9 System
- C$232,9004 bd1 ba1.1k sqft3907 N 39th St #1602, Red Deer, AB T4N 0M6For Sale
 MLS ID #A2333294, Richard Pochylko, Associate Broker, Century 21 Advantage. courtesy of Pillar9 System
 - C$210,0003 bd2 ba1.1k sqft5935 N 63rd St #16, Red Deer, AB T4N 6C1For SaleMLS ID #A2303439, Shane Opp, Broker, 2 Percent Realty Advantage. courtesy of Pillar9 System
- C$185,0003 bd2 ba1k sqft5812 S 61st St #4, Red Deer, AB T4N 6H4For SaleMLS ID #A2330447, Sheldon Priestman, Associate, Cir Realty. courtesy of Pillar9 System
- C$175,0002 bd1 ba1k sqft37 S Poplar Cres, Red Deer County, AB T4S 1V3For SaleMLS ID #A2331667, Terri Williams, Associate, Re/Max Real Estate Central Alberta. courtesy of Pillar9 System
- C$159,9002 bd1 ba875 sqft41 S Bennett St #302, Red Deer, AB T4R 1V4For SaleMLS ID #A2324586, Caleb Heinrichs, Associate, Re/Max Real Estate Central Alberta. courtesy of Pillar9 System
- C$159,9002 bd1 ba871 sqft35 N Bennett St #207, Red Deer, AB T4R 1V3For SaleMLS ID #A2323890, Dustin Henfrey, Associate, Re/Max Real Estate Central Alberta. courtesy of Pillar9 System
- C$159,9004 bd1 ba1.1k sqft68 E Norby Cres, Red Deer, AB T4P 2C6For SaleMLS ID #A2313175, Chad Jensen, Broker, Royal Lepage Network Realty Corp.. courtesy of Pillar9 System
- C$229,9003 bd1 ba716 sqft5928 E 51st Ave, Red Deer, AB T4N 4H9For SaleMLS ID #A2326489, Melissa Morin, Associate, Century 21 Maximum. courtesy of Pillar9 System
- C$139,9001 bd1 ba603 sqft80 N Kelloway Cres #304A-RED, Red Deer, AB T4P 4G7For SaleMLS ID #A2333352, Chad Jensen, Broker, Royal Lepage Network Realty Corp.. courtesy of Pillar9 System
- C$127,0002 bd1 ba839 sqft11 E Stanton St #27, Red Deer, AB T4N 0B9For SaleMLS ID #A2326276, Barb Mcintyre, Associate, Re/Max Real Estate Central Alberta. courtesy of Pillar9 System
- C$125,0002 bd1 ba889 sqft11 E Stanton St #25, Red Deer, AB T4N 0B9For SaleMLS ID #A2321981, Brenda Bowness, Associate, Century 21 Maximum. courtesy of Pillar9 System
- C$125,0002 bd1 ba889 sqft11 Stanton St #25, Red Deer, AB T4N 0B9For SaleCentury 21 Canada
- C$79,9002 bd1 ba952 sqft5344 76th St #30, Red Deer, AB T4P 2A6For SaleMLS ID #A2333263, Mike Snell, Associate, Re/Max Real Estate Central Alberta. courtesy of Pillar9 System
- C$135,0002 bd1 ba791 sqft5 W Stanton St #3, Red Deer, AB T4N 0B9For SaleMLS ID #A2278580, Tony Sankovic, Associate, Re/Max Real Estate Central Alberta. courtesy of Pillar9 System
- C$169,9003 bd2 ba1.1k sqft37543 England Way #224, Red Deer County, AB T4S 2C3For SaleMLS ID #A2323686, Tracy Little, Associate, Royal Lepage Network Realty. courtesy of Pillar9 System
- C$149,0002 bd2 ba965 sqft37543 England Way #443, Red Deer County, AB T4S 2C3For SaleMLS ID #A2315366, Laura Henriksen, Broker, Red Key Realty & Property Management. courtesy of Pillar9 System
- C$230,0003 bd1 ba1k sqft3907 NW 39th St #1003, Red Deer, AB T4N 0M6For SaleMLS ID #A2299283, Donna Empringham, Associate, Royal Lepage Network Realty Corp.. courtesy of Pillar9 System
