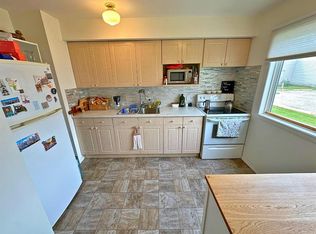
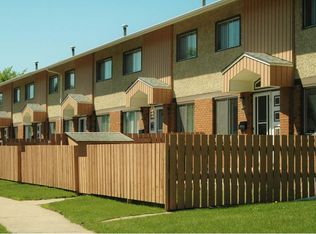
IMMEDIATE POSSESSION AVAILABLE! Fabulous 3 bedroom 1 bath end unit townhome backing onto a common green space, located just steps away from the park, Red Deer's fabulous trail system, numerous shopping service amenities, and a few blocks from the hospital and Red Deer Polytechnic.. Affordable living in a great location! This home has had many upgrades over the years including the kitchen (approx. 5 years ago). Kitchen has stainless steel stove/fridge/dishwasher and over the range microwave. The balance of the main floor consists of a large living room with view of the large green space and access to green space through a man door. Upstairs you will find three bedrooms and a 4 piece bathroom. The two spare bedrooms are a decent size while the primary bedroom is very large. The basement is open for development or plenty of storage and includes the laundry area with washer/dryer. The sewer lines in this home has just been upgraded. This home also offers a great opportunity for investors as a revenue property. Don't delay, its hard to find something this affordable in such a great area!
For sale
C$155,900
4719 N 33rd St #504, Red Deer, AB T4N 0N7
3beds
979sqft
Townhouse
Built in 1962
435 Square Feet Lot
$-- Zestimate®
C$159/sqft
C$464/mo HOA
What's special
- 55 days |
- 15 |
- 1 |
Zillow last checked:
Listing updated:
Listed by:
Brad Granlund, Broker,
Rcr - Royal Carpet Realty Ltd.
Source: courtesy of Pillar9 System,MLS®#: A2315802 Originating MLS®#: Central Alberta
Originating MLS®#: Central AlbertaFacts & features
Interior
Bedrooms & bathrooms
- Bedrooms: 3
- Bathrooms: 1
- Full bathrooms: 1
Other
- Level: Second
- Dimensions: 18`4" x 12`11"
Bedroom
- Level: Second
- Dimensions: 10`0" x 10`6"
Bedroom
- Level: Second
- Dimensions: 10`5" x 10`6"
Other
- Level: Second
Other
- Level: Main
- Dimensions: 10`10" x 11`0"
Living room
- Level: Main
- Dimensions: 18`2" x 15`0"
Heating
- Forced Air
Cooling
- None
Appliances
- Included: Dishwasher, Electric Stove, Microwave Hood Fan, Refrigerator, Washer/Dryer
- Laundry: In Basement
Features
- Laminate Counters, No Smoking Home, Storage
- Flooring: Carpet
- Windows: Vinyl Windows, Window Coverings
- Basement: Full
- Has fireplace: No
- Common walls with other units/homes: 1 Common Wall,End Unit,No One Above,No One Below
Interior area
- Total interior livable area: 979 sqft
- Finished area above ground: 979
Property
Parking
- Total spaces: 2
- Parking features: Asphalt, Assigned, Off Street, Stall
Features
- Levels: Two,2 Storey
- Stories: 1
- Patio & porch: None
- Exterior features: Courtyard, Uncovered Courtyard
- Fencing: None
Lot
- Size: 435 Square Feet
- Features: Back Yard, Landscaped
Details
- Parcel number: 102716056
- Zoning: R-H
Construction
Type & style
- Home type: Townhouse
- Property subtype: Townhouse
Materials
- Mixed
- Foundation: Concrete Perimeter
- Roof: Membrane
Condition
- New construction: No
- Year built: 1962
Community & HOA
Community
- Features: Playground, Sidewalks
- Subdivision: South Hill
HOA
- Has HOA: Yes
- Amenities included: Parking, Visitor Parking
- Services included: Common Area Maintenance, Maintenance Grounds, Professional Management, Reserve Fund Contributions, Snow Removal
- HOA fee: C$464 monthly
Location
- Region: Red Deer
Financial & listing details
- Price per square foot: C$159/sqft
- Date on market: 5/29/2026
- Inclusions: NONE
Brad Granlund, Broker
Brad Granlund, Broker
(403) 347-3332
By pressing Contact Agent, you agree that the real estate professional identified above may call/text you about your search, which may involve use of automated means and pre-recorded/artificial voices. You don't need to consent as a condition of buying any property, goods, or services. Message/data rates may apply. You also agree to our Terms of Use. Zillow does not endorse any real estate professionals. We may share information about your recent and future site activity with your agent to help them understand what you're looking for in a home.
Price history
Price history is unavailable.
Public tax history
Tax history is unavailable.
Climate risks
Neighborhood: South Hill
Nearby schools
GreatSchools rating
No schools nearby
We couldn't find any schools near this home.
- C$136,0002 bd1 ba924 sqft4719 W 33rd St #302, Red Deer, AB T4N0N7For Sale
- C$--3 bd2 ba1.1k sqft3110 47th Ave #1567377, Red Deer, AB T4N3P2Off Market
- C$1,7253 bd2 ba1.1k sqft3110 47th Ave #1567376, Red Deer, AB T4N3P2For Rent
- C$--3 bd2 ba1.1k sqft3110 47th Ave #1569628, Red Deer, AB T4N3P2Off Market
- C$1,9103 bd2 ba1.1k sqft3110 47th Ave #1571672, Red Deer, AB T4N3P2For Rent
- C$85,0003 bd2 ba1k sqft5029 34th St #221, Red Deer, AB T4N0P4For Sale
- C$--3 bd2 ba-- sqft3518 48th Ave, Red Deer, AB T4N3S3Off Market
- C$--3 bd2 ba-- sqft6331N-10 49th Ave #7895, Red Deer, AB T4N3W3Off Market
Similar homes
- C$136,0002 bd1 ba924 sqft4719 W 33rd St #302, Red Deer, AB T4N 0N7For SaleMLS ID #A2303441, Shane Opp, Broker, 2 Percent Realty Advantage. courtesy of Pillar9 System
- C$179,9003 bd2 ba1.2k sqft5831 N 57th St #213, Red Deer, AB T4N 2L5For Sale
 MLS ID #A2324686, Dave Becker, Associate, Cir Realty. courtesy of Pillar9 System
 - C$159,9002 bd1 ba875 sqft41 S Bennett St #302, Red Deer, AB T4R 1V4For Sale
 MLS ID #A2324586, Caleb Heinrichs, Associate, Re/Max Real Estate Central Alberta. courtesy of Pillar9 System
 - C$159,9002 bd1 ba871 sqft35 N Bennett St #207, Red Deer, AB T4R 1V3For Sale
 MLS ID #A2323890, Dustin Henfrey, Associate, Re/Max Real Estate Central Alberta. courtesy of Pillar9 System
 - C$229,9003 bd2 ba1.1k sqft15 E Stanton St #7, Red Deer, AB T4N 0B9For SaleMLS ID #A2310992, Amanda Blake, Broker, Lime Green Realty Central. courtesy of Pillar9 System
- C$157,9002 bd1 ba866 sqft49 S Bennett St #107, Red Deer, AB T4R 1V4For SaleMLS ID #A2324868, Tara Dowding, Associate Broker, Maxwell Real Estate Solutions Ltd.. courtesy of Pillar9 System
- C$159,9004 bd1 ba1.1k sqft68 E Norby Cres, Red Deer, AB T4P 2C6For SaleMLS ID #A2313175, Chad Jensen, Broker, Royal Lepage Network Realty Corp.. courtesy of Pillar9 System
- C$129,9002 bd1 ba889 sqft11 E Stanton St #25, Red Deer, AB T4N 0B9For SaleMLS ID #A2321981, Brenda Bowness, Associate, Century 21 Maximum. courtesy of Pillar9 System
- C$200,0003 bd2 ba616 sqft10 SW Fairbank Rd #20, Red Deer, AB T4N 4X7For SaleMLS ID #A2313103, Kshitija Dahal, Associate, Lpt Realty. courtesy of Pillar9 System
- C$135,0002 bd1 ba791 sqft5 W Stanton St #3, Red Deer, AB T4N 0B9For SaleMLS ID #A2278580, Tony Sankovic, Associate, Re/Max Real Estate Central Alberta. courtesy of Pillar9 System
- C$129,9002 bd1 ba889 sqft11 Stanton St #25, Red Deer, AB T4N 0B9For SaleCentury 21 Canada
- C$127,0002 bd1 ba839 sqft11 E Stanton St #27, Red Deer, AB T4N 0B9For SaleMLS ID #A2326276, Barb Mcintyre, Associate, Re/Max Real Estate Central Alberta. courtesy of Pillar9 System
- C$85,0003 bd2 ba1k sqft5029 34th St #221, Red Deer, AB T4N 0P4For SaleMLS ID #A2323334, Dale Devereaux, Broker, Century 21 Maximum. courtesy of Pillar9 System
- C$230,0003 bd1 ba1k sqft3907 NW 39th St #1003, Red Deer, AB T4N 0M6For SaleMLS ID #A2299283, Donna Empringham, Associate, Royal Lepage Network Realty Corp.. courtesy of Pillar9 System
- C$149,0002 bd2 ba965 sqft37543 England Way #443, Red Deer County, AB T4S 2C3For SaleMLS ID #A2315366, Laura Henriksen, Broker, Red Key Realty & Property Management. courtesy of Pillar9 System
- C$218,0003 bd2 ba1k sqft36 S Poplar Cres, Red Deer County, AB T4S 1V3For SaleMLS ID #A2331301, Harmony Lamoureux, Associate, Re/Max Excellence . courtesy of Pillar9 System
- C$158,9001 bd1 ba645 sqft5330 E 47th Ave #309, Red Deer, AB T4N 3R2For SaleMLS ID #A2289857, Marcella Barthel, Associate, Re/Max Real Estate Central Alberta. courtesy of Pillar9 System
- C$169,9003 bd2 ba1.1k sqft37543 England Way #224, Red Deer County, AB T4S 2C3For SaleMLS ID #A2323686, Tracy Little, Associate, Royal Lepage Network Realty. courtesy of Pillar9 System
- C$214,9003 bd2 ba1.2k sqft100 W Jordan Pkwy #595-RED, Red Deer, AB T4P 0B6For SaleMLS ID #A2329033, Mike Phelps, Associate, Royal Lepage Network Realty Corp.. courtesy of Pillar9 System
- C$229,0002 bd3 ba1k sqft1 W Fir St #3, Red Deer, AB T4N 4Y1For SaleMLS ID #A2302980, Ted Iverson, Associate, Royal Lepage Network Realty Corp.. courtesy of Pillar9 System
