Step into this expansive 1,088 sq. ft. mobile home (68’x16’) located in the Creekside Mobile Home Park, close to the hospital and all amenities. Inside, it's an open concept. Enjoy vinyl flooring, vaulted ceilings, bright white cabinets, and an epoxy countertop, complemented by ceiling fans. Lots of natural light. The primary bedroom is relaxing with double closets and a four-piece bath with a jetted tub (as is). There are 2 more good-sized bedrooms and another four-piece bath. The home is equipped with a newer furnace in 2018, a hot water tank in 2022 and the heat tape was replaced just last year. Outside, there is a large deck. The yard is beautifully landscaped, full of flowers, a patio and a fire pit area complete with a garden out back and a large 12x12 shed, which has power and is great for a workshop or extra storage, all making this home an absolute standout. Don’t miss out!
For sale
C$85,000
5029 34th St #221, Red Deer, AB T4N 0P4
3beds
1,088sqft
Mobile Home
Built in 2000
-- sqft lot
$-- Zestimate®
C$78/sqft
C$-- HOA
What's special
Open conceptVinyl flooringVaulted ceilingsBright white cabinetsEpoxy countertopCeiling fansLots of natural light
- 22 days |
- 176 |
- 3 |
Zillow last checked:
Listing updated:
Listed by:
Dale Devereaux, Broker,
Century 21 Maximum,
Debra Simpson, Associate,
Century 21 Maximum
Source: courtesy of Pillar9 System,MLS®#: A2323334 Originating MLS®#: Central Alberta
Originating MLS®#: Central AlbertaFacts & features
Interior
Bedrooms & bathrooms
- Bedrooms: 3
- Bathrooms: 2
- Full bathrooms: 2
Other
- Level: Main
- Dimensions: 12`4" x 11`8"
Bedroom
- Level: Main
- Dimensions: 9`6" x 8`0"
Bedroom
- Level: Main
- Dimensions: 14`11" x 10`1"
Other
- Level: Main
Other
- Level: Main
Dining room
- Level: Main
- Dimensions: 5`9" x 9`9"
Foyer
- Level: Main
- Dimensions: 5`2" x 13`5"
Kitchen
- Level: Main
- Dimensions: 9`2" x 12`2"
Laundry
- Level: Main
- Dimensions: 6`2" x 7`7"
Living room
- Level: Main
- Dimensions: 14`11" x 14`1"
Heating
- Forced Air, Natural Gas
Appliances
- Included: Dryer, Microwave, Refrigerator, Stove(s), Washer
- Laundry: In Hall
Features
- Ceiling Fan(s), Vaulted Ceiling(s)
- Flooring: Laminate
- Windows: Vinyl Windows
- Has fireplace: No
Interior area
- Total interior livable area: 1,088 sqft
Video & virtual tour
Property
Parking
- Total spaces: 2
- Parking features: Off Street, Parking Pad
- Has uncovered spaces: Yes
Features
- Levels: One
- Stories: 1
- Patio & porch: Deck
- Exterior features: Private Yard
- Has spa: Yes
- Spa features: Bath
- Fencing: Fenced
Lot
- Features: Landscaped
Details
- On leased land: Yes
- Lease amount: $575
Construction
Type & style
- Home type: MobileManufactured
- Property subtype: Mobile Home
Materials
- Vinyl Siding
- Roof: Metal
Condition
- Year built: 2000
Details
- Builder name: Sri Homes
Community & HOA
Community
- Features: Park, Playground
- Subdivision: Creekside Mobile Home Park
Location
- Region: Red Deer
Financial & listing details
- Price per square foot: C$78/sqft
- Date on market: 6/23/2026
- Inclusions: Fridge, stove, microwave, washer, dryer.
Dale Devereaux, Broker
Dale Devereaux, Broker
(403) 506-2121
By pressing Contact Agent, you agree that the real estate professional identified above may call/text you about your search, which may involve use of automated means and pre-recorded/artificial voices. You don't need to consent as a condition of buying any property, goods, or services. Message/data rates may apply. You also agree to our Terms of Use. Zillow does not endorse any real estate professionals. We may share information about your recent and future site activity with your agent to help them understand what you're looking for in a home.
Price history
Price history is unavailable.
Public tax history
Tax history is unavailable.
Climate risks
Neighborhood: South Hill
Nearby schools
GreatSchools rating
No schools nearby
We couldn't find any schools near this home.
- C$--2 bd1 ba770 sqft3424 52nd Ave #A6C9E44F0, Red Deer, AB T4N6N2Off Market
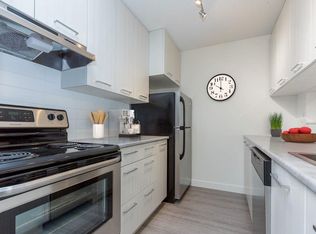
- C$--1 bd1 ba546 sqft3424 52nd Ave #A1DF14B0F, Red Deer, AB T4N6N2Off Market
- C$--1 bd1 ba546 sqft3424 52nd Ave #772792, Red Deer, AB T4N6N2Off Market
- C$--2 bd1 ba770 sqft3424 52nd Ave #772793, Red Deer, AB T4N6N2Off Market
- C$--1 bd1 ba546 sqft3424 52nd Ave #772787, Red Deer, AB T4N6N2Off Market
- C$--2 bd1 ba770 sqft3424 52nd Ave #772789, Red Deer, AB T4N6N2Off Market
- C$--2 bd1 ba770 sqft3424 52nd Ave #772791, Red Deer, AB T4N6N2Off Market
- C$--2 bd1 ba770 sqft3424 52nd Ave #772794, Red Deer, AB T4N6N2Off Market
Similar homes
- C$79,9003 bd1 ba936 sqft5344 76th St #147, Red Deer, AB T4P 2A6For Sale
 MLS ID #A2314714, Jason Thomas, Associate, Coldwell Banker Ontrack Realty. courtesy of Pillar9 System
 - C$104,9003 bd2 ba1.2k sqft5344 76th St #40, Red Deer, AB T4P 2A6For Sale
 MLS ID #A2297102, Jan Carr, Associate, Royal Lepage Network Realty Corp.. courtesy of Pillar9 System
 - C$57,5002 bd1 ba1k sqft6834 59th Ave #818, Red Deer, AB T4P 1C9For Sale
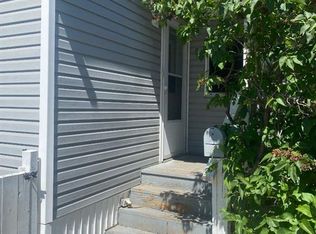 MLS ID #A2327435, Janet Scott, Associate, Maxwell Real Estate Solutions Ltd.. courtesy of Pillar9 System
 - C$55,0002 bd1 ba746 sqft6834 59th Ave #112, Red Deer, AB T4P 1C9For Sale
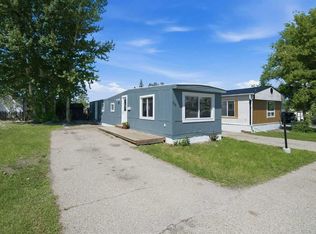 MLS ID #A2326712, Crystal Howse, Associate, Cir Realty. courtesy of Pillar9 System
 - C$44,9003 bd1 ba1.1k sqft5344 76th St #3, Red Deer, AB T4P 2A6For SaleMLS ID #A2284299, Tim Rangen, Associate, Coldwell Banker Ontrack Realty. courtesy of Pillar9 System
- C$42,5002 bd2 ba905 sqft6940 63rd Ave #667, Red Deer, AB T4P 1K5For SaleMLS ID #A2317935, Jason Thomas, Associate, Coldwell Banker Ontrack Realty. courtesy of Pillar9 System
- C$105,0002 bd2 ba896 sqft6834 59th Ave #712, Red Deer, AB T4P 1C9For SaleMLS ID #A2270032, Tim Link, Associate, Century 21 Maximum. courtesy of Pillar9 System
- C$109,9001 bd1 ba570 sqft4700 S 55th St #304, Red Deer, AB T4N 2H8For SaleMLS ID #A2324139, Jacqui Fletcher, Associate, Royal Lepage Network Realty Corp.. courtesy of Pillar9 System
- C$127,0002 bd1 ba839 sqft11 E Stanton St #27, Red Deer, AB T4N 0B9For SaleMLS ID #A2326276, Barb Mcintyre, Associate, Re/Max Real Estate Central Alberta. courtesy of Pillar9 System
- C$49,9002 bd1 ba896 sqft5344 76th St #185, Red Deer, AB T4P 2A6For SaleMLS ID #A2290011, Tim Rangen, Associate, Coldwell Banker Ontrack Realty. courtesy of Pillar9 System
- C$114,9002 bd1 ba834 sqft5502 S 58a St #204, Red Deer, AB T4N 2M3For SaleMLS ID #A2321343, Dustin Henfrey, Associate, Re/Max Real Estate Central Alberta. courtesy of Pillar9 System
- C$120,0002 bd1 ba879 sqft4904 E 54th St #204, Red Deer, AB T4N 2G8For SaleMLS ID #A2305551, Stacy Pickard, Associate, Red Key Realty & Property Management. courtesy of Pillar9 System
- C$109,0003 bd2 ba1.1k sqft4506 50th Ave Unit 4, Bentley, AB T0C 0J0For SaleMLS ID #A2326785, Ted Iverson, Associate, Royal Lepage Network Realty Corp.. courtesy of Pillar9 System
- C$119,9001 bd1 ba555 sqft5519 W Kerry Wood Dr #201, Red Deer, AB T4N 4X3For SaleMLS ID #A2312366, Kevin Shattock, Associate, Royal Lepage Network Realty Corp.. courtesy of Pillar9 System
- C$122,5001 bd1 ba608 sqft41 N Bennett St #103, Red Deer, AB T4R 1V4For SaleMLS ID #A2306589, Kim Stubbs, Associate Broker, Sotheby's International Realty Canada. courtesy of Pillar9 System
