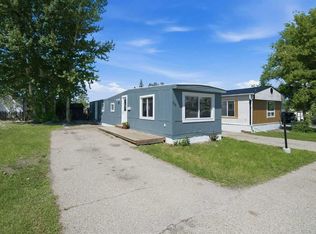
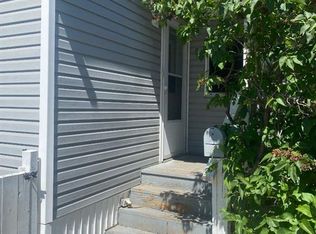
Welcome to this well-maintained 896 sq ft, 2-bedroom, 1-bath mobile home offering comfortable and affordable living in a well-managed community. The home features air conditioning, vinyl windows, and a spacious open-concept kitchen, dining, and family room, perfect for everyday living and entertaining.Located in a friendly park with excellent amenities, residents enjoy access to a clubhouse, fitness facility, parks, and playgrounds, along with snow removal and grass maintenance—making for easy, low-maintenance living year-round. The park’s credit and background checks for all occupants help ensure a safe, respectful, and well-cared-for community, adding peace of mind for residents. This home and community are a great opportunity for those seeking comfort, convenience, and a strong sense of community. HWT is 2013. Furnace is 2018 and AC is about 5 years old, shingles are 14 years old. Pad fee is going up to $998/month, average utilities per month are about $374/month not including internet
For sale
C$49,900
5344 76th St #185, Red Deer, AB T4P 2A6
2beds
896sqft
Mobile Home
Built in 1973
-- sqft lot
$-- Zestimate®
C$56/sqft
C$-- HOA
What's special
Air conditioningVinyl windows
- 130 days |
- 68 |
- 2 |
Zillow last checked:
Listing updated:
Listed by:
Tim Rangen, Associate,
Coldwell Banker Ontrack Realty
Source: courtesy of Pillar9 System,MLS®#: A2290011 Originating MLS®#: Central Alberta
Originating MLS®#: Central AlbertaFacts & features
Interior
Bedrooms & bathrooms
- Bedrooms: 2
- Bathrooms: 1
- Full bathrooms: 1
Other
- Level: Main
- Dimensions: 13`3" x 10`3"
Bedroom
- Level: Main
- Dimensions: 10`0" x 11`0"
Other
- Level: Main
- Dimensions: 9`8" x 5`1"
Dining room
- Level: Main
- Dimensions: 13`3" x 7`2"
Foyer
- Level: Main
- Dimensions: 2`2" x 3`8"
Other
- Level: Main
- Dimensions: 1`8" x 2`2"
Kitchen
- Level: Main
- Dimensions: 13`3" x 10`8"
Laundry
- Level: Main
- Dimensions: 10`0" x 5`1"
Living room
- Level: Main
- Dimensions: 13`3" x 7`7"
Heating
- Forced Air
Appliances
- Included: Dishwasher, Electric Range, Refrigerator, Washer/Dryer
- Laundry: See Remarks
Features
- Closet Organizers, Kitchen Island, Laminate Counters, No Smoking Home, See Remarks, Storage
- Flooring: Laminate, Linoleum, See Remarks
- Windows: Vinyl Windows, Window Coverings
- Has fireplace: No
Interior area
- Total interior livable area: 896 sqft
Property
Parking
- Total spaces: 2
- Parking features: Additional Parking, Guest, Off Street, Parking Pad, Paved, See Remarks
- Has uncovered spaces: Yes
Features
- Levels: One
- Stories: 1
- Patio & porch: Deck, Other
- Fencing: Fenced
Details
- On leased land: Yes
- Lease amount: $961
Construction
Type & style
- Home type: MobileManufactured
- Property subtype: Mobile Home
Materials
- Foundation: Block
- Roof: Asphalt Shingle
Condition
- Year built: 1973
Community & HOA
Community
- Features: Clubhouse, Gated, Other, Park, Playground, Street Lights
- Subdivision: Northwood Estates
Location
- Region: Red Deer
Financial & listing details
- Price per square foot: C$56/sqft
- Date on market: 3/3/2026
- Inclusions: Shed in back yard
Tim Rangen, Associate
Tim Rangen, Associate
(587) 877-5217
By pressing Contact Agent, you agree that the real estate professional identified above may call/text you about your search, which may involve use of automated means and pre-recorded/artificial voices. You don't need to consent as a condition of buying any property, goods, or services. Message/data rates may apply. You also agree to our Terms of Use. Zillow does not endorse any real estate professionals. We may share information about your recent and future site activity with your agent to help them understand what you're looking for in a home.
Price history
Price history is unavailable.
Public tax history
Tax history is unavailable.
Climate risks
Neighborhood: Normandeau
Nearby schools
GreatSchools rating
No schools nearby
We couldn't find any schools near this home.
- C$104,9003 bd2 ba1.2k sqft5344 76th St #40, Red Deer, AB T4P2A6For Sale

- C$79,9003 bd1 ba936 sqft5344 76th St #147, Red Deer, AB T4P2A6For Sale

- C$44,9003 bd1 ba1.1k sqft5344 76th St #3, Red Deer, AB T4P2A6For Sale

- C$174,9002 bd1 ba826 sqft80 A Kelloway Cres #220-RED, Red Deer, AB T4P4G7For Sale

- C$--2 bd1 ba-- sqft80 Kelloway Cres #A, Red Deer, AB T4P4G7Off Market
- C$234,5003 bd2 ba1.2k sqft80 E Kelloway Cres #223-RED, Red Deer, AB T4P4G7For Sale
- C$179,9002 bd1 ba1k sqft80 A N Kelloway Cres #301-RED, Red Deer, AB T4P4G7For Sale
- C$--2 bd1 ba-- sqft17 AA Norquay St, Red Deer, AB T4P2S6Off Market
Similar homes
- C$44,9003 bd1 ba1.1k sqft5344 76th St #3, Red Deer, AB T4P 2A6For SaleMLS ID #A2284299, Tim Rangen, Associate, Coldwell Banker Ontrack Realty. courtesy of Pillar9 System
- C$41,5003 bd1 ba1k sqft5344 76th St #237, Red Deer, AB T4P 2A6For Sale
 MLS ID #A2319226, Aaron Thulien, Associate, Re/Max Real Estate Central Alberta. courtesy of Pillar9 System
 - C$55,0002 bd1 ba746 sqft6834 59th Ave #112, Red Deer, AB T4P 1C9For Sale
 MLS ID #A2326712, Crystal Howse, Associate, Cir Realty. courtesy of Pillar9 System
 - C$57,5002 bd1 ba1k sqft6834 59th Ave #818, Red Deer, AB T4P 1C9For Sale
 MLS ID #A2327435, Janet Scott, Associate, Maxwell Real Estate Solutions Ltd.. courtesy of Pillar9 System
 - C$42,5002 bd2 ba905 sqft6940 63rd Ave #667, Red Deer, AB T4P 1K5For SaleMLS ID #A2317935, Jason Thomas, Associate, Coldwell Banker Ontrack Realty. courtesy of Pillar9 System
- Alberta
- Division No. 8
- Red Deer
- T4P 2A6
- Normandeau
- 5344 76th St Unit 185
Nearby cities
Nearby neighborhoods
Nearby zip codes
Other Red Deer Topics
