Nestled in the friendly, well-established community of Mustang Acres, this charming mobile home is the perfect blend of warmth, comfort, and convenience. The thoughtfully designed layout features two generous bedrooms, including a primary bedroom with its own private two-piece ensuite and shower. You'll find two good-sized living areas — plenty of room for the whole family to spread out, entertain, or simply relax. The kitchen is compact and cozy, with everything within easy reach, making it a functional and intimate space for home-cooked meals. Anchoring the heart of the home is a beautiful wood-burning stove, set in the center of the living and dining area, casting a warm amber glow on cool Alberta evenings — the kind of atmosphere that truly makes a house feel like a home. Step outside and you'll quickly discover why Mustang Acres is such a sought-after family community. Low traffic streets create a safe, relaxed environment where kids can play freely and neighbours actually know one another. The location is hard to beat — close to both elementary and middle schools, and surrounded by parks and scenic walking paths perfect for morning jogs or evening strolls. Just minutes away, the G.H. Dawe Community Centre offers an impressive array of amenities including a full fitness facility, an indoor swimming pool complete with water slides, skating rinks, and an outdoor spray park — keeping the whole family active year-round. And for everyday living, you couldn't ask for more convenience: groceries, banks, a walk-in medical centre, and a variety of restaurants are all within easy walking distance. This is comfortable, connected, community living at its finest.
For sale
C$38,000
6940 63rd Ave #667, Red Deer, AB T4P 1K5
2beds
905sqft
Mobile Home
Built in 1975
-- sqft lot
$-- Zestimate®
C$42/sqft
C$-- HOA
What's special
Two generous bedrooms
- 47 days |
- 115 |
- 4 |
Zillow last checked:
Listing updated:
Listed by:
Jason Thomas, Associate,
Coldwell Banker Ontrack Realty,
Shania Mcgarva, Associate,
Coldwell Banker Ontrack Realty
Source: courtesy of Pillar9 System,MLS®#: A2317935 Originating MLS®#: Central Alberta
Originating MLS®#: Central AlbertaFacts & features
Interior
Bedrooms & bathrooms
- Bedrooms: 2
- Bathrooms: 2
- Full bathrooms: 1
- 1/2 bathrooms: 1
Bedroom
- Level: Main
- Dimensions: 13`0" x 10`4"
Other
- Level: Main
- Dimensions: 13`0" x 11`3"
Other
- Level: Main
- Dimensions: 5`8" x 8`10"
Other
- Level: Main
- Dimensions: 6`11" x 2`8"
Dining room
- Level: Main
- Dimensions: 10`0" x 3`5"
Family room
- Level: Main
- Dimensions: 12`11" x 11`7"
Kitchen
- Level: Main
- Dimensions: 12`11" x 16`5"
Living room
- Level: Main
- Dimensions: 12`11" x 11`4"
Heating
- Forced Air, Natural Gas, Wood, Wood Stove
Appliances
- Included: Electric Stove, Refrigerator, Washer/Dryer
- Laundry: Common Area
Features
- Flooring: Hardwood, Laminate, Linoleum
- Number of fireplaces: 1
- Fireplace features: Wood Burning Stove
Interior area
- Total interior livable area: 905 sqft
Property
Parking
- Total spaces: 2
- Parking features: Asphalt, Parking Pad
- Has uncovered spaces: Yes
Features
- Levels: One
- Stories: 1
- Patio & porch: Porch
Details
- On leased land: Yes
- Lease amount: $945
Construction
Type & style
- Home type: MobileManufactured
- Property subtype: Mobile Home
Materials
- Foundation: Piling(s)
- Roof: Metal
Condition
- Year built: 1975
Community & HOA
Community
- Features: Park, Sidewalks
- Subdivision: Mustang Acres
Location
- Region: Red Deer
Financial & listing details
- Price per square foot: C$42/sqft
- Date on market: 6/5/2026
- Inclusions: 2 Sheds, window covering(s)
Jason Thomas, Associate
Jason Thomas, Associate
(587) 377-6808
By pressing Contact Agent, you agree that the real estate professional identified above may call/text you about your search, which may involve use of automated means and pre-recorded/artificial voices. You don't need to consent as a condition of buying any property, goods, or services. Message/data rates may apply. You also agree to our Terms of Use. Zillow does not endorse any real estate professionals. We may share information about your recent and future site activity with your agent to help them understand what you're looking for in a home.
Price history
Price history is unavailable.
Public tax history
Tax history is unavailable.
Climate risks
Neighborhood: Glendale
Nearby schools
GreatSchools rating
No schools nearby
We couldn't find any schools near this home.
- C$57,5002 bd1 ba1k sqft6834 59th Ave #818, Red Deer, AB T4P1C9For Sale
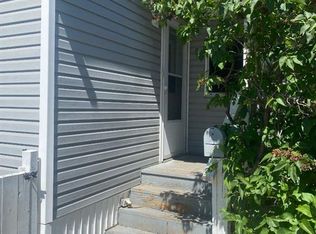
- C$145,0001 bd1 ba970 sqft7031 W Gray Dr #102, Red Deer, AB T4P2B1For Sale

- C$--3 bd1 ba-- sqft7124 Gray Dr #48, Red Deer, AB T4P2A9Off Market
- C$--3 bd1 ba-- sqft7124 Gray Dr #42, Red Deer, AB T4P2A9Off Market

- C$--3 bd1 ba-- sqft7124 Gray Dr #7, Red Deer, AB T4P2A9Off Market
- C$--2 bd1 ba-- sqft6834 59th Ave, Red Deer, AB T4P1C9Off Market
- C$49,0002 bd1 ba746 sqft6834 59th Ave #112, Red Deer, AB T4P1C9For Sale
- C$105,0002 bd2 ba896 sqft6834 59th Ave #712, Red Deer, AB T4P1C9For Sale
Similar homes
- C$41,5003 bd1 ba1k sqft5344 76th St #237, Red Deer, AB T4P 2A6For Sale
 MLS ID #A2319226, Aaron Thulien, Associate, Re/Max Real Estate Central Alberta. courtesy of Pillar9 System
 - C$49,0002 bd1 ba746 sqft6834 59th Ave #112, Red Deer, AB T4P 1C9For Sale
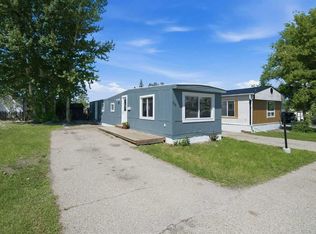 MLS ID #A2326712, Crystal Howse, Associate, Cir Realty. courtesy of Pillar9 System
 - C$44,9003 bd1 ba1.1k sqft5344 76th St #3, Red Deer, AB T4P 2A6For Sale
 MLS ID #A2284299, Tim Rangen, Associate, Coldwell Banker Ontrack Realty. courtesy of Pillar9 System
 - C$49,9002 bd1 ba896 sqft5344 76th St #185, Red Deer, AB T4P 2A6For Sale
 MLS ID #A2290011, Tim Rangen, Associate, Coldwell Banker Ontrack Realty. courtesy of Pillar9 System
