Ready for an immediate possession or ideal for a turn key investment property. Two bedroom unit located in an established mature area within walking distance to Bower Ponds, City Trail System plus Downtown core. Large galley style kitchen offers plenty of cupboard ad counter space. Open living/dining area with nice amount of natural lighting. Private balcony perfect for the summer bbq. Large in-suite storage room as well. Both bedrooms are good size and offer a great amount of closet space. Laundry facilities are located in basement of building. Unit comes with one assigned powered stall plus there is on site visitor parking as well. Perfect addition to your rental portfolio or great for an entry level property into home ownership.
For sale
C$114,900
5502 S 58a St #204, Red Deer, AB T4N 2M3
2beds
834sqft
Apartment
Built in 1990
-- sqft lot
$-- Zestimate®
C$138/sqft
C$596/mo HOA
What's special
Two bedroom unitLarge galley style kitchenLarge in-suite storage roomOne assigned powered stallOn site visitor parking
- 29 days |
- 33 |
- 1 |
Zillow last checked:
Listing updated:
Listed by:
Dustin Henfrey, Associate,
Re/Max Real Estate Central Alberta
Source: courtesy of Pillar9 System,MLS®#: A2321343 Originating MLS®#: Central Alberta
Originating MLS®#: Central AlbertaFacts & features
Interior
Bedrooms & bathrooms
- Bedrooms: 2
- Bathrooms: 1
- Full bathrooms: 1
Bedroom
- Level: Main
- Dimensions: 11`0" x 10`6"
Other
- Level: Main
- Dimensions: 10`0" x 7`0"
Other
- Level: Main
- Dimensions: 0`0" x 0`0"
Dining room
- Level: Main
- Dimensions: 10`0" x 7`0"
Kitchen
- Level: Main
- Dimensions: 7`0" x 11`10"
Living room
- Level: Main
- Dimensions: 13`0" x 11`0"
Storage
- Level: Main
- Dimensions: 8`0" x 5`0"
Heating
- Boiler, Natural Gas
Cooling
- None
Appliances
- Included: Dishwasher, Refrigerator, Stove(s)
- Laundry: In Basement
Features
- See Remarks
- Flooring: Carpet, Laminate, Linoleum
- Has fireplace: No
- Common walls with other units/homes: 2+ Common Walls
Interior area
- Total interior livable area: 834 sqft
Property
Parking
- Total spaces: 1
- Parking features: Off Street, Stall, Assigned
Features
- Levels: Multi Level Unit
- Stories: 2
- Entry location: Other
- Patio & porch: Deck
- Exterior features: Private Entrance
Lot
- Size: 871 Square Feet
Details
- Parcel number: 102737185
- Zoning: R-3
Construction
Type & style
- Home type: Apartment
- Property subtype: Apartment
- Attached to another structure: Yes
Materials
- Wood Frame
- Roof: Asphalt Shingle
Condition
- New construction: No
- Year built: 1990
Community & HOA
Community
- Features: Playground, Sidewalks, Street Lights
- Subdivision: Riverside Meadows
HOA
- Has HOA: Yes
- Amenities included: None
- Services included: Heat, Insurance, Maintenance Grounds, Professional Management, Reserve Fund Contributions, Sewer, Trash, Water
- HOA fee: C$596 monthly
Location
- Region: Red Deer
Financial & listing details
- Price per square foot: C$138/sqft
- Date on market: 6/16/2026
- Inclusions: Fridge, Stove, Dishwasher
Dustin Henfrey, Associate
Dustin Henfrey, Associate
By pressing Contact Agent, you agree that the real estate professional identified above may call/text you about your search, which may involve use of automated means and pre-recorded/artificial voices. You don't need to consent as a condition of buying any property, goods, or services. Message/data rates may apply. You also agree to our Terms of Use. Zillow does not endorse any real estate professionals. We may share information about your recent and future site activity with your agent to help them understand what you're looking for in a home.
Price history
Price history is unavailable.
Public tax history
Tax history is unavailable.
Climate risks
Neighborhood: Riverside Meadows
Nearby schools
GreatSchools rating
No schools nearby
We couldn't find any schools near this home.
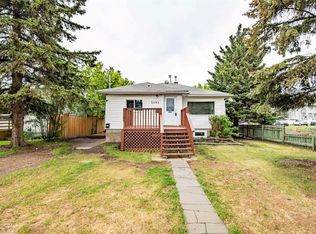
- C$309,9003 bd2 ba757 sqft5504 S 58a St, Red Deer, AB T4N2M3For Sale
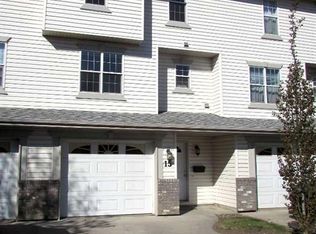
- C$299,7004 bd4 ba1.4k sqft15 NE Kerry Wood Mews, Red Deer, AB T4N7B8For Sale
- C$299,7004 bd4 ba1.4k sqft15 Kerry Wood Mews, Red Deer, AB T4N7B8For Sale

- C$--3 bd1 ba-- sqft2 Kerrywood Mews #2-RED, Red Deer, AB T4N7B8Off Market
- C$9001 bd1 ba-- sqft5721 56th Ave #104, Red Deer, AB T4N4P7For Rent
- C$--1 bd1 ba-- sqft5721 56th Ave #204, Red Deer, AB T4N4P7Off Market
- C$--1 bd1 ba-- sqft5721 56th Ave, Red Deer, AB T4N4P7Off Market
- C$244,5003 bd3 ba1.1k sqft31 Kerry Wood Dr, Red Deer, AB T4N4X2For Sale
Similar homes
- C$119,9001 bd1 ba555 sqft5519 W Kerry Wood Dr #201, Red Deer, AB T4N 4X3For Sale
 MLS ID #A2312366, Kevin Shattock, Associate, Royal Lepage Network Realty Corp.. courtesy of Pillar9 System
 - C$125,0002 bd1 ba879 sqft4904 E 54th St #204, Red Deer, AB T4N 2G8For Sale
 MLS ID #A2305551, Stacy Pickard, Associate, Red Key Realty & Property Management. courtesy of Pillar9 System
 - C$109,9001 bd1 ba570 sqft4700 S 55th St #304, Red Deer, AB T4N 2H8For Sale
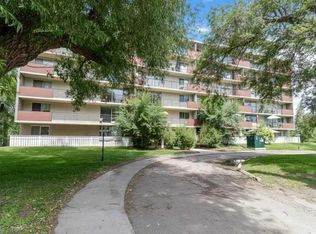 MLS ID #A2324139, Jacqui Fletcher, Associate, Royal Lepage Network Realty Corp.. courtesy of Pillar9 System
 - C$130,0002 bd1 ba746 sqft4811 N 55th St #306, Red Deer, AB T4N 2J2For Sale
 MLS ID #A2284767, Karen Sernecky, Associate, Royal Lepage Network Realty Corp.. courtesy of Pillar9 System
 - C$127,0002 bd1 ba839 sqft11 E Stanton St #27, Red Deer, AB T4N 0B9For SaleMLS ID #A2326276, Barb Mcintyre, Associate, Re/Max Real Estate Central Alberta. courtesy of Pillar9 System
- C$129,9002 bd1 ba889 sqft11 E Stanton St #25, Red Deer, AB T4N 0B9For SaleMLS ID #A2321981, Brenda Bowness, Associate, Century 21 Maximum. courtesy of Pillar9 System
- C$159,9002 bd1 ba871 sqft35 N Bennett St #207, Red Deer, AB T4R 1V3For SaleMLS ID #A2323890, Dustin Henfrey, Associate, Re/Max Real Estate Central Alberta. courtesy of Pillar9 System
- C$122,5001 bd1 ba608 sqft41 N Bennett St #103, Red Deer, AB T4R 1V4For SaleMLS ID #A2306589, Kim Stubbs, Associate Broker, Sotheby's International Realty Canada. courtesy of Pillar9 System
- C$135,0002 bd1 ba791 sqft5 W Stanton St #3, Red Deer, AB T4N 0B9For SaleMLS ID #A2278580, Tony Sankovic, Associate, Re/Max Real Estate Central Alberta. courtesy of Pillar9 System
- C$136,0002 bd1 ba924 sqft4719 W 33rd St #302, Red Deer, AB T4N 0N7For SaleMLS ID #A2303441, Shane Opp, Broker, 2 Percent Realty Advantage. courtesy of Pillar9 System
- C$129,9002 bd1 ba889 sqft11 Stanton St #25, Red Deer, AB T4N 0B9For SaleCentury 21 Canada
- C$105,0002 bd2 ba896 sqft6834 59th Ave #712, Red Deer, AB T4P 1C9For SaleMLS ID #A2270032, Tim Link, Associate, Century 21 Maximum. courtesy of Pillar9 System
- C$92,0001 bd1 ba499 sqft4820 E 47th Ave #405, Red Deer, AB T4N 6B9For SaleMLS ID #A2309847, Yu Jing Li, Associate, Grand Realty. courtesy of Pillar9 System
- C$162,5002 bd1 ba875 sqft41 S Bennett St #302, Red Deer, AB T4R 1V4For SaleMLS ID #A2324586, Caleb Heinrichs, Associate, Re/Max Real Estate Central Alberta. courtesy of Pillar9 System
- C$157,9002 bd1 ba866 sqft49 S Bennett St #107, Red Deer, AB T4R 1V4For SaleMLS ID #A2324868, Tara Dowding, Associate Broker, Maxwell Real Estate Solutions Ltd.. courtesy of Pillar9 System
- C$139,9001 bd1 ba641 sqft5330 E 47th Ave #312, Red Deer, AB T4N 3R2For SaleMLS ID #A2285036, Patrick Galesloot, Broker, Century 21 Advantage. courtesy of Pillar9 System
- C$149,9001 bd1 ba970 sqft7031 W Gray Dr #102, Red Deer, AB T4P 2B1For SaleMLS ID #A2311256, Shane Opp, Broker, 2 Percent Realty Advantage. courtesy of Pillar9 System
- C$57,5002 bd1 ba1k sqft6834 59th Ave #818, Red Deer, AB T4P 1C9For SaleMLS ID #A2327435, Janet Scott, Associate, Maxwell Real Estate Solutions Ltd.. courtesy of Pillar9 System
- C$135,0002 bd1 ba897 sqft7 E Stanton St #16, Red Deer, AB T4N 0B9For SaleMLS ID #A2294812, Barb Mcintyre, Associate, Re/Max Real Estate Central Alberta. courtesy of Pillar9 System
- C$85,0003 bd2 ba1k sqft5029 34th St #221, Red Deer, AB T4N 0P4For SaleMLS ID #A2323334, Dale Devereaux, Broker, Century 21 Maximum. courtesy of Pillar9 System
