Sunnybrook is one of Red Deer’s most desirable mature neighbourhoods, renowned for its scenic walking trails, beautiful parks, highly regarded elementary school, and convenient central location. This bright end-unit, main-floor 2-bedroom condo is perfect for first-time buyers, downsizers, or anyone looking for affordable, low-maintenance living. The well-designed floor plan is filled with natural light and features durable vinyl plank flooring throughout, a classic white kitchen, in-suite laundry, and an oversized walk-in closet. Enjoy your morning coffee on the spacious east-facing deck, offering a peaceful outdoor retreat. The building is nearing completion of a comprehensive exterior renovation, providing a fresh, modern appearance and added peace of mind for years to come. The suite also includes one assigned parking stall and a private exterior storage unit. Pets are allowed: cats and dogs less than 12” in height are allowed, pending board approval The asking price reflects the current increase in condo fees associated with these significant building improvements, presenting an excellent opportunity to purchase in this highly sought-after neighbourhood at exceptional value. Condo fees include heat, water, sewer, garbage collection, exterior maintenance, landscaping, professional management, building insurance and Loan Contribution for current renovation costs. If you’re looking for a move-in ready home in a quiet, established community where location truly matters, this condo is well worth your consideration.
For sale
C$129,900
11 E Stanton St #25, Red Deer, AB T4N 0B9
2beds
889sqft
Apartment
Built in 1974
-- sqft lot
$-- Zestimate®
C$146/sqft
C$1,035/mo HOA
What's special
Well-designed floor planFilled with natural lightClassic white kitchenIn-suite laundryOversized walk-in closetSpacious east-facing deckPeaceful outdoor retreat
- 36 days |
- 25 |
- 0 |
Zillow last checked:
Listing updated:
Listed by:
Brenda Bowness, Associate,
Century 21 Maximum,
Dennis Bowness, Associate,
Century 21 Maximum
Source: courtesy of Pillar9 System,MLS®#: A2321981 Originating MLS®#: Central Alberta
Originating MLS®#: Central AlbertaFacts & features
Interior
Bedrooms & bathrooms
- Bedrooms: 2
- Bathrooms: 1
- Full bathrooms: 1
Bedroom
- Level: Main
- Dimensions: 9`4" x 10`3"
Other
- Level: Main
- Dimensions: 10`4" x 13`8"
Other
- Level: Main
- Dimensions: 8`8" x 4`9"
Dining room
- Level: Main
- Dimensions: 9`1" x 8`1"
Kitchen
- Level: Main
- Dimensions: 8`2" x 7`9"
Living room
- Level: Main
- Dimensions: 20`5" x 12`4"
Storage
- Level: Main
- Dimensions: 3`9" x 8`10"
Heating
- Boiler
Cooling
- None
Appliances
- Included: Dishwasher, Microwave, Refrigerator, Stove(s), Washer/Dryer
- Laundry: In Unit
Features
- Open Floorplan
- Windows: Window Coverings
- Has fireplace: No
- Common walls with other units/homes: 1 Common Wall
Interior area
- Total interior livable area: 889 sqft
Property
Parking
- Total spaces: 1
- Parking features: Off Street, Stall, Assigned
Features
- Levels: Single Level Unit
- Stories: 1
- Entry location: Top
- Patio & porch: Balcony(s)
- Exterior features: Balcony
Details
- Parcel number: 102736646
- Zoning: R-H
Construction
Type & style
- Home type: Apartment
- Property subtype: Apartment
- Attached to another structure: Yes
Materials
- Concrete, Vinyl Siding
Condition
- New construction: No
- Year built: 1974
Community & HOA
Community
- Features: Park, Playground
- Subdivision: Sunnybrook
HOA
- Has HOA: Yes
- Amenities included: Parking, Visitor Parking
- Services included: Common Area Maintenance, Gas, Professional Management, Reserve Fund Contributions, Sewer, Trash, Water
- HOA fee: C$1,035 monthly
Location
- Region: Red Deer
Financial & listing details
- Price per square foot: C$146/sqft
- Date on market: 6/18/2026
- Inclusions: N/A
Brenda Bowness, Associate
Brenda Bowness, Associate
(403) 350-9509
By pressing Contact Agent, you agree that the real estate professional identified above may call/text you about your search, which may involve use of automated means and pre-recorded/artificial voices. You don't need to consent as a condition of buying any property, goods, or services. Message/data rates may apply. You also agree to our Terms of Use. Zillow does not endorse any real estate professionals. We may share information about your recent and future site activity with your agent to help them understand what you're looking for in a home.
Price history
Price history is unavailable.
Public tax history
Tax history is unavailable.
Climate risks
Neighborhood: Sunnybrook
Nearby schools
GreatSchools rating
No schools nearby
We couldn't find any schools near this home.
- C$129,9002 bd1 ba889 sqft11 Stanton St #25, Red Deer, AB T4N0B9For Sale

- C$229,9003 bd2 ba1.1k sqft15 E Stanton St #7, Red Deer, AB T4N0B9For Sale
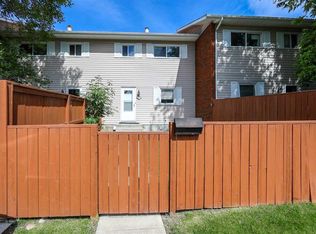
- C$135,0002 bd1 ba791 sqft5 W Stanton St #3, Red Deer, AB T4N0B9For Sale
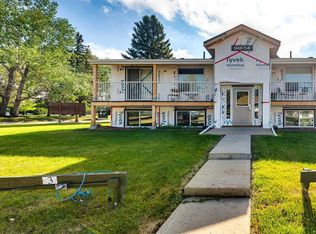
- C$127,0002 bd1 ba839 sqft11 E Stanton St #27, Red Deer, AB T4N0B9For Sale
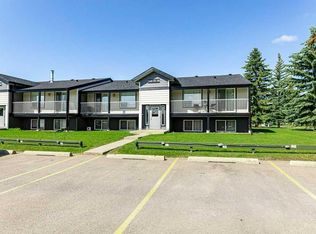
- C$--2 bd1 ba1.1k sqft10 Stanton St, Red Deer, AB T4N5S6Off Market
- C$--3 bd1 ba2.1k sqft10 Stanton St #772613, Red Deer, AB T4N5S6Off Market
- C$--1 bd1 ba687 sqft10 Stanton St #1-BEDROOM, Red Deer, AB T4N5S6Off Market
- C$--2 bd1 ba1.1k sqft10 Stanton St #2-BEDROOM, Red Deer, AB T4N5S6Off Market
Similar homes
- C$127,0002 bd1 ba839 sqft11 E Stanton St #27, Red Deer, AB T4N 0B9For SaleMLS ID #A2326276, Barb Mcintyre, Associate, Re/Max Real Estate Central Alberta. courtesy of Pillar9 System
- C$135,0002 bd1 ba791 sqft5 W Stanton St #3, Red Deer, AB T4N 0B9For SaleMLS ID #A2278580, Tony Sankovic, Associate, Re/Max Real Estate Central Alberta. courtesy of Pillar9 System
- C$129,9002 bd1 ba889 sqft11 Stanton St #25, Red Deer, AB T4N 0B9For SaleCentury 21 Canada
- C$120,0002 bd1 ba879 sqft4904 E 54th St #204, Red Deer, AB T4N 2G8For Sale
 MLS ID #A2305551, Stacy Pickard, Associate, Red Key Realty & Property Management. courtesy of Pillar9 System
 - C$130,0002 bd1 ba746 sqft4811 N 55th St #306, Red Deer, AB T4N 2J2For SaleMLS ID #A2284767, Karen Sernecky, Associate, Royal Lepage Network Realty Corp.. courtesy of Pillar9 System
- C$159,9002 bd1 ba875 sqft41 S Bennett St #302, Red Deer, AB T4R 1V4For SaleMLS ID #A2324586, Caleb Heinrichs, Associate, Re/Max Real Estate Central Alberta. courtesy of Pillar9 System
- C$136,0002 bd1 ba924 sqft4719 W 33rd St #302, Red Deer, AB T4N 0N7For SaleMLS ID #A2303441, Shane Opp, Broker, 2 Percent Realty Advantage. courtesy of Pillar9 System
- C$122,5001 bd1 ba608 sqft41 N Bennett St #103, Red Deer, AB T4R 1V4For SaleMLS ID #A2306589, Kim Stubbs, Associate Broker, Sotheby's International Realty Canada. courtesy of Pillar9 System
- C$159,9002 bd1 ba871 sqft35 N Bennett St #207, Red Deer, AB T4R 1V3For SaleMLS ID #A2323890, Dustin Henfrey, Associate, Re/Max Real Estate Central Alberta. courtesy of Pillar9 System
- C$155,9003 bd1 ba979 sqft4719 N 33rd St #504, Red Deer, AB T4N 0N7For SaleMLS ID #A2315802, Brad Granlund, Broker, Rcr - Royal Carpet Realty Ltd.. courtesy of Pillar9 System
- C$157,9002 bd1 ba866 sqft49 S Bennett St #107, Red Deer, AB T4R 1V4For SaleMLS ID #A2324868, Tara Dowding, Associate Broker, Maxwell Real Estate Solutions Ltd.. courtesy of Pillar9 System
- C$109,9001 bd1 ba570 sqft4700 S 55th St #304, Red Deer, AB T4N 2H8For SaleMLS ID #A2324139, Jacqui Fletcher, Associate, Royal Lepage Network Realty Corp.. courtesy of Pillar9 System
- C$119,9001 bd1 ba555 sqft5519 W Kerry Wood Dr #201, Red Deer, AB T4N 4X3For SaleMLS ID #A2312366, Kevin Shattock, Associate, Royal Lepage Network Realty Corp.. courtesy of Pillar9 System
- C$89,9001 bd1 ba496 sqft4820 E 47th Ave #405, Red Deer, AB T4N 6B9For SaleMLS ID #A2331279, Yu Jing Li, Associate, Grand Realty. courtesy of Pillar9 System
- C$185,0002 bd1 ba767 sqft71 E Cosgrove Cres #108, Red Deer, AB T4P 2Z6For SaleMLS ID #A2321332, Amanda Blake, Broker, Lime Green Realty Central. courtesy of Pillar9 System
- C$158,9001 bd1 ba645 sqft5330 E 47th Ave #309, Red Deer, AB T4N 3R2For SaleMLS ID #A2289857, Marcella Barthel, Associate, Re/Max Real Estate Central Alberta. courtesy of Pillar9 System
- C$85,0003 bd2 ba1k sqft5029 34th St #221, Red Deer, AB T4N 0P4For SaleMLS ID #A2323334, Dale Devereaux, Broker, Century 21 Maximum. courtesy of Pillar9 System
- C$145,0001 bd1 ba970 sqft7031 W Gray Dr #102, Red Deer, AB T4P 2B1For SaleMLS ID #A2311256, Shane Opp, Broker, 2 Percent Realty Advantage. courtesy of Pillar9 System
- C$179,9002 bd1 ba1k sqft80 A N Kelloway Cres #301-RED, Red Deer, AB T4P 4G7For SaleMLS ID #A2318789, Karen Dorval, Associate, Red Key Realty & Property Management. courtesy of Pillar9 System
- C$189,9002 bd1 ba823 sqft60 E Jacobs Close #111-RED, Red Deer, AB T4P 4A2For SaleMLS ID #A2327034, Amanda Blake, Broker, Lime Green Realty Central. courtesy of Pillar9 System
