Location across the street from BOWER PONDS,this up dated townhouse is ready for a new family.Two bedroom upper level with 4 piece bath,main floor kitchen/dinette and living room with two piece bathroom.Fully developed basement family room and 4 piece bathroom.Parking is off street 1 tandem stall with electric outlet.Close to schools shopping and river trails.Great starter or retirement home in quiet area,easy access to highway 2 and 11,close to downtown.
For sale
C$229,000
1 W Fir St #3, Red Deer, AB T4N 4Y1
2beds
1,020sqft
Townhouse
Built in 1965
-- sqft lot
$-- Zestimate®
C$225/sqft
C$350/mo HOA
What's special
Two bedroom upper levelTwo piece bathroom
- 92 days |
- 11 |
- 0 |
Zillow last checked:
Listing updated:
Listed by:
Ted Iverson, Associate,
Royal Lepage Network Realty Corp.
Source: courtesy of Pillar9 System,MLS®#: A2302980 Originating MLS®#: Central Alberta
Originating MLS®#: Central AlbertaFacts & features
Interior
Bedrooms & bathrooms
- Bedrooms: 2
- Bathrooms: 3
- Full bathrooms: 2
- 1/2 bathrooms: 1
Other
- Level: Second
- Dimensions: 15`0" x 13`0"
Bedroom
- Level: Second
- Dimensions: 11`0" x 10`0"
Other
- Level: Main
Other
- Level: Second
Other
- Level: Basement
Family room
- Level: Basement
- Dimensions: 14`0" x 12`0"
Other
- Level: Main
- Dimensions: 14`0" x 8`0"
Living room
- Level: Main
- Dimensions: 15`0" x 13`0"
Heating
- Central, Forced Air
Cooling
- None
Appliances
- Included: Dishwasher, Dryer, Electric Range, Refrigerator, Washer
- Laundry: In Basement
Features
- Flooring: Carpet, Linoleum
- Windows: Vinyl Windows, Window Coverings
- Basement: Full
- Has fireplace: No
- Common walls with other units/homes: 2+ Common Walls
Interior area
- Total interior livable area: 1,020 sqft
- Finished area above ground: 1,020
- Finished area below ground: 200
Property
Parking
- Total spaces: 2
- Parking features: Assigned, Off Street, Tandem
Features
- Levels: Two,2 Storey
- Stories: 1
- Patio & porch: None
- Exterior features: Garden
- Fencing: Fenced
Lot
- Features: Garden, Gentle Sloping, Lawn, Paved
Details
- Parcel number: 102745854
- Zoning: R3
Construction
Type & style
- Home type: Townhouse
- Property subtype: Townhouse
Materials
- Vinyl Siding
- Foundation: Concrete Perimeter
- Roof: Asphalt Shingle
Condition
- New construction: No
- Year built: 1965
Utilities & green energy
- Utilities for property: Cable Connected, Electricity Available, Electricity Connected
Community & HOA
Community
- Features: None
- Subdivision: Fairview
HOA
- Has HOA: Yes
- Amenities included: Snow Removal
- Services included: Common Area Maintenance, Parking
- HOA fee: C$350 monthly
Location
- Region: Red Deer
Financial & listing details
- Price per square foot: C$225/sqft
- Date on market: 4/17/2026
- Inclusions: NONE
- Electric utility on property: Yes
Ted Iverson, Associate
Ted Iverson, Associate
(403) 887-2286
By pressing Contact Agent, you agree that the real estate professional identified above may call/text you about your search, which may involve use of automated means and pre-recorded/artificial voices. You don't need to consent as a condition of buying any property, goods, or services. Message/data rates may apply. You also agree to our Terms of Use. Zillow does not endorse any real estate professionals. We may share information about your recent and future site activity with your agent to help them understand what you're looking for in a home.
Price history
Price history is unavailable.
Public tax history
Tax history is unavailable.
Climate risks
Neighborhood: Fairview
Nearby schools
GreatSchools rating
No schools nearby
We couldn't find any schools near this home.
- C$200,0003 bd2 ba616 sqft10 SW Fairbank Rd #20, Red Deer, AB T4N4X7For Sale

- C$339,9003 bd1 ba1k sqft22 N Fir St, Red Deer, AB T4N4Y2For Sale
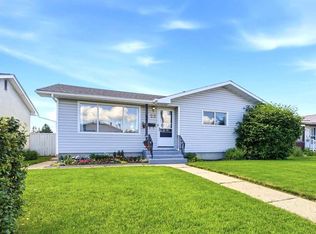
- C$375,0003 bd1 ba959 sqft23 S Fairway Ave, Red Deer, AB T4N4Y9For Sale

- C$--3 bd1 ba-- sqft36 Fern Rd #36, Red Deer, AB T4N4Z4Off Market

- C$179,9003 bd2 ba1.2k sqft5831 N 57th St #213, Red Deer, AB T4N2L5For Sale
- C$--2 bd2 ba960 sqft5510 Kerry Wood Dr #201, Red Deer, AB T4N7A1Off Market
- C$--3 bd2 ba850 sqft71 Oberlin Ave, Red Deer, AB T4N4X1Off Market
- C$--1 bd1 ba-- sqft5725 57th St, Red Deer, AB T4N2L2Off Market
Similar homes
- C$229,9003 bd2 ba1.1k sqft15 E Stanton St #7, Red Deer, AB T4N 0B9For Sale
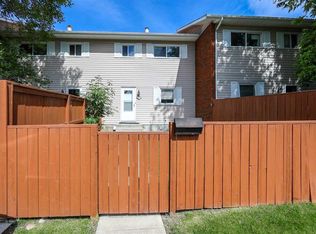 MLS ID #A2310992, Amanda Blake, Broker, Lime Green Realty Central. courtesy of Pillar9 System
 - C$179,9003 bd2 ba1.2k sqft5831 N 57th St #213, Red Deer, AB T4N 2L5For Sale
 MLS ID #A2324686, Dave Becker, Associate, Cir Realty. courtesy of Pillar9 System
 - C$240,0003 bd3 ba1.2k sqft196 E Northey Ave, Red Deer, AB T4P 3J6For Sale
 MLS ID #A2324298, Isaiah Bott, Associate, Coldwell Banker Ontrack Realty. courtesy of Pillar9 System
 - C$230,0003 bd1 ba1k sqft3907 NW 39th St #1003, Red Deer, AB T4N 0M6For Sale
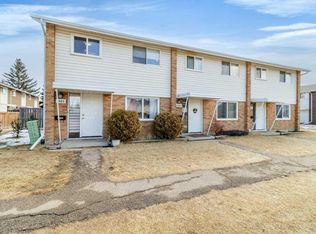 MLS ID #A2299283, Donna Empringham, Associate, Royal Lepage Network Realty Corp.. courtesy of Pillar9 System
 - C$221,9002 bd1 ba739 sqft31 N Jamieson Ave #915, Red Deer, AB T4P 0H7For SaleMLS ID #A2325676, Ujjwal Kaushik, Associate, Century 21 Maximum. courtesy of Pillar9 System
- C$244,9003 bd2 ba773 sqft9 W Griffiths Ave, Red Deer, AB T4P 2K6For SaleMLS ID #A2324256, Meaghan Cooney, Associate, Cir Realty. courtesy of Pillar9 System
- C$205,0001 bd1 ba863 sqft31 S Jamieson Ave #425, Red Deer, AB T4P 0H7For SaleMLS ID #A2323797, Laura Henriksen, Broker, Red Key Realty & Property Management. courtesy of Pillar9 System
- C$200,0003 bd2 ba1.2k sqft100 E Jordan Pkwy #536-RED, Red Deer, AB T4P 0B6For SaleMLS ID #A2321446, Missy Foley, Associate, Royal Lepage Network Realty Corp.. courtesy of Pillar9 System
- C$219,9003 bd3 ba690 sqft80 W Piper Dr #19, Red Deer, AB T4P 1H8For SaleMLS ID #A2316775, James Torrens, Associate, Real Broker. courtesy of Pillar9 System
- C$275,0004 bd2 ba1k sqft59 W Nichols Cres, Red Deer, AB T4P 1P5For SaleMLS ID #A2312575, Frank Regehr, Associate, Royal Lepage Network Realty Corp.. courtesy of Pillar9 System
- C$215,9002 bd1 ba843 sqft12 B SW Ironside St #2112, Red Deer, AB T4R 3R6For SaleMLS ID #A2310781, Michael Gouchie, Broker, Royal Lepage Lifestyles Realty. courtesy of Pillar9 System
- C$224,9002 bd1 ba842 sqft12A SE Ironside St #1203, Red Deer, AB T4R 3R6For SaleMLS ID #A2327030, Ujjwal Kaushik, Associate, Century 21 Maximum. courtesy of Pillar9 System
- C$221,9002 bd1 ba739 sqft31 Jamieson Ave #915, Red Deer, AB T4P 0H8For SaleCentury 21 Canada
- C$234,5003 bd2 ba1.2k sqft80 E Kelloway Cres #223-RED, Red Deer, AB T4P 4G7For SaleMLS ID #A2310197, Kaden Saunders, Associate, Exp Realty - Red Deer. courtesy of Pillar9 System
- C$339,9003 bd1 ba1k sqft22 N Fir St, Red Deer, AB T4N 4Y2For SaleMLS ID #A2326583, Deanna Zunti, Associate, Royal Lepage Network Realty Corp.. courtesy of Pillar9 System
- C$289,9002 bd2 ba729 sqft3593 S 54 Avenue Cres, Red Deer, AB T4N 4L7For SaleMLS ID #A2326014, Tyne Gardiner, Associate, Royal Lepage Network Realty Corp.. courtesy of Pillar9 System
- C$219,9001 bd1 ba538 sqft3508 E 51st Ave, Red Deer, AB T4N 4G2For SaleMLS ID #A2315484, Andrew Russell, Associate, Re/Max Real Estate Central Alberta. courtesy of Pillar9 System
- C$189,9002 bd1 ba874 sqft20 E Jacobs Close #35-RED, Red Deer, AB T4P 4E1For SaleMLS ID #A2320905, Kyle Dillman, Associate, Kic Realty. courtesy of Pillar9 System
- C$136,0002 bd1 ba924 sqft4719 W 33rd St #302, Red Deer, AB T4N 0N7For SaleMLS ID #A2303441, Shane Opp, Broker, 2 Percent Realty Advantage. courtesy of Pillar9 System
- C$155,9003 bd1 ba979 sqft4719 N 33rd St #504, Red Deer, AB T4N 0N7For SaleMLS ID #A2315802, Brad Granlund, Broker, Rcr - Royal Carpet Realty Ltd.. courtesy of Pillar9 System
