Welcome to this condo featuring 2 bedroom 1 bathroom where comfort and convenience come together. This property offers a bright open-concept living space, renovated bathroom, and a spacious balcony facing beautiful green space where you can enjoy morning coffee with a view. The primary bedroom has a walk in closet. There is a 2nd bedroom, a 4-piece bathroom and in-suite laundry. The condo fees cover your heat, water, garbage, electric and common area maintenance. A great location within walking distance to shopping, restaurants and parks. This unit is move in ready.
For sale
C$224,900
12A SE Ironside St #1203, Red Deer, AB T4R 3R6
2beds
842sqft
Apartment
Built in 2004
-- sqft lot
$-- Zestimate®
C$267/sqft
C$450/mo HOA
What's special
Bright open-concept living spaceRenovated bathroomIn-suite laundry
- 14 days |
- 7 |
- 0 |
Zillow last checked:
Listing updated:
Listed by:
Ujjwal Kaushik, Associate,
Century 21 Maximum
Source: courtesy of Pillar9 System,MLS®#: A2327030 Originating MLS®#: Central Alberta
Originating MLS®#: Central AlbertaFacts & features
Interior
Bedrooms & bathrooms
- Bedrooms: 2
- Bathrooms: 1
- Full bathrooms: 1
Other
- Level: Main
- Dimensions: 12`1" x 11`3"
Bedroom
- Level: Main
- Dimensions: 12`1" x 10`0"
Other
- Level: Main
Dining room
- Level: Main
- Dimensions: 11`4" x 11`9"
Foyer
- Level: Main
- Dimensions: 11`3" x 4`7"
Kitchen
- Level: Main
- Dimensions: 9`1" x 8`2"
Laundry
- Level: Main
Living room
- Level: Main
- Dimensions: 14`6" x 12`10"
Heating
- Baseboard, Natural Gas
Cooling
- None
Appliances
- Included: Dishwasher, Range Hood, Refrigerator, Stove(s)
- Laundry: In Unit
Features
- Breakfast Bar, Open Floorplan
- Flooring: Linoleum, Tile
- Has fireplace: No
- Common walls with other units/homes: 2+ Common Walls
Interior area
- Total interior livable area: 842 sqft
Video & virtual tour
Property
Parking
- Total spaces: 1
- Parking features: Off Street, Stall, Assigned
Features
- Levels: Single Level Unit
- Stories: 4
- Entry location: Other
- Patio & porch: Balcony(s)
- Exterior features: Balcony
Lot
- Size: 871 Square Feet
Details
- Parcel number: 113496802
- Zoning: R-H
Construction
Type & style
- Home type: Apartment
- Property subtype: Apartment
- Attached to another structure: Yes
Materials
- Stone, Vinyl Siding
- Roof: Asphalt Shingle
Condition
- New construction: No
- Year built: 2004
Community & HOA
Community
- Features: Park, Playground
- Subdivision: Ironstone
HOA
- Has HOA: Yes
- Amenities included: Elevator(s), Parking, Snow Removal, Trash
- Services included: Common Area Maintenance, Electricity, Heat, Maintenance Grounds, Professional Management, Reserve Fund Contributions
- HOA fee: C$450 monthly
Location
- Region: Red Deer
Financial & listing details
- Price per square foot: C$267/sqft
- Date on market: 7/8/2026
- Inclusions: Fridge, stove, dishwasher, microwave, washer.
Ujjwal Kaushik, Associate
Ujjwal Kaushik, Associate
(587) 447-7796
By pressing Contact Agent, you agree that the real estate professional identified above may call/text you about your search, which may involve use of automated means and pre-recorded/artificial voices. You don't need to consent as a condition of buying any property, goods, or services. Message/data rates may apply. You also agree to our Terms of Use. Zillow does not endorse any real estate professionals. We may share information about your recent and future site activity with your agent to help them understand what you're looking for in a home.
Price history
Price history is unavailable.
Public tax history
Tax history is unavailable.
Climate risks
Neighborhood: Inglewood West
Nearby schools
GreatSchools rating
No schools nearby
We couldn't find any schools near this home.
- C$--2 bd2 ba1k sqft12 Ironside St #1204, Red Deer, AB T4R3R6Off Market
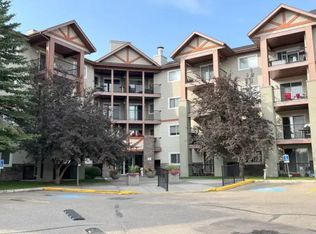
- C$224,9002 bd1 ba842 sqft12A Ironside St #1203, Red Deer, AB T4R3R6For Sale

- C$215,9002 bd1 ba843 sqft12 B SW Ironside St #2112, Red Deer, AB T4R3R6For Sale

- C$--1 bd1 ba950 sqft16 Shaw Close #RED, Red Deer, AB T4R0L3Off Market
- C$--3 bd1 ba-- sqft18 Ing Close, Red Deer, AB T4R3H2Off Market
- C$--3 bd2 ba-- sqft35 Sullivan Close, Red Deer, AB T4R0P8Off Market
- C$--4 bd3 ba-- sqft226 Inglewood Dr, Red Deer, AB T4R3K9Off Market
- C$--4 bd3 ba-- sqft3 Ivey Close, Red Deer, AB T4R3N2Off Market
Similar homes
- C$224,9002 bd1 ba842 sqft12A Ironside St #1203, Red Deer, AB T4R 3R6For SaleCentury 21 Canada
- C$215,9002 bd1 ba843 sqft12 B SW Ironside St #2112, Red Deer, AB T4R 3R6For SaleMLS ID #A2310781, Michael Gouchie, Broker, Royal Lepage Lifestyles Realty. courtesy of Pillar9 System
- C$229,9002 bd2 ba845 sqft60 E Lawford Ave #404, Red Deer, AB T4R 3E9For Sale
 MLS ID #A2326172, Les Anderson, Associate Broker, Royal Lepage Network Realty Corp.. courtesy of Pillar9 System
 - C$222,5002 bd2 ba914 sqft5601 SW Kerry Wood Dr #303, Red Deer, AB T4N 4X3For Sale
 MLS ID #A2328043, Doug Wagar, Associate, Royal Lepage Network Realty Corp.. courtesy of Pillar9 System
 - C$209,9002 bd2 ba848 sqft60 W Lawford Ave #105, Red Deer, AB T4R 3E9For SaleMLS ID #A2310846, Marcella Barthel, Associate, Re/Max Real Estate Central Alberta. courtesy of Pillar9 System
- C$215,0002 bd2 ba937 sqft2660 E 22nd St #5314, Red Deer, AB T4R 0K1For SaleMLS ID #A2293517, Colton Charest, Associate, Exp Realty - Red Deer. courtesy of Pillar9 System
- C$265,0002 bd2 ba930 sqft69 E Ironstone Dr #206, Red Deer, AB T4R 0J8For SaleMLS ID #A2295350, Karrie-Anne Brewster, Associate, Re/Max Real Estate Central Alberta. courtesy of Pillar9 System
- C$219,9003 bd3 ba690 sqft80 W Piper Dr #19, Red Deer, AB T4P 1H8For SaleMLS ID #A2316775, James Torrens, Associate, Real Broker. courtesy of Pillar9 System
- C$229,9003 bd2 ba1.1k sqft15 E Stanton St #7, Red Deer, AB T4N 0B9For SaleMLS ID #A2310992, Amanda Blake, Broker, Lime Green Realty Central. courtesy of Pillar9 System
- C$221,9002 bd1 ba739 sqft31 Jamieson Ave #915, Red Deer, AB T4P 0H8For SaleCentury 21 Canada
- C$221,9002 bd1 ba739 sqft31 N Jamieson Ave #915, Red Deer, AB T4P 0H7For SaleMLS ID #A2325676, Ujjwal Kaushik, Associate, Century 21 Maximum. courtesy of Pillar9 System
- C$204,9003 bd3 ba646 sqft80 S Piper Dr #13, Red Deer, AB T4P 1H8For SaleMLS ID #A2316917, Lori Cartwright, Associate, Royal Lepage Network Realty Corp.. courtesy of Pillar9 System
- C$269,9002 bd2 ba1.2k sqft2660 E 22nd St #5429, Red Deer, AB T4R 0K1For SaleMLS ID #A2319717, Jaleesa Wescott, Associate, Exp Realty - Red Deer. courtesy of Pillar9 System
- C$189,9002 bd1 ba823 sqft60 E Jacobs Close #111-RED, Red Deer, AB T4P 4A2For SaleMLS ID #A2327034, Amanda Blake, Broker, Lime Green Realty Central. courtesy of Pillar9 System
- C$179,9002 bd1 ba1k sqft80 A N Kelloway Cres #301-RED, Red Deer, AB T4P 4G7For SaleMLS ID #A2318789, Karen Dorval, Associate, Red Key Realty & Property Management. courtesy of Pillar9 System
- C$205,0001 bd1 ba809 sqft33 E Jennings Cres #48-RED, Red Deer, AB T4P 0A2For SaleMLS ID #A2326094, Bradley Jenkins, Associate, Exp Realty - Sylvan Lake. courtesy of Pillar9 System
- C$185,0002 bd1 ba767 sqft71 E Cosgrove Cres #108, Red Deer, AB T4P 2Z6For SaleMLS ID #A2321332, Amanda Blake, Broker, Lime Green Realty Central. courtesy of Pillar9 System
- C$241,9002 bd2 ba1k sqft5300 S Vista Trl #H3, Blackfalds, AB T4M 0L8For SaleMLS ID #A2327462, Samantha Loranger, Associate, Royal Lepage Network Realty Corp.. courtesy of Pillar9 System
- C$324,9002 bd2 ba1k sqft18 E Averill St #214, Red Deer, AB T4R 3J1For SaleMLS ID #A2311464, Bryan Wilson, Associate, Re/Max Real Estate Central Alberta. courtesy of Pillar9 System
- C$159,9002 bd1 ba875 sqft41 S Bennett St #302, Red Deer, AB T4R 1V4For SaleMLS ID #A2324586, Caleb Heinrichs, Associate, Re/Max Real Estate Central Alberta. courtesy of Pillar9 System
