Welcome to Venue Living — the perfect blend of comfort, convenience, and modern style! This beautifully designed 2 bedroom, 2 bathroom condo presents an incredible opportunity whether you're a first-time home buyer, downsizer, or investor looking for a property that checks all the boxes. Step inside and you’ll immediately appreciate the open-concept floor plan, offering seamless flow between the kitchen, dining, and living areas. Large windows flood the space with natural light, creating a bright and welcoming atmosphere you’ll love coming home to. The two spacious bedrooms are thoughtfully positioned for privacy, making this layout ideal for roommates, guests, or a young family. One of the standout features is the in-unit laundry — a convenience you’ll never want to live without again! But the benefits don’t stop at your door. Venue Living offers a fantastic selection of building amenities, including: A fully equipped fitness facility — no gym membership required Secure underground parking for year-round comfort and peace of mind Additional great amenities designed to make everyday living easier and more enjoyable Whether you’re relaxing at home, hosting friends, or taking advantage of everything the building has to offer, this condo truly delivers exceptional value in a sought-after location. Don’t miss your chance to get into the market with a property that has all the essentials — and then some!
For sale
C$215,000
2660 E 22nd St #5314, Red Deer, AB T4R 0K1
2beds
937sqft
Apartment
Built in 2009
-- sqft lot
$-- Zestimate®
C$229/sqft
C$496/mo HOA
What's special
- 135 days |
- 72 |
- 1 |
Zillow last checked:
Listing updated:
Listed by:
Colton Charest, Associate,
Exp Realty - Red Deer
Source: courtesy of Pillar9 System,MLS®#: A2293517 Originating MLS®#: Central Alberta
Originating MLS®#: Central AlbertaFacts & features
Interior
Bedrooms & bathrooms
- Bedrooms: 2
- Bathrooms: 2
- Full bathrooms: 2
Bedroom
- Level: Main
- Dimensions: 11`11" x 10`8"
Other
- Level: Main
- Dimensions: 11`8" x 11`11"
Other
- Level: Main
- Dimensions: 8`3" x 8`0"
Other
- Level: Main
- Dimensions: 11`1" x 5`4"
Dining room
- Level: Main
- Dimensions: 7`11" x 4`11"
Kitchen
- Level: Main
- Dimensions: 12`7" x 13`1"
Living room
- Level: Main
- Dimensions: 15`11" x 10`10"
Heating
- Boiler
Cooling
- Central Air
Appliances
- Included: Dishwasher, Microwave, Refrigerator, Stove(s), Washer/Dryer Stacked
- Laundry: In Unit
Features
- Kitchen Island
- Has fireplace: No
- Common walls with other units/homes: 2+ Common Walls
Interior area
- Total interior livable area: 937.03 sqft
Property
Parking
- Total spaces: 1
- Parking features: Parkade, Underground, Titled
- Garage spaces: 1
Features
- Levels: Single Level Unit
- Stories: 4
- Entry location: Other
- Patio & porch: None
- Exterior features: None
Details
- Parcel number: 102750542
- Zoning: R2
Construction
Type & style
- Home type: Apartment
- Property subtype: Apartment
- Attached to another structure: Yes
Materials
- Wood Frame
Condition
- New construction: No
- Year built: 2009
Community & HOA
Community
- Features: Sidewalks, Street Lights
- Subdivision: Lancaster Green
HOA
- Has HOA: Yes
- Amenities included: Elevator(s), Fitness Center, Laundry
- Services included: Heat, Insurance, Professional Management, Reserve Fund Contributions, Sewer, Snow Removal, Trash, Water
- HOA fee: C$496 monthly
Location
- Region: Red Deer
Financial & listing details
- Price per square foot: C$229/sqft
- Date on market: 3/14/2026
- Inclusions: None
Colton Charest, Associate
Colton Charest, Associate
(403) 396-3893
By pressing Contact Agent, you agree that the real estate professional identified above may call/text you about your search, which may involve use of automated means and pre-recorded/artificial voices. You don't need to consent as a condition of buying any property, goods, or services. Message/data rates may apply. You also agree to our Terms of Use. Zillow does not endorse any real estate professionals. We may share information about your recent and future site activity with your agent to help them understand what you're looking for in a home.
Price history
Price history is unavailable.
Public tax history
Tax history is unavailable.
Climate risks
Neighborhood: Lancaster Green
Nearby schools
GreatSchools rating
No schools nearby
We couldn't find any schools near this home.
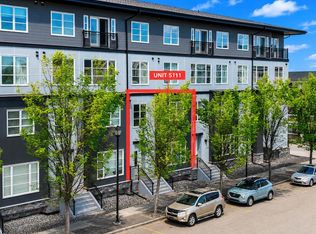
- C$268,0002 bd3 ba1.3k sqft2660 S 22nd St #5111, Red Deer, AB T4R0K8For Sale
- C$269,9002 bd2 ba1.2k sqft2660 E 22nd St #5429, Red Deer, AB T4R0K1For Sale

- C$264,9002 bd3 ba1k sqft2660 S 22nd St #5131, Red Deer, AB T4R0K8For Sale
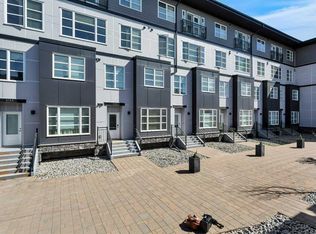
- C$--1 bd1 ba650 sqft2660 22nd St #5421, Red Deer, AB T4R0K1Off Market
- C$--1 bd2 ba1.1k sqft2660 22nd St #5408, Red Deer, AB T4R0K1Off Market
- C$--2 bd2 ba1k sqft2660 22nd St #5405, Red Deer, AB T4R0K1Off Market
- C$--3 bd1 ba971 sqft2450 A 22nd St #8024491AC, Red Deer, AB T4R0P6Off Market
- C$--2 bd1 ba859 sqft2450 A 22nd St #D530B35DC, Red Deer, AB T4R0P6Off Market
Similar homes
- C$269,9002 bd2 ba1.2k sqft2660 E 22nd St #5429, Red Deer, AB T4R 0K1For SaleMLS ID #A2319717, Jaleesa Wescott, Associate, Exp Realty - Red Deer. courtesy of Pillar9 System
- C$209,9002 bd2 ba848 sqft60 W Lawford Ave #105, Red Deer, AB T4R 3E9For Sale
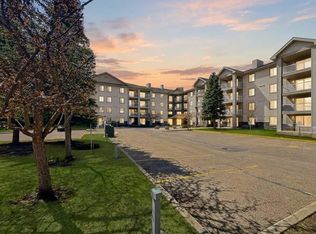 MLS ID #A2310846, Marcella Barthel, Associate, Re/Max Real Estate Central Alberta. courtesy of Pillar9 System
 - C$229,9002 bd2 ba845 sqft60 E Lawford Ave #404, Red Deer, AB T4R 3E9For Sale
 MLS ID #A2326172, Les Anderson, Associate Broker, Royal Lepage Network Realty Corp.. courtesy of Pillar9 System
 - C$224,9002 bd1 ba842 sqft12A SE Ironside St #1203, Red Deer, AB T4R 3R6For Sale
 MLS ID #A2327030, Ujjwal Kaushik, Associate, Century 21 Maximum. courtesy of Pillar9 System
 - C$222,5002 bd2 ba914 sqft5601 SW Kerry Wood Dr #303, Red Deer, AB T4N 4X3For SaleMLS ID #A2328043, Doug Wagar, Associate, Royal Lepage Network Realty Corp.. courtesy of Pillar9 System
- C$264,9002 bd3 ba1k sqft2660 S 22nd St #5131, Red Deer, AB T4R 0K8For SaleMLS ID #A2314663, Kade Garritty, Associate, Cir Realty. courtesy of Pillar9 System
- C$268,0002 bd3 ba1.3k sqft2660 S 22nd St #5111, Red Deer, AB T4R 0K8For SaleMLS ID #A2323294, Warren Hansen, Associate, Cir Realty. courtesy of Pillar9 System
- C$214,9003 bd3 ba690 sqft80 W Piper Dr #19, Red Deer, AB T4P 1H8For SaleMLS ID #A2316775, James Torrens, Associate, Real Broker. courtesy of Pillar9 System
- C$185,0002 bd1 ba767 sqft71 E Cosgrove Cres #108, Red Deer, AB T4P 2Z6For SaleMLS ID #A2321332, Amanda Blake, Broker, Lime Green Realty Central. courtesy of Pillar9 System
- C$199,9002 bd2 ba948 sqft639 SW Oak St #303, Red Deer County, AB T4S 0E5For SaleMLS ID #A2325605, Jordanna Gibeault, Associate, Cir Realty. courtesy of Pillar9 System
- C$204,9003 bd3 ba646 sqft80 S Piper Dr #13, Red Deer, AB T4P 1H8For SaleMLS ID #A2316917, Lori Cartwright, Associate, Royal Lepage Network Realty Corp.. courtesy of Pillar9 System
- C$234,5003 bd2 ba1.2k sqft80 E Kelloway Cres #223-RED, Red Deer, AB T4P 4G7For SaleMLS ID #A2310197, Kaden Saunders, Associate, Exp Realty - Red Deer. courtesy of Pillar9 System
- C$189,9002 bd1 ba823 sqft60 E Jacobs Close #111-RED, Red Deer, AB T4P 4A2For SaleMLS ID #A2327034, Amanda Blake, Broker, Lime Green Realty Central. courtesy of Pillar9 System
- C$215,0002 bd3 ba1k sqft1 W Fir St #3, Red Deer, AB T4N 4Y1For SaleMLS ID #A2302980, Ted Iverson, Associate, Royal Lepage Network Realty Corp.. courtesy of Pillar9 System
- C$179,9002 bd1 ba1k sqft80 A N Kelloway Cres #301-RED, Red Deer, AB T4P 4G7For SaleMLS ID #A2318789, Karen Dorval, Associate, Red Key Realty & Property Management. courtesy of Pillar9 System
- C$221,9002 bd1 ba739 sqft31 N Jamieson Ave #915, Red Deer, AB T4P 0H7For SaleMLS ID #A2325676, Ujjwal Kaushik, Associate, Century 21 Maximum. courtesy of Pillar9 System
- C$205,0001 bd1 ba809 sqft33 E Jennings Cres #48-RED, Red Deer, AB T4P 0A2For SaleMLS ID #A2326094, Bradley Jenkins, Associate, Exp Realty - Sylvan Lake. courtesy of Pillar9 System
- C$221,9002 bd1 ba739 sqft31 Jamieson Ave #915, Red Deer, AB T4P 0H8For SaleCentury 21 Canada
- C$229,9003 bd2 ba1.1k sqft15 E Stanton St #7, Red Deer, AB T4N 0B9For SaleMLS ID #A2310992, Amanda Blake, Broker, Lime Green Realty Central. courtesy of Pillar9 System
- C$230,0003 bd1 ba1k sqft3907 NW 39th St #1003, Red Deer, AB T4N 0M6For SaleMLS ID #A2299283, Donna Empringham, Associate, Royal Lepage Network Realty Corp.. courtesy of Pillar9 System
