Take a look at this well-designed apartment style condo located in one of Red Deer’s most desirable buildings. Offering over 1,295 square feet plus underground parking. This two bedroom, two bathroom unit features a functional layout with modern finishes throughout. The kitchen is nicely appointed with plenty of workspace and storage, and opens to a bright and spacious living room. The primary bedroom includes a walk through closet and a private 4 piece ensuite. The second bedroom is also a great size and is located near the additional four piece bath. This unit offers the convenience of in suite laundry with storage and air conditioning for year round comfort. The property comes with one assigned underground parking stall plus an additional above ground space. Located close to parks, schools, shopping, and restaurants, this condo is a great option for professionals, downsizers, or anyone looking for low-maintenance living in a fantastic location. Ready for immediate possession. Exterior parking stall #11 underground stall #52.
For sale
C$255,000
69 E Ironstone Dr #206, Red Deer, AB T4R 0J8
2beds
930sqft
Apartment
Built in 2007
-- sqft lot
$-- Zestimate®
C$274/sqft
C$465/mo HOA
What's special
Underground parkingFunctional layoutModern finishes throughout
- 11 days |
- 10 |
- 1 |
Zillow last checked:
Listing updated:
Listed by:
Karrie-Anne Brewster, Associate,
Re/Max Real Estate Central Alberta
Source: courtesy of Pillar9 System,MLS®#: A2334294 Originating MLS®#: Central Alberta
Originating MLS®#: Central AlbertaFacts & features
Interior
Bedrooms & bathrooms
- Bedrooms: 2
- Bathrooms: 2
- Full bathrooms: 2
Other
- Level: Main
- Dimensions: 12`5" x 10`11"
Bedroom
- Level: Main
- Dimensions: 12`1" x 9`5"
Other
- Level: Main
- Dimensions: 8`5" x 4`11"
Other
- Level: Main
- Dimensions: 8`3" x 5`0"
Dining room
- Level: Main
- Dimensions: 13`5" x 10`3"
Other
- Level: Main
- Dimensions: 5`5" x 4`11"
Kitchen
- Level: Main
- Dimensions: 10`5" x 9`0"
Laundry
- Level: Main
- Dimensions: 7`10" x 3`6"
Living room
- Level: Main
- Dimensions: 15`2" x 12`5"
Walk in closet
- Level: Main
- Dimensions: 7`1" x 4`0"
Heating
- Boiler, Forced Air, Natural Gas
Cooling
- Central Air
Appliances
- Included: Dishwasher, Electric Stove, Garage Control(s), Microwave, Refrigerator, Washer/Dryer Stacked
- Laundry: In Unit
Features
- Closet Organizers, Elevator, Pantry, Walk-In Closet(s)
- Flooring: Carpet, Linoleum
- Windows: Window Coverings
- Has fireplace: No
- Common walls with other units/homes: 2+ Common Walls
Interior area
- Total interior livable area: 930 sqft
- Finished area above ground: 930
Property
Parking
- Total spaces: 2
- Parking features: Assigned, Off Street, Stall, Underground
Features
- Levels: Single Level Unit
- Stories: 4
- Entry location: Other
- Patio & porch: Balcony(s)
- Exterior features: Balcony
Lot
- Size: 871 Square Feet
Details
- Parcel number: 113539658
- Zoning: R-H
Construction
Type & style
- Home type: Apartment
- Property subtype: Apartment
- Attached to another structure: Yes
Materials
- Stone, Stucco, Wood Frame
- Roof: Asphalt Shingle
Condition
- New construction: No
- Year built: 2007
Community & HOA
Community
- Features: Park, Playground, Sidewalks, Street Lights
- Subdivision: Ironstone
HOA
- Has HOA: Yes
- Amenities included: Elevator(s), Parking, Recreation Facilities, Snow Removal, Visitor Parking
- Services included: Common Area Maintenance, Heat, Insurance, Professional Management, Reserve Fund Contributions, Sewer, Snow Removal, Water
- HOA fee: C$465 monthly
Location
- Region: Red Deer
Financial & listing details
- Price per square foot: C$274/sqft
- Date on market: 8/3/2026
- Inclusions: NA
Price history
Price history is unavailable.
Public tax history
Tax history is unavailable.
Climate risks
Neighborhood: Ironstone
Nearby schools
GreatSchools rating
No schools nearby
We couldn't find any schools near this home.
- C$265,0002 bd1 ba937 sqft69 W Ironstone Dr #207, Red Deer, AB T4R0J8For Sale

- C$--2 bd1 ba-- sqft69 Ironstone Dr #211, Red Deer, AB T4R0J8Off Market

- C$549,9002 bd3 ba1.1k sqft47 SE Victor Close, Red Deer, AB T4R0E5For Sale

- C$2,1003 bd2 ba-- sqft78 Vold Close #1A-RED, Red Deer, AB T4R0G4For Rent
- C$420,0004 bd3 ba1.1k sqft71 N Vanier Dr, Red Deer, AB T4R0G3For Sale
- C$779,9004 bd4 ba2.2k sqft48 SW Innes Close, Red Deer, AB T4R0B7For Sale
- C$536,0004 bd3 ba1.2k sqft68 W Isbister Close, Red Deer, AB T4R0B9For Sale
- C$--2 bd1 ba-- sqft92 Vickers Close, Red Deer, AB T4R0E6Off Market
Similar homes
- C$265,0002 bd1 ba937 sqft69 W Ironstone Dr #207, Red Deer, AB T4R 0J8For SaleMLS ID #A2331057, Roxann Klepper, Associate, Re/Max Real Estate Central Alberta. courtesy of Pillar9 System
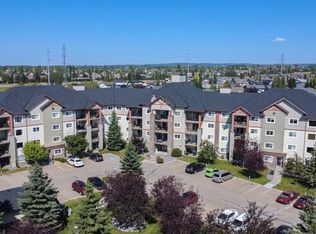
- C$264,9002 bd2 ba845 sqft12B N Ironside St #2303, Red Deer, AB T4R 3R6For Sale
 MLS ID #A2335596, Andrew Russell, Associate, Re/Max Real Estate Central Alberta. courtesy of Pillar9 System
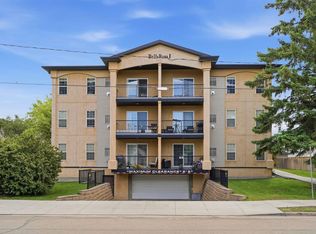
 - C$274,9002 bd2 ba1k sqft3505 NW 51st Ave #301, Red Deer, AB T4N 4G1For Sale
 MLS ID #A2328107, Arpit Sharma, Associate, Re/Max Real Estate Central Alberta. courtesy of Pillar9 System
 - C$229,9002 bd2 ba845 sqft60 E Lawford Ave #404, Red Deer, AB T4R 3E9For Sale
 MLS ID #A2326172, Les Anderson, Associate Broker, Royal Lepage Network Realty Corp.. courtesy of Pillar9 System
 - C$259,9002 bd3 ba1k sqft2660 S 22nd St #5131, Red Deer, AB T4R 0K8For SaleMLS ID #A2314663, Kade Garritty, Associate, Cir Realty. courtesy of Pillar9 System
- C$215,0002 bd2 ba937 sqft2660 E 22nd St #5314, Red Deer, AB T4R 0K1For SaleMLS ID #A2293517, Colton Charest, Associate, Exp Realty - Red Deer. courtesy of Pillar9 System
- C$199,9002 bd2 ba1k sqft4901 E 46th St #403, Red Deer, AB T4N 1N2For SaleMLS ID #A2335392, Nolin Maurier, Broker, Realty Experts Group Ltd. courtesy of Pillar9 System
- C$324,9002 bd2 ba1k sqft18 E Averill St #214, Red Deer, AB T4R 3J1For SaleMLS ID #A2311464, Bryan Wilson, Associate, Re/Max Real Estate Central Alberta. courtesy of Pillar9 System
- C$275,0002 bd2 ba1.1k sqft32 E Daines Ave #22D, Red Deer, AB T4R 2Z5For SaleMLS ID #A2294972, Amanda Blake, Broker, Lime Green Realty Central. courtesy of Pillar9 System
- C$199,9002 bd1 ba1k sqft4901 E 46th St #407, Red Deer, AB T4N 1N2For SaleMLS ID #A2328541, Tim Link, Associate, Century 21 Maximum. courtesy of Pillar9 System
- C$275,0001 bd1 ba843 sqft4512 E 52nd Ave #412, Red Deer, AB T4N 7B9For SaleMLS ID #A2332889, Jody Schmaltz, Associate, Royal Lepage Network Realty Corp.. courtesy of Pillar9 System
- C$310,0002 bd1 ba1k sqft28 S Dale Close, Red Deer, AB T4R 2L5For SaleMLS ID #A2335016, Jason Walz, Associate, Lpt Realty. courtesy of Pillar9 System
- C$232,9004 bd1 ba1.1k sqft3907 N 39th St #1602, Red Deer, AB T4N 0M6For SaleMLS ID #A2333294, Richard Pochylko, Associate Broker, Century 21 Advantage. courtesy of Pillar9 System
- C$349,9004 bd2 ba1k sqft69 S Durand Cres, Red Deer, AB T4R 3A7For SaleMLS ID #A2337158, Jane Wierzba, Associate, Re/Max Real Estate Central Alberta. courtesy of Pillar9 System
- C$304,9002 bd3 ba1.2k sqft125 W Caribou Cres #702-RED, Red Deer, AB T4P 0V6For SaleMLS ID #A2334355, Blair Morris, Associate, Royal Lepage Network Realty Corp.. courtesy of Pillar9 System
- C$241,9002 bd2 ba1k sqft5300 S Vista Trl #H3, Blackfalds, AB T4M 0L8For SaleMLS ID #A2327462, Samantha Loranger, Associate, Royal Lepage Network Realty Corp.. courtesy of Pillar9 System
- C$305,0002 bd3 ba1.2k sqft125 E Caribou Cres #604-RED, Red Deer, AB T4P 0V6For SaleMLS ID #A2332964, Dale Devereaux, Broker, Century 21 Maximum. courtesy of Pillar9 System
- C$312,0002 bd3 ba1k sqft30 E Carleton Ave #406, Red Deer, AB T4P 0M8For SaleMLS ID #A2333410, Colette Aubin, Associate, Real Estate 2.0 Inc.. courtesy of Pillar9 System
- C$---- bd-- ba-- sqft33 N Donlevy Ave #35, Red Deer, AB T4R 3B6Off Market
- C$329,9004 bd4 ba1.2k sqft148 S Vanier Dr #202, Red Deer, AB T4R 0V1For SaleMLS ID #A2323206, Andrew Russell, Associate, Re/Max Real Estate Central Alberta. courtesy of Pillar9 System
