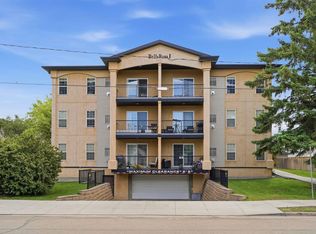
IMMACULATE ORIGINAL OWNER CONDO – BEAUTIFUL PARK VIEWS – HEATED UNDERGROUND PARKING! This spotless 2 bedroom condo offers a bright and functional layout in a convenient South East Red Deer location, just minutes from the amenities of East Hill Shopping Centre and South Pointe Common. Step inside to a spacious dining area that opens into the kitchen and living room, creating a bright and functional main living space. The kitchen offers upgraded maple cabinetry with a built in pantry, matching black appliances, and a raised eating bar for additional seating, while large patio doors off the living room lead out to the covered North facing balcony overlooking a green space and walking trails. The primary bedroom features a walk-in closet that leads into a private 4 pce ensuite, while the second bedroom is conveniently located near the main 4 pce bathroom. A generously sized in-suite laundry and storage room is an added bonus, offering plenty of extra space for keeping household items organized and out of sight. The heated underground parking stall adds everyday convenience and keeps your vehicle out of the weather elements, while the $510.56 monthly condo fee includes electricity, heat, water, trash, common area maintenance, and professional management. With easy access to the nearby trail system and shopping, restaurants, and everyday amenities just minutes away, this immaculate condo is turn key and ready to just move in and enjoy!
For sale
C$264,900
12B N Ironside St #2303, Red Deer, AB T4R 3R6
2beds
845sqft
Apartment
Built in 2005
-- sqft lot
$-- Zestimate®
C$313/sqft
C$511/mo HOA
What's special
Beautiful park viewsBright and functional layoutSpacious dining areaMatching black appliances
- 2 days |
- 3 |
- 1 |
Zillow last checked:
Listing updated:
Listed by:
Andrew Russell, Associate,
Re/Max Real Estate Central Alberta,
Shelby Sieppert, Associate,
Re/Max Real Estate Central Alberta
Source: courtesy of Pillar9 System,MLS®#: A2335596 Originating MLS®#: Central Alberta
Originating MLS®#: Central AlbertaFacts & features
Interior
Bedrooms & bathrooms
- Bedrooms: 2
- Bathrooms: 2
- Full bathrooms: 2
Bedroom
- Level: Main
- Dimensions: 10`3" x 12`0"
Other
- Level: Main
- Dimensions: 12`1" x 10`8"
Other
- Level: Main
- Dimensions: 5`1" x 8`9"
Other
- Level: Main
- Dimensions: 7`8" x 5`1"
Dining room
- Level: Main
- Dimensions: 7`4" x 8`11"
Kitchen
- Level: Main
- Dimensions: 9`8" x 8`10"
Living room
- Level: Main
- Dimensions: 16`7" x 14`11"
Heating
- Baseboard, Natural Gas
Cooling
- None
Appliances
- Included: Dishwasher, Garage Control(s), Refrigerator, Stove(s), Washer/Dryer
- Laundry: In Unit, Laundry Room
Features
- Breakfast Bar, Closet Organizers, Laminate Counters, Open Floorplan, Separate Entrance, Storage, Walk-In Closet(s)
- Flooring: Carpet, Linoleum
- Windows: Window Coverings
- Has fireplace: No
- Common walls with other units/homes: 2+ Common Walls
Interior area
- Total interior livable area: 845 sqft
- Finished area above ground: 845
Video & virtual tour
Property
Parking
- Total spaces: 1
- Parking features: Heated Garage, Off Street, Stall, Titled, Underground
Features
- Levels: Single Level Unit
- Stories: 4
- Entry location: Other
- Patio & porch: Balcony(s)
- Exterior features: Balcony
Details
- Parcel number: 113619456
- Zoning: R-H
Construction
Type & style
- Home type: Apartment
- Property subtype: Apartment
- Attached to another structure: Yes
Materials
- Concrete, Stone, Vinyl Siding, Wood Frame
- Roof: Asphalt Shingle
Condition
- New construction: No
- Year built: 2005
Community & HOA
Community
- Features: Park, Playground, Sidewalks, Street Lights
- Subdivision: Inglewood West
HOA
- Has HOA: Yes
- Amenities included: Elevator(s), Parking
- Services included: Common Area Maintenance, Electricity, Heat, Maintenance Grounds, Professional Management, Reserve Fund Contributions, Sewer, Snow Removal, Trash, Water
- HOA fee: C$511 monthly
Location
- Region: Red Deer
Financial & listing details
- Price per square foot: C$313/sqft
- Date on market: 8/11/2026
- Inclusions: N/A
Price history
Price history is unavailable.
Public tax history
Tax history is unavailable.
Climate risks
Neighborhood: Inglewood West
Nearby schools
GreatSchools rating
No schools nearby
We couldn't find any schools near this home.
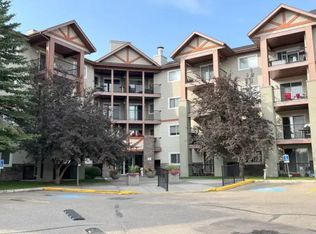
- C$--2 bd2 ba1k sqft12 Ironside St #1204, Red Deer, AB T4R3R6Off Market
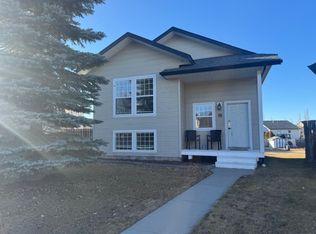
- C$--3 bd1 ba-- sqft18 Ing Close, Red Deer, AB T4R3H2Off Market
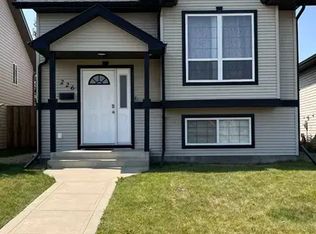
- C$--4 bd3 ba-- sqft226 Inglewood Dr, Red Deer, AB T4R3K9Off Market
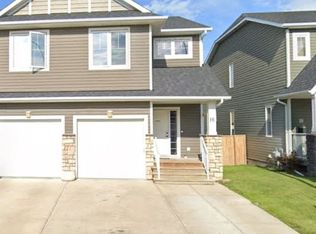
- C$--1 bd1 ba950 sqft16 Shaw Close #RED, Red Deer, AB T4R0L3Off Market
- C$--4 bd3 ba-- sqft3 Ivey Close, Red Deer, AB T4R3N2Off Market
- C$--3 bd2 ba-- sqft35 Sullivan Close, Red Deer, AB T4R0P8Off Market
- C$699,9004 bd3 ba1.5k sqft111 NE Adams Close, Red Deer, AB T4R3C7For Sale
- C$689,9004 bd3 ba1.3k sqft146 S Sutherland Close, Red Deer, AB T4R0L5For Sale
Similar homes
- C$255,0002 bd2 ba930 sqft69 E Ironstone Dr #206, Red Deer, AB T4R 0J8For SaleMLS ID #A2334294, Karrie-Anne Brewster, Associate, Re/Max Real Estate Central Alberta. courtesy of Pillar9 System
- C$265,0002 bd1 ba937 sqft69 W Ironstone Dr #207, Red Deer, AB T4R 0J8For Sale
 MLS ID #A2331057, Roxann Klepper, Associate, Re/Max Real Estate Central Alberta. courtesy of Pillar9 System
 - C$274,9002 bd2 ba1k sqft3505 NW 51st Ave #301, Red Deer, AB T4N 4G1For Sale
 MLS ID #A2328107, Arpit Sharma, Associate, Re/Max Real Estate Central Alberta. courtesy of Pillar9 System
 - C$269,9002 bd2 ba1.2k sqft2660 E 22nd St #5429, Red Deer, AB T4R 0K1For Sale
 MLS ID #A2319717, Jaleesa Wescott, Associate, Exp Realty - Red Deer. courtesy of Pillar9 System
 - C$249,9002 bd1 ba861 sqft4902 W 37th St #707, Red Deer, AB T4N 6M9For SaleMLS ID #A2333881, Len Parsons, Associate, Re/Max Real Estate Central Alberta. courtesy of Pillar9 System
- C$229,9002 bd2 ba845 sqft60 E Lawford Ave #404, Red Deer, AB T4R 3E9For SaleMLS ID #A2326172, Les Anderson, Associate Broker, Royal Lepage Network Realty Corp.. courtesy of Pillar9 System
- C$319,9003 bd2 ba1.2k sqft73 N Addington Dr #52, Red Deer, AB T4R 2Z6For SaleMLS ID #A2335641, Paul Jones, Associate Broker, Re/Max Real Estate Central Alberta. courtesy of Pillar9 System
- C$289,9002 bd2 ba728 sqft6220 NE Orr Dr #2, Red Deer, AB T4P 3Z8For SaleMLS ID #A2335555, Christina Courte, Associate, Cir Realty. courtesy of Pillar9 System
- C$259,9002 bd3 ba1k sqft2660 S 22nd St #5131, Red Deer, AB T4R 0K8For SaleMLS ID #A2314663, Kade Garritty, Associate, Cir Realty. courtesy of Pillar9 System
- C$199,9002 bd2 ba1k sqft4901 E 46th St #403, Red Deer, AB T4N 1N2For SaleMLS ID #A2335392, Nolin Maurier, Broker, Realty Experts Group Ltd. courtesy of Pillar9 System
- C$275,0001 bd1 ba843 sqft4512 E 52nd Ave #412, Red Deer, AB T4N 7B9For SaleMLS ID #A2332889, Jody Schmaltz, Associate, Royal Lepage Network Realty Corp.. courtesy of Pillar9 System
- C$310,0002 bd1 ba1k sqft28 S Dale Close, Red Deer, AB T4R 2L5For SaleMLS ID #A2335016, Jason Walz, Associate, Lpt Realty. courtesy of Pillar9 System
- C$349,9003 bd2 ba1k sqft3918 E 37th Ave, Red Deer, AB T4N 2T2For SaleMLS ID #A2336197, Amanda Blake, Broker, Lime Green Realty Central. courtesy of Pillar9 System
- C$339,0004 bd2 ba872 sqft122 S Allan St, Red Deer, AB T4R 1E7For SaleMLS ID #A2335952, Warren Hansen, Associate, Cir Realty. courtesy of Pillar9 System
- C$209,5002 bd1 ba925 sqft60 E Lawford Ave #310, Red Deer, AB T4R 3E9For SaleMLS ID #A2329332, Michelle Plach, Broker, Honestdoor Inc.. courtesy of Pillar9 System
- C$324,9002 bd2 ba1k sqft18 E Averill St #214, Red Deer, AB T4R 3J1For SaleMLS ID #A2311464, Bryan Wilson, Associate, Re/Max Real Estate Central Alberta. courtesy of Pillar9 System
- C$284,0002 bd1 ba1k sqft4805 W 45th St #225, Red Deer, AB T4N 7A9For SaleMLS ID #A2319370, Gordon Phillips, Associate, Maxwell Real Estate Solutions Ltd.. courtesy of Pillar9 System
- C$159,9002 bd1 ba923 sqft71 W Cosgrove Cres #305-RED, Red Deer, AB T4P 2Z6For SaleMLS ID #A2336602, Richard Pochylko, Associate Broker, Century 21 Advantage. courtesy of Pillar9 System
- C$274,9002 bd2 ba729 sqft3593 S 54 Avenue Cres, Red Deer, AB T4N 4L7For SaleMLS ID #A2326014, Tyne Gardiner, Associate, Royal Lepage Network Realty Corp.. courtesy of Pillar9 System
- C$287,5002 bd1 ba929 sqft4805 NW 45th St #327, Red Deer, AB T4N 7A9For SaleMLS ID #A2316521, Kevin Shattock, Associate, Royal Lepage Network Realty Corp.. courtesy of Pillar9 System
