*OPEN HOUSE SATURDAY 2-4 PM* Pride of ownership shines throughout this meticulously maintained 2 Bedroom, 2 Bathroom Bi-Level Half Duplex. Offering a long list of updates including new Lino, Carpet (8yrs), Toilets (3yrs), Appliances (2yrs), A/C (2yrs), Shingles (2yrs), Fence (approx 5 yrs), 20x8 Deck (2yrs), Hot Water Tanks (5 yrs). This home is truly move-in ready. A new brick front accent is also coming soon! The bright, open-concept main level features high ceilings, large windows, a spacious kitchen w/ island, ample cabinetry, counter space, and a corner pantry. The dining area offers plenty of room for entertaining, while the cozy living room opens onto an oversized deck and fenced common yard area. A convenient flex space is perfect for a home office, plus a half bathroom completes the main floor. The lower level offers a generous primary bedroom, 2nd bedroom, 4-piece bathroom, laundry/utility room, and the comfort of in-floor heat. Enjoy the convenience of a 19'7x11'3 attached finished garage and low-maintenance living in a fantastic community. Walking distance to restaurants, close to amenities and highway access, with nearby pathways connecting to the Maskapatoon Trail System. A wonderful opportunity for first-time buyers, professionals, retirees, or someone seeking a beautifully cared for home.
For sale
C$289,900
6220 NE Orr Dr #2, Red Deer, AB T4P 3Z8
2beds
728sqft
Semi Detached (Half Duplex)
Built in 2002
-- sqft lot
$-- Zestimate®
C$398/sqft
C$379/mo HOA
What's special
- 1 day |
- 3 |
- 1 |
Zillow last checked:
Listing updated:
Listed by:
Christina Courte, Associate,
Cir Realty
Source: courtesy of Pillar9 System,MLS®#: A2335555 Originating MLS®#: Central Alberta
Originating MLS®#: Central AlbertaFacts & features
Interior
Bedrooms & bathrooms
- Bedrooms: 2
- Bathrooms: 2
- Full bathrooms: 1
- 1/2 bathrooms: 1
Other
- Level: Lower
- Dimensions: 18`5" x 11`4"
Bedroom
- Level: Lower
- Dimensions: 10`6" x 7`2"
Other
- Level: Main
- Dimensions: 6`6" x 5`7"
Other
- Level: Lower
- Dimensions: 9`1" x 4`11"
Other
- Level: Main
- Dimensions: 11`3" x 4`7"
Flex space
- Level: Main
- Dimensions: 7`5" x 7`1"
Other
- Level: Lower
- Dimensions: 11`5" x 7`7"
Kitchen
- Level: Main
- Dimensions: 14`2" x 10`2"
Living room
- Level: Main
- Dimensions: 13`8" x 12`2"
Heating
- Radiant Floor, Forced Air
Cooling
- Central Air
Appliances
- Included: Dishwasher, Electric Stove, Microwave, Range Hood, Refrigerator, Washer/Dryer
- Laundry: Lower Level
Features
- Central Vacuum, Closet Organizers, Kitchen Island, Open Floorplan, Pantry, Master Downstairs, Walk-In Closet(s)
- Flooring: Carpet, Linoleum
- Windows: Vinyl Windows, Window Coverings
- Basement: Full
- Has fireplace: No
- Common walls with other units/homes: 1 Common Wall
Interior area
- Total interior livable area: 728.30 sqft
- Finished area above ground: 728
- Finished area below ground: 680
Property
Parking
- Total spaces: 2
- Parking features: Driveway, Garage Door Opener, Garage Faces Front, Insulated, Single Garage Attached, Attached Garage
- Attached garage spaces: 1
- Has uncovered spaces: Yes
Features
- Levels: Bi-Level
- Stories: 1
- Patio & porch: Deck
- Exterior features: Balcony
- Fencing: Fenced
- Frontage length: 12.39M 40`8"
Lot
- Size: 3,920 Square Feet
- Features: Low Maintenance Landscape
Details
- Parcel number: 113498934
- Zoning: R1A
Construction
Type & style
- Home type: MultiFamily
- Property subtype: Semi Detached (Half Duplex)
- Attached to another structure: Yes
Materials
- Wood Frame
- Foundation: Concrete Perimeter
- Roof: Asphalt Shingle
Condition
- New construction: No
- Year built: 2002
Community & HOA
Community
- Features: Playground, Sidewalks
- Subdivision: Oriole Park West
HOA
- Has HOA: Yes
- Amenities included: None
- Services included: Insurance, Maintenance Grounds, Professional Management, Reserve Fund Contributions, Snow Removal
- HOA fee: C$379 monthly
Location
- Region: Red Deer
Financial & listing details
- Price per square foot: C$398/sqft
- Date on market: 8/7/2026
- Inclusions: Refrigerator, Stove, Hood Fan, Dishwasher, Washer/Dryer, Blinds, A/C unit, Garage Door Opener and Control
C
Christina Courte, Associate
(403) 505-6194
By pressing Contact Agent, you agree that the real estate professional identified above may call/text you about your search, which may involve use of automated means and pre-recorded/artificial voices. You don't need to consent as a condition of buying any property, goods, or services. Message/data rates may apply. You also agree to our Terms of Use. Zillow does not endorse any real estate professionals. We may share information about your recent and future site activity with your agent to help them understand what you're looking for in a home.
Price history
Price history is unavailable.
Public tax history
Tax history is unavailable.
Climate risks
Neighborhood: Oriole Park West
Nearby schools
GreatSchools rating
No schools nearby
We couldn't find any schools near this home.
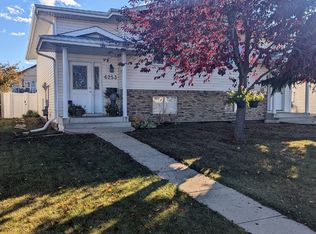
- C$--3 bd2 ba-- sqft6253 Orr Dr #1A, Red Deer, AB T4P3T7Off Market
- C$--4 bd1 ba-- sqft6225 Orr Dr #6225, Red Deer, AB T4P3W1Off Market

- C$--3 bd2 ba-- sqft6259 Orr Dr #1A, Red Deer, AB T4P3T7Off Market
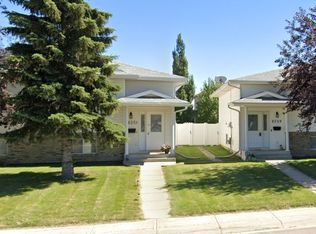
- C$328,0004 bd2 ba750 sqft6223 W Orr Dr, Red Deer, AB T4P3W1For Sale

- C$--3 bd2 ba-- sqft6265 Orr Dr #1A, Red Deer, AB T4P3T7Off Market
- C$319,9002 bd3 ba1.1k sqft6300 N Orr Dr #24, Red Deer, AB T4P3T7For Sale
- C$494,7775 bd3 ba1.2k sqft73 W Ogilvie Close, Red Deer, AB T4P3X7For Sale
- C$297,5003 bd3 ba1.3k sqft6220 W Orr Dr #102, Red Deer, AB T4P3Z8For Sale
Similar homes
- C$328,0004 bd2 ba750 sqft6223 W Orr Dr, Red Deer, AB T4P 3W1For SaleMLS ID #A2316914, Joe Nyachiro, Associate, Royal Lepage Lifestyles Realty. courtesy of Pillar9 System
- C$350,0004 bd3 ba863 sqft3 W Janko Close, Red Deer, AB T4P 3X1For Sale
 MLS ID #A2334162, Jay Mcdouall, Associate, Century 21 Advantage. courtesy of Pillar9 System
 - C$314,9003 bd2 ba650 sqft34 SW Keen Cres, Red Deer, AB T4P 4B9For Sale
 MLS ID #A2333923, Jay Mcdouall, Associate, Century 21 Advantage. courtesy of Pillar9 System
 - C$329,9003 bd2 ba927 sqft7363 59th Ave, Red Deer, AB T4P 2V8For Sale
 Century 21 Canada
 - C$299,9003 bd2 ba822 sqft15 N Oliver St, Red Deer, AB T4P 1V9For SaleMLS ID #A2329281, Garrett Zimmerman, Associate, Exp Realty - Red Deer. courtesy of Pillar9 System
- C$329,9003 bd2 ba926 sqft7363 W 59th Ave, Red Deer, AB T4P 2V8For SaleMLS ID #A2334514, Eduardo Haro, Associate, Century 21 Maximum. courtesy of Pillar9 System
- C$290,0002 bd2 ba878 sqft6 NE Jenkins Dr, Red Deer, AB T4P 3X1For SaleMLS ID #A2299258, David Hicks, Associate, Pg Direct Realty Ltd.. courtesy of Pillar9 System
- C$324,9003 bd2 ba633 sqft183 S Kelloway Cres, Red Deer, AB T4P 0H5For SaleMLS ID #A2331032, Patrick Galesloot, Broker, Century 21 Advantage. courtesy of Pillar9 System
- C$314,9003 bd2 ba650 sqft34 Keen Cres, Red Deer, AB T4P 4B9For SaleCentury 21 Canada
- C$275,0004 bd2 ba1k sqft59 W Nichols Cres, Red Deer, AB T4P 1P5For SaleMLS ID #A2312575, Frank Regehr, Associate, Royal Lepage Network Realty Corp.. courtesy of Pillar9 System
- C$219,9003 bd2 ba947 sqft5401 SE 38th St, Red Deer, AB T4N 0X5For SaleMLS ID #A2334362, Len Parsons, Associate, Re/Max Real Estate Central Alberta. courtesy of Pillar9 System
- C$399,9004 bd2 ba1k sqft26 NE Otterbury Ave, Red Deer, AB T4N 5A1For SaleMLS ID #A2335005, Alexis Glackin, Associate, Century 21 Maximum. courtesy of Pillar9 System
- C$399,9004 bd2 ba1k sqft26 Otterbury Ave, Red Deer, AB T4N 5A1For SaleCentury 21 Canada
- C$324,9002 bd2 ba1k sqft6118 N 53rd Ave #409, Red Deer, AB T4N 6P7For SaleMLS ID #A2330421, Amanda Blake, Broker, Lime Green Realty Central. courtesy of Pillar9 System
- C$355,0004 bd2 ba1k sqft125 N Crawford St, Red Deer, AB T4P 2G4For SaleMLS ID #A2334607, Amanda Blake, Broker, Lime Green Realty Central. courtesy of Pillar9 System
- C$419,0003 bd2 ba887 sqft148 SW Oswald Close, Red Deer, AB T4P 0C1For SaleMLS ID #A2332883, David Hicks, Associate, Pg Direct Realty Ltd.. courtesy of Pillar9 System
- C$199,9002 bd2 ba1k sqft4901 E 46th St #403, Red Deer, AB T4N 1N2For SaleMLS ID #A2335392, Nolin Maurier, Broker, Realty Experts Group Ltd. courtesy of Pillar9 System
- C$324,9003 bd2 ba633 sqft183 Kelloway Cres, Red Deer, AB T4P 0H5For SaleCentury 21 Canada
- C$274,9002 bd2 ba729 sqft3593 S 54 Avenue Cres, Red Deer, AB T4N 4L7For SaleMLS ID #A2326014, Tyne Gardiner, Associate, Royal Lepage Network Realty Corp.. courtesy of Pillar9 System
- C$274,9002 bd2 ba1k sqft3505 NW 51st Ave #301, Red Deer, AB T4N 4G1For SaleMLS ID #A2328107, Arpit Sharma, Associate, Re/Max Real Estate Central Alberta. courtesy of Pillar9 System
