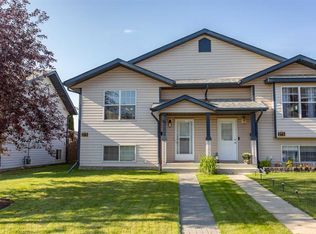
Welcome to this well-maintained, fully finished half duplex in the family-friendly community of Kingsgate. Designed for comfortable, low-maintenance living, this inviting home features an open-concept main floor filled with natural light. The functional kitchen offers oak cabinetry, a tile backsplash, generous counter space and a large walk-in pantry, while the adjoining dining and living areas provide an easy setting for everyday living and entertaining. Main-floor laundry, a convenient two-piece bathroom and additional storage add to the home’s practical appeal. Downstairs, the bright, fully developed lower level offers three bedrooms, a four-piece bathroom and further storage space. Significant recent upgrades include central air conditioning installed within the past two years and energy-efficient triple-pane windows throughout—enhancing year-round comfort, efficiency and quiet. Outside, enjoy a fully fenced and landscaped backyard with a spacious deck, waterproof storage underneath and room for children or pets to play. A rear parking pad provides off-street parking for two vehicles. Conveniently located near schools, parks, playgrounds, shopping and public transit, this move-in-ready property is an excellent choice for first-time buyers, downsizers or investors seeking a comfortable home in a well-connected neighbourhood.
For sale
C$324,900
183 S Kelloway Cres, Red Deer, AB T4P 0H5
3beds
633sqft
Semi Detached (Half Duplex)
Built in 2008
-- sqft lot
$-- Zestimate®
C$513/sqft
C$-- HOA
What's special
Functional kitchenOak cabinetryTile backsplashGenerous counter spaceLarge walk-in pantryMain-floor laundryConvenient two-piece bathroom
- 39 days
- 15
- 0
Zillow last checked:
Listing updated:
Listed by:
Patrick Galesloot, Broker,
Century 21 Advantage
Source: courtesy of Pillar9 System,MLS®#: A2331032 Originating MLS®#: Central Alberta
Originating MLS®#: Central AlbertaFacts & features
Interior
Bedrooms & bathrooms
- Bedrooms: 3
- Bathrooms: 2
- Full bathrooms: 1
- 1/2 bathrooms: 1
Other
- Level: Lower
- Dimensions: 11`2" x 9`10"
Bedroom
- Level: Lower
- Dimensions: 9`3" x 8`3"
Bedroom
- Level: Lower
- Dimensions: 9`8" x 8`2"
Other
- Level: Lower
- Dimensions: 0`0" x 0`0"
Other
- Level: Main
- Dimensions: 0`0" x 0`0"
Dining room
- Level: Main
- Dimensions: 8`10" x 7`8"
Kitchen
- Level: Main
- Dimensions: 11`5" x 9`6"
Living room
- Level: Main
- Dimensions: 11`7" x 8`4"
Heating
- Forced Air, Natural Gas
Cooling
- Central Air
Appliances
- Included: Dishwasher, Electric Stove, Microwave Hood Fan, Refrigerator, Washer/Dryer
- Laundry: Main Level
Features
- Laminate Counters, Pantry
- Flooring: Carpet, Linoleum
- Basement: Full
- Has fireplace: No
- Common walls with other units/homes: 1 Common Wall
Interior area
- Total interior livable area: 633 sqft
- Finished area above ground: 633
- Finished area below ground: 625
Video & virtual tour
Property
Parking
- Total spaces: 2
- Parking features: Off Street
Features
- Levels: One,Bi-Level
- Stories: 1
- Entry location: Below Grade
- Patio & porch: Deck
- Exterior features: Storage
- Fencing: Cross Fenced,Fenced
- Frontage length: 7.59M 24`11"
Lot
- Size: 3,049 Square Feet
- Features: Back Lane, Back Yard, City Lot, Landscaped
Details
- Parcel number: 113558365
- Zoning: R-D
Construction
Type & style
- Home type: MultiFamily
- Property subtype: Semi Detached (Half Duplex)
- Attached to another structure: Yes
Materials
- Vinyl Siding
- Foundation: Concrete Perimeter
- Roof: Asphalt Shingle
Condition
- New construction: No
- Year built: 2008
Community & HOA
Community
- Features: Sidewalks, Street Lights
- Subdivision: Kingsgate
HOA
- Has HOA: No
Location
- Region: Red Deer
Financial & listing details
- Price per square foot: C$513/sqft
- Date on market: 7/21/2026
- Inclusions: TV Wall Mounts/Brackets
Price history
Price history is unavailable.
Public tax history
Tax history is unavailable.
Climate risks
Neighborhood: Kingsgate
Nearby schools
GreatSchools rating
No schools nearby
We couldn't find any schools near this home.
Similar homes
- C$324,9003 bd2 ba633 sqft183 Kelloway Cres, Red Deer, AB T4P 0H5For Sale
 Century 21 Canada
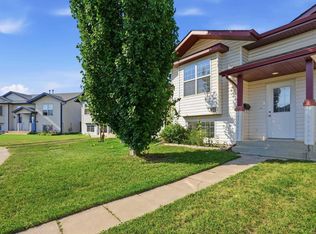
 - C$324,9003 bd2 ba637 sqft273 N Kendrew Dr, Red Deer, AB T4P 3Y9For Sale
 MLS ID #A2338371, Dustin Henfrey, Associate, Re/Max Real Estate Central Alberta. courtesy of Pillar9 System
 - C$314,9003 bd2 ba650 sqft34 SW Keen Cres, Red Deer, AB T4P 4B9For Sale
 MLS ID #A2333923, Jay Mcdouall, Associate, Century 21 Advantage. courtesy of Pillar9 System
 - C$314,9003 bd2 ba650 sqft34 Keen Cres, Red Deer, AB T4P 4B9For Sale
 Century 21 Canada
