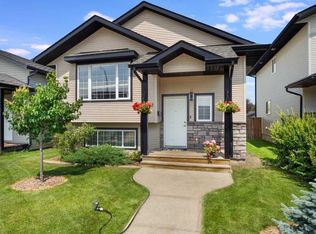
Welcome to 336 Kingston Drive, a functional bi-level offering four bedrooms and two full bathrooms in Red Deer’s Kingsgate neighbourhood. The main floor features an open-concept kitchen, dining and living area with vaulted ceilings and natural light. The kitchen includes ample cabinetry, a pantry, practical counter space and access to the back deck. Two bedrooms and a full 4-piece bathroom complete the main level. Downstairs, the finished basement offers two additional bedrooms, another 4-piece bathroom and a comfortable recreation room. The four-bedroom layout provides flexibility for a growing family, guests, a home office or additional storage. Central air conditioning adds comfort during the warmer months. Outside, the property features a fenced and landscaped backyard, deck, storage shed and rear parking with room for an RV. Conveniently located near parks, schools, shopping and everyday amenities, this home offers an affordable opportunity for buyers who want a practical layout and the freedom to make it their own.
For sale
C$379,900
336 N Kingston Dr, Red Deer, AB T4P 0H2
4beds
930sqft
Single Family Residence
Built in 2009
4,356 Square Feet Lot
$-- Zestimate®
C$408/sqft
C$-- HOA
What's special
Four bedroomsVaulted ceilingsNatural lightAmple cabinetryPractical counter spaceFinished basementComfortable recreation room
- 5 hours |
- 3 |
- 0 |
Zillow last checked:
Listing updated:
Listed by:
Larry Matira, Associate,
Exp Realty
Source: courtesy of Pillar9 System,MLS®#: A2333921 Originating MLS®#: Central Alberta
Originating MLS®#: Central AlbertaFacts & features
Interior
Bedrooms & bathrooms
- Bedrooms: 4
- Bathrooms: 2
- Full bathrooms: 2
Bedroom
- Level: Main
- Dimensions: 11`5" x 8`11"
Other
- Level: Main
- Dimensions: 11`6" x 11`2"
Bedroom
- Level: Basement
- Dimensions: 10`8" x 8`11"
Bedroom
- Level: Basement
- Dimensions: 10`11" x 10`5"
Other
- Level: Main
- Dimensions: 0`0" x 0`0"
Other
- Level: Basement
- Dimensions: 0`0" x 0`0"
Dining room
- Level: Main
- Dimensions: 10`9" x 10`4"
Game room
- Level: Basement
- Dimensions: 15`6" x 21`11"
Kitchen
- Level: Main
- Dimensions: 10`9" x 11`5"
Living room
- Level: Main
- Dimensions: 14`1" x 13`3"
Heating
- Forced Air, Natural Gas
Cooling
- Central Air
Appliances
- Included: Dishwasher, Electric Stove, Microwave Hood Fan, Refrigerator, Washer/Dryer
- Laundry: In Basement
Features
- See Remarks
- Flooring: Carpet, Laminate
- Basement: Full
- Has fireplace: No
Interior area
- Total interior livable area: 930.84 sqft
Video & virtual tour
Property
Parking
- Total spaces: 2
- Parking features: Off Street, Parking Pad
- Has uncovered spaces: Yes
Features
- Levels: Bi-Level
- Stories: 1
- Patio & porch: Deck
- Exterior features: Other, Storage
- Fencing: Fenced
- Frontage length: 10.97M 36`0"
Lot
- Size: 4,356 Square Feet
- Features: Back Lane, Back Yard
Details
- Parcel number: 113539642
- Zoning: R-N
Construction
Type & style
- Home type: SingleFamily
- Property subtype: Single Family Residence
Materials
- Vinyl Siding, Wood Frame
- Foundation: Concrete Perimeter
- Roof: Asphalt Shingle
Condition
- New construction: No
- Year built: 2009
Community & HOA
Community
- Features: Park, Playground
- Subdivision: Kingsgate
HOA
- Has HOA: No
Location
- Region: Red Deer
Financial & listing details
- Price per square foot: C$408/sqft
- Date on market: 8/1/2026
- Inclusions: shed
Larry Matira, Associate
Larry Matira, Associate
(403) 785-6838
By pressing Contact Agent, you agree that the real estate professional identified above may call/text you about your search, which may involve use of automated means and pre-recorded/artificial voices. You don't need to consent as a condition of buying any property, goods, or services. Message/data rates may apply. You also agree to our Terms of Use. Zillow does not endorse any real estate professionals. We may share information about your recent and future site activity with your agent to help them understand what you're looking for in a home.
Price history
Price history is unavailable.
Public tax history
Tax history is unavailable.
Climate risks
Neighborhood: Kingsgate
Nearby schools
GreatSchools rating
No schools nearby
We couldn't find any schools near this home.
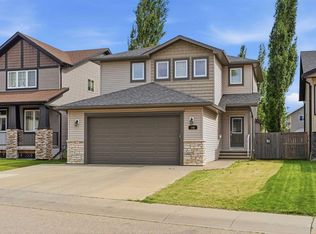
- C$579,9003 bd4 ba1.5k sqft188 N Kershaw Close, Red Deer, AB T4P0H4For Sale
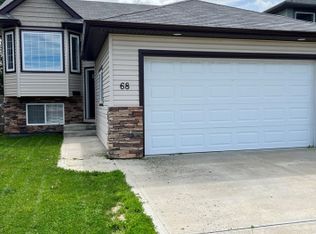
- C$--2 bd1 ba-- sqft68 Kensington Close, Red Deer, AB T4P0H5Off Market
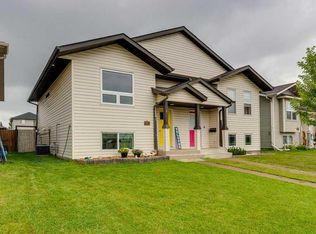
- C$324,9003 bd2 ba633 sqft183 S Kelloway Cres, Red Deer, AB T4P0H5For Sale

- C$324,9003 bd2 ba633 sqft183 Kelloway Cres, Red Deer, AB T4P0H5For Sale
- C$--3 bd-- ba-- sqft40 Keen Cres #40, Red Deer, AB T4P4B9Off Market
- C$--4 bd-- ba-- sqft40 Keen Cres #38, Red Deer, AB T4P4B9Off Market
- C$--4 bd-- ba-- sqft22 Kirk Close #22-RED, Red Deer, AB T4P3R1Off Market
- C$476,0005 bd3 ba1.1k sqft10 S Kingston Dr, Red Deer, AB T4P3P9For Sale
Similar homes
- C$324,9003 bd2 ba633 sqft183 Kelloway Cres, Red Deer, AB T4P 0H5For SaleCentury 21 Canada
- C$349,0004 bd2 ba920 sqft190 NE Kerr Close, Red Deer, AB T4P 3V4For Sale
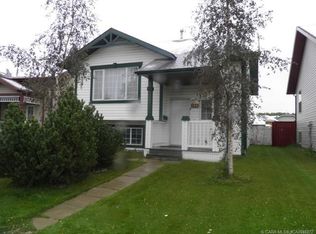 MLS ID #A2318204, Cordell Nielsen, Broker, Maxwell Real Estate Solutions Ltd.. courtesy of Pillar9 System
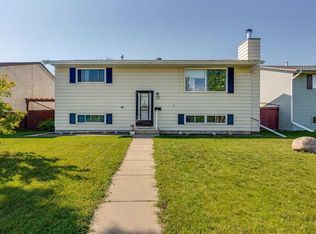
 - C$389,9004 bd2 ba1k sqft182 S Jaspar Cres, Red Deer, AB T4P 0G9For Sale
 MLS ID #A2330341, Blake King, Broker, Big Earth Realty. courtesy of Pillar9 System
 - C$369,9003 bd2 ba915 sqft43 N Oak St, Red Deer, AB T4P 1R8For Sale
 MLS ID #A2333402, Kelly Mccullough, Associate, Coldwell Banker Ontrack Realty. courtesy of Pillar9 System
 - C$429,9004 bd3 ba1.2k sqft5708 E 45th Ave, Red Deer, AB T4N 3L9For SaleMLS ID #A2333682, Keaton Sawicki, Associate, Re/Max Real Estate Central Alberta. courtesy of Pillar9 System
- C$399,9004 bd3 ba1.3k sqft24 S Johns St, Red Deer, AB T4P 4C7For SaleMLS ID #A2331123, Amanda Blake, Broker, Lime Green Realty Central. courtesy of Pillar9 System
- C$369,9005 bd2 ba1k sqft69 W Gregson Cres, Red Deer, AB T4P 2K3For SaleMLS ID #A2328974, Ty Elliott, Associate, Re/Max Real Estate Central Alberta. courtesy of Pillar9 System
- C$419,0003 bd2 ba887 sqft148 SW Oswald Close, Red Deer, AB T4P 0C1For SaleMLS ID #A2332883, David Hicks, Associate, Pg Direct Realty Ltd.. courtesy of Pillar9 System
- C$394,9004 bd3 ba1.1k sqft118 E Oak Dr, Red Deer, AB T4P 0C8For SaleMLS ID #A2332505, Darcy Rosie, Associate, Cir Realty. courtesy of Pillar9 System
- C$385,0004 bd2 ba890 sqft4125 N 51a St, Red Deer, AB T4N 2B4For SaleMLS ID #A2332274, Tamara Janzen, Associate Broker, Realty Executives Alberta Elite. courtesy of Pillar9 System
- C$387,6007 bd3 ba1.2k sqft47 E Patterson Cres, Red Deer, AB T4P 1J4For SaleMLS ID #A2330900, Avril Evans, Associate, Century 21 Advantage. courtesy of Pillar9 System
- C$387,6007 bd3 ba1.2k sqft47 Patterson Cres, Red Deer, AB T4P 1J4For SaleCentury 21 Canada
- C$350,0004 bd2 ba1k sqft11 N Greenham Dr, Red Deer, AB T4P 2K5For SaleMLS ID #A2327636, Ken Didychuk, Associate, Re/Max Real Estate Central Alberta. courtesy of Pillar9 System
- C$359,9005 bd2 ba1.1k sqft6014 E 56th Ave, Red Deer, AB T4N 4R4For SaleMLS ID #A2332064, Dean Leischner, Associate Broker, Cir Realty. courtesy of Pillar9 System
- C$275,0003 bd3 ba1.3k sqft39 Nolan St, Red Deer, AB T4P 1Y8For SaleMLS ID #A2334082, Tara Dowding, Associate Broker, Maxwell Real Estate Solutions Ltd.. courtesy of Pillar9 System
- C$399,9004 bd2 ba1k sqft8 S Nielsen Close, Red Deer, AB T4P 2A1For SaleMLS ID #A2312017, Stacy Pickard, Associate, Red Key Realty & Property Management. courtesy of Pillar9 System
- C$329,9004 bd3 ba1.1k sqft50 Grant St, Red Deer, AB T4P 2L4For SaleMLS ID #A2331252, Kelly Jones, Associate, Coldwell Banker Ontrack Realty. courtesy of Pillar9 System
- C$400,0004 bd3 ba1.1k sqft6124 S Hamilton Dr, Red Deer, AB T4N 5Z4For SaleMLS ID #A2328057, Patricia Touchbourne, Associate, Re/Max Real Estate Central Alberta. courtesy of Pillar9 System
- C$385,0005 bd3 ba1.2k sqft123 N Nolan St, Red Deer, AB T4P 1Z1For SaleMLS ID #A2310081, David Brown, Associate Broker, Trec The Real Estate Company. courtesy of Pillar9 System
- C$375,0005 bd2 ba1k sqft28 NE Goard Close, Red Deer, AB T4P 2M2For SaleMLS ID #A2299671, Quisha Yee, Associate, Royal Lepage Network Realty Corp.. courtesy of Pillar9 System
