Welcome to Kentwood East!! This spacious 5-bedroom bi-level is the perfect fit for a growing family, offering exceptional versatility throughout its spacious layout, two garages, an attached 22'-3" X 18'-3" insulated double garage, and a separate double detached heated shop 25' X 23' ideal for hobbies, storage, or a potential option of a home-based business. The main level features three generously sized bedrooms, including the primary suite with a private 3-piece ensuite—an excellent setup for families with young children. At the rear of the home, the bright kitchen and dining area showcase beautiful oak cabinetry, abundant counter and cabinet space, and plenty of room for family meals and entertaining. A welcoming front living room and a 4-piece main bathroom complete the main floor. The fully finished lower level is warmed by in-floor heat and offers a spacious family/games room, a fifth bedroom that is currently utilized as a dedicated theatre room with media equipment included, plus a comfortable fourth bedroom, providing flexibility to suit your family's needs. Outside, you'll appreciate the large yard with ample space for kids to play while still accommodating the impressive second garage/overhead forced air heated shop with 240V and its own 60-amp panel. Having two garages provides outstanding versatility for vehicle storage, recreational toys, workshop/woodworking space, additional storage or whatever your heart desires. Additional upgrades include new shingles in 2015, a new furnace and hot water tank in 2011, central air conditioning installed in 2017, newer flooring in the dining area, and a new deck in 2015.
For sale
C$476,000
10 S Kingston Dr, Red Deer, AB T4P 3P9
5beds
1,131sqft
Single Family Residence
Built in 1996
6,098 Square Feet Lot
$-- Zestimate®
C$421/sqft
C$-- HOA
What's special
Two garagesBeautiful oak cabinetryFully finished lower levelIn-floor heatComfortable fourth bedroom
- 7 days |
- 9 |
- 0 |
Zillow last checked:
Listing updated:
Listed by:
Wesley Boles, Associate,
Re/Max Real Estate Central Alberta
Source: courtesy of Pillar9 System,MLS®#: A2316099 Originating MLS®#: Central Alberta
Originating MLS®#: Central AlbertaFacts & features
Interior
Bedrooms & bathrooms
- Bedrooms: 5
- Bathrooms: 3
- Full bathrooms: 3
Other
- Level: Main
- Dimensions: 13`4" x 10`7"
Bedroom
- Level: Main
- Dimensions: 11`1" x 8`2"
Bedroom
- Level: Main
- Dimensions: 9`11" x 8`3"
Bedroom
- Level: Basement
- Dimensions: 12`11" x 17`10"
Bedroom
- Level: Basement
- Dimensions: 9`9" x 13`9"
Other
- Level: Main
- Dimensions: 0`0" x 0`0"
Other
- Level: Basement
- Dimensions: 0`0" x 0`0"
Other
- Level: Main
- Dimensions: 0`0" x 0`0"
Dining room
- Level: Main
- Dimensions: 12`2" x 10`2"
Game room
- Level: Basement
- Dimensions: 15`5" x 17`10"
Kitchen
- Level: Main
- Dimensions: 14`5" x 10`10"
Laundry
- Level: Basement
- Dimensions: 10`3" x 8`5"
Living room
- Level: Main
- Dimensions: 12`4" x 15`5"
Office
- Level: Basement
- Dimensions: 14`7" x 10`3"
Heating
- Forced Air, Natural Gas
Cooling
- Central Air
Appliances
- Included: Dishwasher, Dryer, Electric Stove, Garage Control(s), Refrigerator, Washer
- Laundry: In Basement
Features
- Ceiling Fan(s), High Ceilings, Kitchen Island, No Smoking Home
- Flooring: Carpet, Linoleum
- Windows: Window Coverings
- Basement: Full
- Has fireplace: No
Interior area
- Total interior livable area: 1,131 sqft
- Finished area above ground: 1,131
- Finished area below ground: 1,091
Video & virtual tour
Property
Parking
- Total spaces: 6
- Parking features: Double Garage Attached, Double Garage Detached
- Attached garage spaces: 4
Features
- Levels: One,Bi-Level
- Stories: 1
- Entry location: Ground
- Patio & porch: Deck
- Exterior features: Lighting, Private Yard, Storage
- Fencing: Fenced
- Frontage length: 15.54M 51`0"
Lot
- Size: 6,098 Square Feet
- Features: Back Lane, Back Yard, Front Yard, Gentle Sloping, Interior Lot, Lawn, Street Lighting
Details
- Additional structures: Shop
- Parcel number: 113537866
- Zoning: R-L
Construction
Type & style
- Home type: SingleFamily
- Property subtype: Single Family Residence
Materials
- Concrete, Vinyl Siding, Wood Frame
- Foundation: Concrete Perimeter
- Roof: Asphalt Shingle
Condition
- New construction: No
- Year built: 1996
Community & HOA
Community
- Features: Park, Playground, Sidewalks, Street Lights
- Subdivision: Kentwood East
HOA
- Has HOA: No
Location
- Region: Red Deer
Financial & listing details
- Price per square foot: C$421/sqft
- Date on market: 7/15/2026
- Date available: 08/31/2026
- Inclusions: N/A
Wesley Boles, Associate
Wesley Boles, Associate
(403) 343-3020
By pressing Contact Agent, you agree that the real estate professional identified above may call/text you about your search, which may involve use of automated means and pre-recorded/artificial voices. You don't need to consent as a condition of buying any property, goods, or services. Message/data rates may apply. You also agree to our Terms of Use. Zillow does not endorse any real estate professionals. We may share information about your recent and future site activity with your agent to help them understand what you're looking for in a home.
Price history
Price history is unavailable.
Public tax history
Tax history is unavailable.
Climate risks
Neighborhood: Kentwood East
Nearby schools
GreatSchools rating
No schools nearby
We couldn't find any schools near this home.
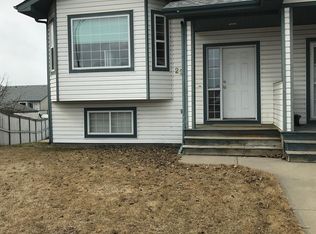
- C$--4 bd-- ba-- sqft22 Kirk Close #22-RED, Red Deer, AB T4P3R1Off Market
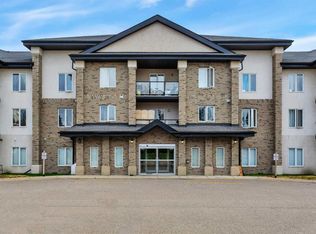
- C$234,5003 bd2 ba1.2k sqft80 E Kelloway Cres #223-RED, Red Deer, AB T4P4G7For Sale

- C$179,9002 bd1 ba1k sqft80 A N Kelloway Cres #301-RED, Red Deer, AB T4P4G7For Sale
- C$174,9002 bd1 ba826 sqft80 A Kelloway Cres #220-RED, Red Deer, AB T4P4G7For Sale

- C$--3 bd2 ba1.2k sqft142 Kelloway Cres #152, Red Deer, AB T4P3W7Off Market
- C$--3 bd2 ba1.2k sqft1 Kyte Cres #24, Red Deer, AB T4P3W7Off Market
- C$--2 bd1 ba-- sqft80 Kelloway Cres #A, Red Deer, AB T4P4G7Off Market
- C$324,9003 bd2 ba633 sqft183 S Kelloway Cres, Red Deer, AB T4P0H5For Sale
Similar homes
- C$419,9004 bd3 ba1.1k sqft23 E Kemp Ave, Red Deer, AB T4P 3M3For Sale
 MLS ID #A2326756, Jacki Huss, Associate, Century 21 Maximum. courtesy of Pillar9 System
 - C$469,9006 bd4 ba1.3k sqft5924 & 5926 S 63rd St, Red Deer, AB T4N 7A6For Sale
 MLS ID #A2330674, Matt Braun, Associate, Sutton Landmark Realty. courtesy of Pillar9 System
 - C$387,6007 bd3 ba1.2k sqft47 E Patterson Cres, Red Deer, AB T4P 1J4For Sale
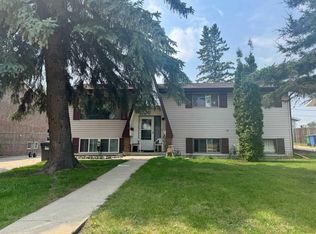 MLS ID #A2330900, Avril Evans, Associate, Century 21 Advantage. courtesy of Pillar9 System
 - C$579,9003 bd4 ba1.5k sqft188 N Kershaw Close, Red Deer, AB T4P 0H4For Sale
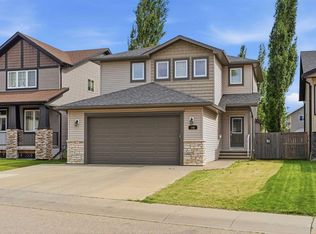 MLS ID #A2329726, Tamara Janzen, Associate Broker, Realty Executives Alberta Elite. courtesy of Pillar9 System
 - C$389,9004 bd2 ba1k sqft182 S Jaspar Cres, Red Deer, AB T4P 0G9For SaleMLS ID #A2330341, Blake King, Broker, Big Earth Realty. courtesy of Pillar9 System
- C$400,0004 bd3 ba1.1k sqft6124 S Hamilton Dr, Red Deer, AB T4N 5Z4For SaleMLS ID #A2328057, Patricia Touchbourne, Associate, Re/Max Real Estate Central Alberta. courtesy of Pillar9 System
- C$369,9005 bd3 ba1k sqft165 N Nash St, Red Deer, AB T4P 1N3For SaleMLS ID #A2330347, Eduardo Haro, Associate, Century 21 Maximum. courtesy of Pillar9 System
- C$369,9005 bd3 ba1k sqft165 Nash St, Red Deer, AB T4P 1N3For SaleCentury 21 Canada
- C$369,9005 bd2 ba1k sqft69 W Gregson Cres, Red Deer, AB T4P 2K3For SaleMLS ID #A2328974, Ty Elliott, Associate, Re/Max Real Estate Central Alberta. courtesy of Pillar9 System
- C$474,9004 bd2 ba932 sqft5305 W 44th Ave, Red Deer, AB T4N 3J1For SaleMLS ID #A2327175, Len Parsons, Associate, Re/Max Real Estate Central Alberta. courtesy of Pillar9 System
- C$329,9004 bd3 ba1.1k sqft50 Grant St, Red Deer, AB T4P 2L4For SaleMLS ID #A2331252, Kelly Jones, Associate, Coldwell Banker Ontrack Realty. courtesy of Pillar9 System
- C$350,0004 bd2 ba1k sqft11 N Greenham Dr, Red Deer, AB T4P 2K5For SaleMLS ID #A2327636, Ken Didychuk, Associate, Re/Max Real Estate Central Alberta. courtesy of Pillar9 System
- C$517,9004 bd3 ba1.1k sqft101 N Oldring Cres, Red Deer, AB T4P 0B9For SaleMLS ID #A2328447, Mitzi Billard, Associate, Re/Max Real Estate Central Alberta. courtesy of Pillar9 System
- C$420,0004 bd2 ba957 sqft17 W Keast Way, Red Deer, AB T4P 3Z3For SaleMLS ID #A2308489, David Hicks, Associate, Pg Direct Realty Ltd.. courtesy of Pillar9 System
- C$439,0004 bd2 ba1k sqft11 Oxbow St, Red Deer, AB T4N 5C3For SaleCentury 21 Canada
- C$439,0004 bd2 ba1k sqft11 E Oxbow St, Red Deer, AB T4N 5C3For SaleMLS ID #A2329519, Owen Spearing, Associate, Century 21 Maximum. courtesy of Pillar9 System
- C$399,9005 bd2 ba1.1k sqft6308 E 61st Ave, Red Deer, AB T4N 5R8For SaleMLS ID #A2329459, Shelby Sieppert, Associate, Re/Max Real Estate Central Alberta. courtesy of Pillar9 System
- C$389,0004 bd2 ba930 sqft249 E Kingston Dr, Red Deer, AB T4P 4B8For SaleMLS ID #A2325085, Elaine Wade, Associate, Royal Lepage Network Realty Corp.. courtesy of Pillar9 System
- C$419,9004 bd3 ba1.1k sqft23 W Jacobs Close, Red Deer, AB T4P 4C8For SaleMLS ID #A2326139, Amanda Blake, Broker, Lime Green Realty Central. courtesy of Pillar9 System
- C$439,9004 bd3 ba1.1k sqft104 E Oak Dr, Red Deer, AB T4P 0C8For SaleMLS ID #A2325504, Tamar Nahorney, Associate, Maxwell Real Estate Solutions Ltd.. courtesy of Pillar9 System
