FULL Side by Side DUPLEX IN A GREAT LOCATION - close to Schools, library, Dawe community center, Recreational facilities, public transit, shopping, parks and walking paths. Incredible opportunity to add a high performing asset to your portfolio. Both independent units feature bright open layouts, 3 generous sized bedrooms, 1.5 baths and convenient main floor laundry. Featuring large yards, ample parking and close proximity to the schools, parks and the newly renovated Dawe center. Live on one side and rent the other, or cash flow from both on day one! Separate utility meters ensure tenants pay their own utilities keeping overhead low. This investment is move in ready, offering strong returns and ultimate flexibility
For sale
C$469,900
5924 & 5926 S 63rd St, Red Deer, AB T4N 7A6
6beds
1,320sqft
Duplex
Built in 1978
-- sqft lot
$-- Zestimate®
C$356/sqft
C$-- HOA
What's special
Bright open layoutsConvenient main floor laundryLarge yardsAmple parking
- 6 days |
- 12 |
- 0 |
Zillow last checked:
Listing updated:
Listed by:
Matt Braun, Associate,
Sutton Landmark Realty
Source: courtesy of Pillar9 System,MLS®#: A2330674 Originating MLS®#: Central Alberta
Originating MLS®#: Central AlbertaFacts & features
Interior
Bedrooms & bathrooms
- Bedrooms: 6
- Bathrooms: 4
- Full bathrooms: 2
- 1/2 bathrooms: 2
Other
- Level: Basement
- Dimensions: 11`7" x 11`5"
Other
- Level: Basement
- Dimensions: 11`7" x 11`5"
Bedroom
- Level: Basement
- Dimensions: 8`5" x 9`10"
Bedroom
- Level: Basement
- Dimensions: 8`5" x 9`10"
Bedroom
- Level: Basement
- Dimensions: 13`4" x 8`1"
Bedroom
- Level: Basement
- Dimensions: 13`4" x 8`1"
Other
- Level: Main
- Dimensions: 0`0" x 0`0"
Other
- Level: Main
- Dimensions: 0`0" x 0`0"
Other
- Level: Basement
- Dimensions: 0`0" x 0`0"
Other
- Level: Basement
- Dimensions: 0`0" x 0`0"
Heating
- Forced Air
Cooling
- None
Appliances
- Included: Electric Stove, Refrigerator, Washer/Dryer
- Laundry: Main Level
Features
- Kitchen Island
- Flooring: Carpet, Linoleum
- Basement: Full
- Has fireplace: No
- Common walls with other units/homes: 1 Common Wall
Interior area
- Total interior livable area: 1,320 sqft
Property
Parking
- Total spaces: 6
- Parking features: Off Street
Features
- Levels: Bi-Level
- Stories: 1
- Patio & porch: None
- Exterior features: Balcony
- Fencing: Fenced
- Frontage length: 18.00M 59`1"
Lot
- Size: 6,969 Square Feet
- Features: Back Lane, Back Yard
Details
- Parcel number: 113579427
- Zoning: R1
Construction
Type & style
- Home type: MultiFamily
- Property subtype: Duplex
- Attached to another structure: Yes
Materials
- Wood Frame
- Foundation: Block, Concrete Perimeter
- Roof: Asphalt Shingle
Condition
- New construction: No
- Year built: 1978
Community & HOA
Community
- Features: Park
- Subdivision: Highland Green
HOA
- Has HOA: No
Location
- Region: Red Deer
Financial & listing details
- Price per square foot: C$356/sqft
- Date on market: 7/20/2026
- Inclusions: None
Matt Braun, Associate
Matt Braun, Associate
By pressing Contact Agent, you agree that the real estate professional identified above may call/text you about your search, which may involve use of automated means and pre-recorded/artificial voices. You don't need to consent as a condition of buying any property, goods, or services. Message/data rates may apply. You also agree to our Terms of Use. Zillow does not endorse any real estate professionals. We may share information about your recent and future site activity with your agent to help them understand what you're looking for in a home.
Price history
Price history is unavailable.
Public tax history
Tax history is unavailable.
Climate risks
Neighborhood: Highland Green
Nearby schools
GreatSchools rating
No schools nearby
We couldn't find any schools near this home.
- C$--3 bd1 ba-- sqft5926 63rd St #5926, Red Deer, AB T4N5N9Off Market
- C$--3 bd1 ba-- sqft5924 63rd St #5924, Red Deer, AB T4N5N9Off Market
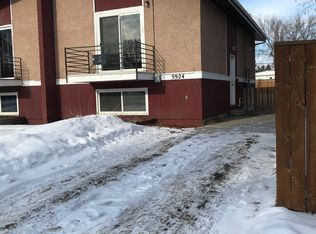
- C$--1 bd1 ba-- sqft5920 63rd St #4-RED, Red Deer, AB T4N5N9Off Market
- C$--1 bd1 ba-- sqft5920 63rd St #9, Red Deer, AB T4N5N9Off Market
- C$--2 bd1 ba-- sqft5920 63rd St, Red Deer, AB T4N5N9Off Market
- C$--2 bd1 ba875 sqft5925 63rd St #F397D4119, Red Deer, AB T4N6K7Off Market
- C$--2 bd1 ba875 sqft5925 63rd St #2-BEDROOM, Red Deer, AB T4N6K7Off Market
- C$--1 bd1 ba665 sqft5925 63rd St #1-BEDROOM, Red Deer, AB T4N6K7Off Market
Similar homes
- C$495,0006 bd4 ba1.9k sqft91 NE Hill Cres, Red Deer, AB T4N 6G3For Sale
 MLS ID #A2326205, Dale Devereaux, Broker, Century 21 Maximum. courtesy of Pillar9 System
 - C$399,9005 bd2 ba1.1k sqft6308 E 61st Ave, Red Deer, AB T4N 5R8For Sale
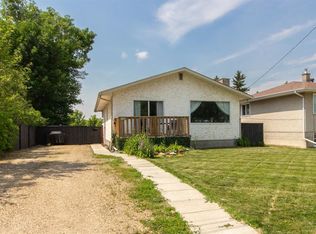 MLS ID #A2329459, Shelby Sieppert, Associate, Re/Max Real Estate Central Alberta. courtesy of Pillar9 System
 - C$387,6007 bd3 ba1.2k sqft47 Patterson Cres, Red Deer, AB T4P 1J4For Sale
 Century 21 Canada
 - C$359,9005 bd2 ba1.1k sqft6014 E 56th Ave, Red Deer, AB T4N 4R4For Sale
 MLS ID #A2332064, Dean Leischner, Associate Broker, Cir Realty. courtesy of Pillar9 System
 - C$387,6007 bd3 ba1.2k sqft47 E Patterson Cres, Red Deer, AB T4P 1J4For SaleMLS ID #A2330900, Avril Evans, Associate, Century 21 Advantage. courtesy of Pillar9 System
- C$400,0004 bd3 ba1.1k sqft6124 S Hamilton Dr, Red Deer, AB T4N 5Z4For SaleMLS ID #A2328057, Patricia Touchbourne, Associate, Re/Max Real Estate Central Alberta. courtesy of Pillar9 System
- C$419,9004 bd3 ba1.5k sqft37 W Kennings Cres, Red Deer, AB T4P 3M8For SaleMLS ID #A2331895, Amanda Blake, Broker, Lime Green Realty Central. courtesy of Pillar9 System
- C$476,0005 bd3 ba1.1k sqft10 S Kingston Dr, Red Deer, AB T4P 3P9For SaleMLS ID #A2316099, Wesley Boles, Associate, Re/Max Real Estate Central Alberta. courtesy of Pillar9 System
- C$439,0005 bd3 ba1.9k sqft44 N Huget Cres, Red Deer, AB T4N 6P4For SaleMLS ID #A2320741, Milena Toncheva, Associate, Century 21 Maximum. courtesy of Pillar9 System
- C$439,0005 bd3 ba1.9k sqft44 Huget Cres, Red Deer, AB T4N 6P4For SaleCentury 21 Canada
- C$439,0004 bd2 ba1k sqft11 Oxbow St, Red Deer, AB T4N 5C3For SaleCentury 21 Canada
- C$439,0004 bd2 ba1k sqft11 E Oxbow St, Red Deer, AB T4N 5C3For SaleMLS ID #A2329519, Owen Spearing, Associate, Century 21 Maximum. courtesy of Pillar9 System
- C$369,9005 bd3 ba1k sqft165 N Nash St, Red Deer, AB T4P 1N3For SaleMLS ID #A2330347, Eduardo Haro, Associate, Century 21 Maximum. courtesy of Pillar9 System
- C$435,0004 bd3 ba1.2k sqft134 S Wiltshire Blvd, Red Deer, AB T4N 6B6For SaleMLS ID #A2320410, Kevin Schreder, Associate, Re/Max Real Estate Central Alberta. courtesy of Pillar9 System
- C$399,9004 bd3 ba1.3k sqft24 S Johns St, Red Deer, AB T4P 4C7For SaleMLS ID #A2331123, Amanda Blake, Broker, Lime Green Realty Central. courtesy of Pillar9 System
- C$440,0003 bd3 ba1.2k sqft44 W Norwest Close, Red Deer, AB T4P 2A2For SaleMLS ID #A2302156, Tim Rangen, Associate, Coldwell Banker Ontrack Realty. courtesy of Pillar9 System
- C$365,0005 bd3 ba1k sqft67 S Newcombe Cres, Red Deer, AB T4P 1T9For SaleMLS ID #A2318284, Faheem Khan, Associate, Century 21 Maximum. courtesy of Pillar9 System
- C$365,0005 bd3 ba1k sqft67 Newcombe Cres, Red Deer, AB T4P 1T9For SaleCentury 21 Canada
- C$370,0005 bd3 ba1.1k sqft80 S Oliver St, Red Deer, AB T4P 1V6For SaleMLS ID #A2327479, Donna Empringham, Associate, Royal Lepage Network Realty Corp.. courtesy of Pillar9 System
- C$439,9004 bd3 ba1.1k sqft104 E Oak Dr, Red Deer, AB T4P 0C8For SaleMLS ID #A2325504, Tamar Nahorney, Associate, Maxwell Real Estate Solutions Ltd.. courtesy of Pillar9 System
