This METICULOUSLY maintained, LARGE WALKOUT 4-level split has been lovingly cared for and is filled with a warm, welcoming atmosphere. It is a home where beautiful memories were made, music filled the rooms, and happiness seemed to live in every corner. Perfect for a growing family, the location couldn't be better, close to schools, shopping, public transit, and recreation facilities. Everything you need is just minutes away. The home features 4 bedrooms, 2½ bathrooms, and a truly special MUSIC STUDIO. Whether you're a music teacher, run a home-based business, or simply dream of having a dedicated creative space, this is a setup that rarely comes along. However, if you NEED a 5th BEDROOM, the space is there for you. The bright main floor welcomes you with a large bay window that fills the living room with natural light. It is a wonderful place, where a grand piano has long been the centerpiece of family gatherings and special occasions. The formal dining room is ready for holiday celebrations and Sunday dinners, while the cozy kitchen is the heart of everyday life. The second level offers two generously sized bedrooms, a 4-piece bathroom, and a spacious primary bedroom with its own 3-piece ensuite. The third level is home to a spirited family room with a wood-burning fireplace. Adjacent to it is the beloved music studio, complete with built-in shelving and filled with years of creativity, inspiration, and happy memories. A convenient entrance from the garage leads through the mudroom directly into the studio , making it ideal for the students, clients, or a home business. The walkout family room opens onto a gorgeous, covered deck with a hot tub overlooking a secluded, private backyard. Surrounded by mature landscaping, it is a peaceful retreat where you can relax, entertain, or simply enjoy the beauty of the outdoors. The fourth level offers a huge recreation room, an additional bedroom, separate laundry, and plenty of storage. There is also an enormous crawl space ready to accommodate all your seasonal items and treasures. This wonderful home intertwines its exciting original design with many modern UPGRADES, including a newer high-efficiency FURNACE, upgraded VINYL WINDOWS , new GARAGE DOOR, new FRONT DOOR, new PATIO DOOR, VINYL PLANK FLOORING in the kitchen, family room, and studio, updated LIGHT FIXTURES and ,CEILING FANS, new BATHTUB and SINKS, and newer STAINLESS STEEL APPLIANCES. The 30-year SHINGLES are only 10 years old. This home has a soul, it has been a place of music, learning, success, love, and laughter. Its aura is warm, uplifting, and truly special. Now it is ready for a new family to write the next chapter and create memories of their own.
For sale
C$469,900
44 N Huget Cres, Red Deer, AB T4N 6P4
5beds
1,940sqft
Single Family Residence
Built in 1984
6,098 Square Feet Lot
$-- Zestimate®
C$242/sqft
C$-- HOA
What's special
Truly special music studioFormal dining roomCozy kitchenTwo generously sized bedroomsHuge recreation roomSeparate laundryPlenty of storage
- 33 days |
- 17 |
- 0 |
Zillow last checked:
Listing updated:
Listed by:
Milena Toncheva, Associate,
Century 21 Maximum,
Jenna Smith, Associate Broker,
Century 21 Maximum
Source: courtesy of Pillar9 System,MLS®#: A2320741 Originating MLS®#: Central Alberta
Originating MLS®#: Central AlbertaFacts & features
Interior
Bedrooms & bathrooms
- Bedrooms: 5
- Bathrooms: 3
- Full bathrooms: 2
- 1/2 bathrooms: 1
Other
- Level: Second
- Dimensions: 14`8" x 12`2"
Bedroom
- Level: Second
- Dimensions: 9`8" x 12`0"
Bedroom
- Level: Second
- Dimensions: 9`9" x 12`0"
Bedroom
- Level: Third
- Dimensions: 12`11" x 11`9"
Bedroom
- Level: Level 4
- Dimensions: 9`2" x 11`4"
Other
- Level: Second
Other
- Level: Third
Other
- Level: Second
Dining room
- Level: Main
- Dimensions: 9`3" x 12`6"
Family room
- Level: Third
- Dimensions: 21`9" x 16`0"
Other
- Level: Level 4
- Dimensions: 0`0" x 4`0"
Game room
- Level: Level 4
- Dimensions: 14`1" x 12`7"
Kitchen
- Level: Main
- Dimensions: 12`0" x 12`1"
Living room
- Level: Main
- Dimensions: 15`2" x 15`6"
Mud room
- Level: Third
- Dimensions: 6`3" x 12`4"
Storage
- Level: Level 4
- Dimensions: 6`3" x 9`5"
Heating
- High Efficiency, Forced Air
Cooling
- None
Appliances
- Included: Dishwasher, Freezer, Garage Control(s), Microwave, Refrigerator, Stove(s), Washer/Dryer
- Laundry: In Basement
Features
- Bookcases, Ceiling Fan(s), Central Vacuum, Closet Organizers, Laminate Counters, No Animal Home, No Smoking Home
- Flooring: Carpet, Hardwood, Tile, Vinyl
- Windows: Window Coverings
- Basement: Full
- Number of fireplaces: 1
- Fireplace features: Brass, Wood Burning
Interior area
- Total interior livable area: 1,940 sqft
- Finished area below ground: 627
Video & virtual tour
Property
Parking
- Total spaces: 2
- Parking features: Double Garage Attached
- Attached garage spaces: 2
Features
- Levels: 4 Level Split
- Stories: 1
- Patio & porch: Deck
- Exterior features: Garden, Private Yard
- Fencing: Fenced
- Frontage length: 16.76M 55`0"
Lot
- Size: 6,098 Square Feet
- Features: Back Yard, City Lot, Cleared, Landscaped, Level, Private
Details
- Parcel number: 102718853
- Zoning: R1
Construction
Type & style
- Home type: SingleFamily
- Property subtype: Single Family Residence
Materials
- Concrete, Vinyl Siding, Wood Frame
- Foundation: Concrete Perimeter
- Roof: Asphalt Shingle
Condition
- New construction: No
- Year built: 1984
Community & HOA
Community
- Features: Sidewalks, Street Lights
- Subdivision: Highland Green
HOA
- Has HOA: No
Location
- Region: Red Deer
Financial & listing details
- Price per square foot: C$242/sqft
- Date on market: 6/14/2026
- Inclusions: Hot tub, shelvings in the studio
Milena Toncheva, Associate
Milena Toncheva, Associate
(403) 304-5265
By pressing Contact Agent, you agree that the real estate professional identified above may call/text you about your search, which may involve use of automated means and pre-recorded/artificial voices. You don't need to consent as a condition of buying any property, goods, or services. Message/data rates may apply. You also agree to our Terms of Use. Zillow does not endorse any real estate professionals. We may share information about your recent and future site activity with your agent to help them understand what you're looking for in a home.
Price history
Price history is unavailable.
Public tax history
Tax history is unavailable.
Climate risks
Neighborhood: Highland Green Estates
Nearby schools
GreatSchools rating
No schools nearby
We couldn't find any schools near this home.
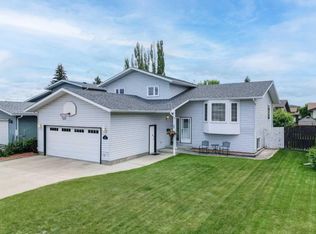
- C$469,9005 bd3 ba1.9k sqft44 Huget Cres, Red Deer, AB T4N6P4For Sale
- C$--1 bd1 ba713 sqft5140 62nd St #1-BEDROOM, Red Deer, AB T4N6R1Off Market
- C$--2 bd1 ba884 sqft5140 62nd St #2-BEDROOM, Red Deer, AB T4N6R1Off Market
- C$--3 bd1 ba1.1k sqft5140 62nd St #3-BEDROOM, Red Deer, AB T4N6R1Off Market
- C$--3 bd1 ba1.1k sqft5140 62nd St #1337370, Red Deer, AB T4N6R1Off Market
- C$1,3252 bd1 ba884 sqft5140 62nd St #1337247, Red Deer, AB T4N6R1For Rent
- C$1,1991 bd1 ba713 sqft5140 62nd St #1337246, Red Deer, AB T4N6R1For Rent
- C$--4 bd2 ba-- sqft64 Halladay Ave, Red Deer, AB T4N6E4Off Market
Similar homes
- C$469,9005 bd3 ba1.9k sqft44 Huget Cres, Red Deer, AB T4N 6P4For SaleCentury 21 Canada
- C$495,0006 bd4 ba1.9k sqft91 NE Hill Cres, Red Deer, AB T4N 6G3For Sale
 MLS ID #A2326205, Dale Devereaux, Broker, Century 21 Maximum. courtesy of Pillar9 System
 - C$399,9005 bd2 ba1.1k sqft6308 E 61st Ave, Red Deer, AB T4N 5R8For Sale
 MLS ID #A2329459, Shelby Sieppert, Associate, Re/Max Real Estate Central Alberta. courtesy of Pillar9 System
 - C$459,9004 bd3 ba1.2k sqft88 W McCullough Cres, Red Deer, AB T4R 1S7For Sale
 MLS ID #A2327417, James Wyszynski, Associate, Royal Lepage Network Realty Corp.. courtesy of Pillar9 System
 - C$499,0005 bd3 ba1.9k sqft37 S Denovan Cres, Red Deer, AB T4R 2B6For SaleMLS ID #A2317003, Philippa Gregoire, Associate Broker, Re/Max Real Estate Central Alberta. courtesy of Pillar9 System
- C$413,9005 bd3 ba1k sqft8 SW Haliburton Cres, Red Deer, AB T4N 6K3For SaleMLS ID #A2315935, Karrie-Anne Brewster, Associate, Re/Max Real Estate Central Alberta. courtesy of Pillar9 System
- C$499,9005 bd3 ba1.4k sqft19 N Excell St, Red Deer, AB T4R 2N2For SaleMLS ID #A2325566, Marcella Barthel, Associate, Re/Max Real Estate Central Alberta. courtesy of Pillar9 System
- C$419,9004 bd3 ba1.1k sqft55 W Nyman Cres, Red Deer, AB T4P 1Z5For SaleMLS ID #A2306011, Judy Leger, Associate, Cir Realty. courtesy of Pillar9 System
- C$499,9004 bd3 ba1.2k sqft92 W McCullough Cres, Red Deer, AB T4R 1S7For SaleMLS ID #A2324147, Tracey Christensen, Associate, Cir Realty. courtesy of Pillar9 System
- C$419,9004 bd3 ba1.1k sqft23 E Kemp Ave, Red Deer, AB T4P 3M3For SaleMLS ID #A2326756, Jacki Huss, Associate, Century 21 Maximum. courtesy of Pillar9 System
- C$440,0003 bd3 ba1.2k sqft44 W Norwest Close, Red Deer, AB T4P 2A2For SaleMLS ID #A2302156, Tim Rangen, Associate, Coldwell Banker Ontrack Realty. courtesy of Pillar9 System
- C$499,0004 bd3 ba1.1k sqft109 E Logan Close, Red Deer, AB T4R 2N9For SaleMLS ID #A2328044, Meaghan Cooney, Associate, Cir Realty. courtesy of Pillar9 System
- C$514,9004 bd3 ba1.2k sqft117 W Doran Cres, Red Deer, AB T4R 2P5For SaleMLS ID #A2328374, David Hicks, Associate, Pg Direct Realty Ltd.. courtesy of Pillar9 System
- C$385,0005 bd3 ba1.2k sqft123 N Nolan St, Red Deer, AB T4P 1Z1For SaleMLS ID #A2310081, David Brown, Associate Broker, Trec The Real Estate Company. courtesy of Pillar9 System
- C$600,0005 bd4 ba1.8k sqft40 SE Owens Close, Red Deer, AB T4N 6Y2For SaleMLS ID #A2323245, Dale Devereaux, Broker, Century 21 Maximum. courtesy of Pillar9 System
- C$435,0004 bd3 ba1.1k sqft71 N Vanier Dr, Red Deer, AB T4R 0G3For SaleMLS ID #A2327845, Roxann Klepper, Associate, Re/Max Real Estate Central Alberta. courtesy of Pillar9 System
- C$484,9004 bd3 ba1.1k sqft50 W Trimble Close, Red Deer, AB T4P 0N6For SaleMLS ID #A2322393, Ujjwal Kaushik, Associate, Century 21 Maximum. courtesy of Pillar9 System
- C$409,9004 bd2 ba1.6k sqft5 S Everitt Cres, Red Deer, AB T4R 1Y7For SaleMLS ID #A2327710, Marina Kooman, Associate, Re/Max Real Estate Central Alberta. courtesy of Pillar9 System
- C$425,0005 bd3 ba1.2k sqft11 W McCune Ave, Red Deer, AB T4N 0H3For SaleMLS ID #A2319310, Brenda Bowness, Associate, Century 21 Maximum. courtesy of Pillar9 System
- C$470,0004 bd3 ba1.2k sqft139 E Donnelly Cres, Red Deer, AB T4R 2L7For SaleMLS ID #A2307576, John Frere, Associate, Cir Realty. courtesy of Pillar9 System
