Nestled on a quiet street in the highly desirable Morrisroe neighbourhood, this spacious 4-level split offers the perfect blend of comfort, functionality, and family-friendly living. The large, private backyard is a true standout, providing a peaceful retreat that sets this property apart. Designed with a growing family in mind, the well-planned layout offers space for everyone. The bright and inviting living and dining areas feature west-facing windows, filling the home with an abundance of natural light. The cheerful kitchen offers ample cabinetry and overlooks the beautifully landscaped backyard. Upstairs, you’ll find three bedrooms, including the primary suite complete with a convenient 2-piece ensuite. The main bathroom has been tastefully updated. The third level features a cozy family room with a wood-burning fireplace, a fourth bedroom, and an additional bathroom—ideal for teenagers, guests, or a home office. The fourth level adds even more versatility with a spacious flex room perfect as a playroom, games room, home gym, craft studio, or media room, along with a fifth bedroom and the laundry/mechanical area. Parking is never a concern with a detached rear garage plus a front driveway offering additional space for vehicles or RV parking. Enjoy excellent walkability with schools, parks, playgrounds, and shopping all nearby. If you’re looking for a home your family can grow into in a safe, established, and welcoming community, this may be the perfect property for you!
For sale
C$425,000
11 W McCune Ave, Red Deer, AB T4N 0H3
5beds
1,258sqft
Single Family Residence
Built in 1972
7,405 Square Feet Lot
$-- Zestimate®
C$338/sqft
C$-- HOA
What's special
Quiet streetLarge private backyardPeaceful retreatWest-facing windowsAbundance of natural lightCheerful kitchenAmple cabinetry
- 15 days |
- 83 |
- 3 |
Zillow last checked:
Listing updated:
Listed by:
Brenda Bowness, Associate,
Century 21 Maximum,
Dennis Bowness, Associate,
Century 21 Maximum
Source: courtesy of Pillar9 System,MLS®#: A2319310 Originating MLS®#: Central Alberta
Originating MLS®#: Central AlbertaFacts & features
Interior
Bedrooms & bathrooms
- Bedrooms: 5
- Bathrooms: 3
- Full bathrooms: 2
- 1/2 bathrooms: 1
Other
- Level: Upper
- Dimensions: 12`3" x 12`8"
Bedroom
- Level: Upper
- Dimensions: 8`10" x 10`9"
Bedroom
- Level: Upper
- Dimensions: 8`10" x 10`9"
Bedroom
- Level: Lower
- Dimensions: 7`9" x 12`0"
Bedroom
- Level: Basement
- Dimensions: 10`11" x 13`9"
Other
- Level: Upper
- Dimensions: 8`5" x 4`10"
Other
- Level: Lower
- Dimensions: 9`0" x 8`9"
Other
- Level: Upper
- Dimensions: 5`0" x 4`0"
Dining room
- Level: Main
- Dimensions: 9`6" x 13`1"
Family room
- Level: Lower
- Dimensions: 18`2" x 11`9"
Other
- Level: Basement
- Dimensions: 9`5" x 5`1"
Game room
- Level: Basement
- Dimensions: 19`7" x 12`0"
Kitchen
- Level: Main
- Dimensions: 12`3" x 15`1"
Laundry
- Level: Basement
- Dimensions: 9`1" x 6`6"
Living room
- Level: Main
- Dimensions: 15`10" x 12`2"
Heating
- High Efficiency, Forced Air
Cooling
- Central Air
Appliances
- Included: Dishwasher, Dryer, Garage Control(s), Microwave, Microwave Hood Fan, Range, Refrigerator, Washer
- Laundry: In Basement
Features
- Built-in Features, Granite Counters, Kitchen Island, Track Lighting
- Flooring: Carpet, Laminate, Linoleum
- Windows: Window Coverings
- Basement: Full
- Number of fireplaces: 1
- Fireplace features: Wood Burning
Interior area
- Total interior livable area: 1,258 sqft
- Finished area above ground: 1,157
- Finished area below ground: 900
Video & virtual tour
Property
Parking
- Total spaces: 3
- Parking features: Off Street, Oversized, RV Access/Parking, Single Garage Detached
- Garage spaces: 1
Features
- Levels: 4 Level Split
- Stories: 1
- Patio & porch: Patio
- Exterior features: Fire Pit, Storage
- Fencing: Fenced
- Frontage length: 20.13M 66`1"
Lot
- Size: 7,405 Square Feet
- Features: Back Lane, Few Trees, Fruit Trees/Shrub(s), Landscaped
Details
- Parcel number: 113617282
- Zoning: R-L
Construction
Type & style
- Home type: SingleFamily
- Property subtype: Single Family Residence
Materials
- Wood Frame
- Foundation: Concrete Perimeter
- Roof: Asphalt Shingle
Condition
- New construction: No
- Year built: 1972
Community & HOA
Community
- Features: Park, Sidewalks, Street Lights
- Subdivision: Morrisroe
HOA
- Has HOA: No
Location
- Region: Red Deer
Financial & listing details
- Price per square foot: C$338/sqft
- Date on market: 6/30/2026
- Date available: 08/12/2026
- Inclusions: Fridge, Stove, Dishwasher, Microwave Oven, Washer, Dryer, All Window Coverings, AC, 1 Garage Remote, Shed, TV Wall Mount
Brenda Bowness, Associate
Brenda Bowness, Associate
(403) 350-9509
By pressing Contact Agent, you agree that the real estate professional identified above may call/text you about your search, which may involve use of automated means and pre-recorded/artificial voices. You don't need to consent as a condition of buying any property, goods, or services. Message/data rates may apply. You also agree to our Terms of Use. Zillow does not endorse any real estate professionals. We may share information about your recent and future site activity with your agent to help them understand what you're looking for in a home.
Price history
Price history is unavailable.
Public tax history
Tax history is unavailable.
Climate risks
Neighborhood: Morrisroe
Nearby schools
GreatSchools rating
No schools nearby
We couldn't find any schools near this home.
- C$525,0005 bd4 ba2.2k sqft19 W Maxwell Ave, Red Deer, AB T4R1P3For Sale

- C$507,5005 bd3 ba1.2k sqft124 S Martin Close, Red Deer, AB T4R1R8For Sale

- C$579,9006 bd3 ba1.7k sqft28 E Macfarlane Ave, Red Deer, AB T4N5T1For Sale
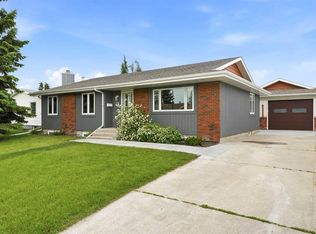
- C$569,9005 bd4 ba2k sqft92 SE Anquetel St, Red Deer, AB T4R2K7For Sale

- C$4,4955 bd3 ba1.1k sqft124 N Anderson Clos, Red Deer, AB T4R1E2For Rent
- C$819,9006 bd4 ba2.4k sqft25 SE Ashmore Close, Red Deer, AB T4R2R7For Sale
- C$664,9004 bd3 ba2k sqft3 W Armstrong Close, Red Deer, AB T4R1C6For Sale
- C$--3 bd1 ba1.1k sqft20 Alford Ave #41, Red Deer, AB T4R1G8Off Market
Similar homes
- C$459,9004 bd3 ba1.2k sqft88 W McCullough Cres, Red Deer, AB T4R 1S7For Sale
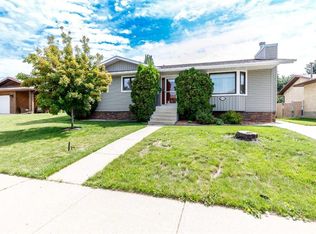 MLS ID #A2327417, James Wyszynski, Associate, Royal Lepage Network Realty Corp.. courtesy of Pillar9 System
 - C$409,9004 bd2 ba1.6k sqft5 S Everitt Cres, Red Deer, AB T4R 1Y7For Sale
 MLS ID #A2327710, Marina Kooman, Associate, Re/Max Real Estate Central Alberta. courtesy of Pillar9 System
 - C$414,9004 bd2 ba906 sqft41 W McDougall Cres, Red Deer, AB T4R 1T2For Sale
 MLS ID #A2327217, Tyne Gardiner, Associate, Royal Lepage Network Realty Corp.. courtesy of Pillar9 System
 - C$420,0003 bd2 ba1k sqft4233 N 33rd St, Red Deer, AB T4N 0N1For Sale
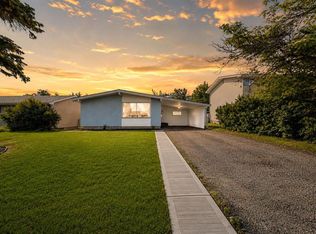 MLS ID #A2322556, Jamie Arnold, Associate, Re/Max Real Estate Central Alberta. courtesy of Pillar9 System
 - C$439,9004 bd2 ba1.2k sqft76 S Dixon Cres, Red Deer, AB T4R 2H5For SaleMLS ID #A2314582, Mitzi Billard, Associate, Re/Max Real Estate Central Alberta. courtesy of Pillar9 System
- C$499,9005 bd3 ba1.4k sqft19 N Excell St, Red Deer, AB T4R 2N2For SaleMLS ID #A2325566, Marcella Barthel, Associate, Re/Max Real Estate Central Alberta. courtesy of Pillar9 System
- C$524,9004 bd3 ba1.3k sqft89 E McCullough Cres, Red Deer, AB T4R 1S5For SaleMLS ID #A2326368, Aaron Thulien, Associate, Re/Max Real Estate Central Alberta. courtesy of Pillar9 System
- C$499,9004 bd3 ba1.2k sqft92 W McCullough Cres, Red Deer, AB T4R 1S7For SaleMLS ID #A2324147, Tracey Christensen, Associate, Cir Realty. courtesy of Pillar9 System
- C$409,9006 bd4 ba1.4k sqft105 N Bell St, Red Deer, AB T4R 1L6For SaleMLS ID #A2317567, Aaron Thulien, Associate, Re/Max Real Estate Central Alberta. courtesy of Pillar9 System
- C$419,9004 bd3 ba1.1k sqft23 E Kemp Ave, Red Deer, AB T4P 3M3For SaleMLS ID #A2326756, Jacki Huss, Associate, Century 21 Maximum. courtesy of Pillar9 System
- C$455,0004 bd3 ba1.3k sqft459 SE Jenkins Dr, Red Deer, AB T4P 3X1For SaleMLS ID #A2327631, Ashlynn Morrison, Associate, Century 21 Maximum. courtesy of Pillar9 System
- C$435,0003 bd2 ba1.3k sqft4420 S 53rd St, Red Deer, AB T4N 2E3For SaleMLS ID #A2320397, Zachary Mcqueen, Associate, Royal Lepage Network Realty Corp.. courtesy of Pillar9 System
- C$514,9004 bd3 ba1.2k sqft117 W Doran Cres, Red Deer, AB T4R 2P5For SaleMLS ID #A2328374, David Hicks, Associate, Pg Direct Realty Ltd.. courtesy of Pillar9 System
- C$470,0004 bd3 ba1.2k sqft139 E Donnelly Cres, Red Deer, AB T4R 2L7For SaleMLS ID #A2307576, John Frere, Associate, Cir Realty. courtesy of Pillar9 System
- C$517,9005 bd3 ba1.3k sqft219 E Lampard Cres, Red Deer, AB T4R 2W5For SaleMLS ID #A2327125, Angela Stonehouse, Associate, Royal Lepage Network Realty Corp.. courtesy of Pillar9 System
- C$457,9004 bd2 ba1k sqft48 S Vanson Close, Red Deer, AB T4R 0G6For SaleMLS ID #A2327187, Shanna Painter, Associate, Coldwell Banker Ontrack Realty. courtesy of Pillar9 System
- C$439,9004 bd3 ba1.1k sqft104 E Oak Dr, Red Deer, AB T4P 0C8For SaleMLS ID #A2325504, Tamar Nahorney, Associate, Maxwell Real Estate Solutions Ltd.. courtesy of Pillar9 System
- C$413,9005 bd3 ba1k sqft8 SW Haliburton Cres, Red Deer, AB T4N 6K3For SaleMLS ID #A2315935, Karrie-Anne Brewster, Associate, Re/Max Real Estate Central Alberta. courtesy of Pillar9 System
- C$419,9004 bd3 ba1.1k sqft55 W Nyman Cres, Red Deer, AB T4P 1Z5For SaleMLS ID #A2306011, Judy Leger, Associate, Cir Realty. courtesy of Pillar9 System
- C$369,0003 bd2 ba957 sqft63 W McLevin Cres, Red Deer, AB T4R 1S8For SaleMLS ID #A2321715, Julie Cummings, Associate, Royal Lepage Network Realty Corp.. courtesy of Pillar9 System
