Welcome to this beautiful, cozy yet spacious, well maintained home located in a quiet, family friendly neighbourhood. This functional and inviting property offers comfort, modern updates, and energy efficient living. This home invites you into a bright, large living room where warmth and comfort greet you the moment you walk in. The open layout flows easily into the dining area, perfect for family meals or entertaining guests, and continues into a functional kitchen ready for everyday living. The kitchen has been tastefully updated with a brand new custom butcher block countertop, a new subway tile backsplash, and new stainless steel appliances installed September 2025. A garden door off the kitchen leads to a large fenced backyard complete with a 14X16 shed, large greenhouse, landscaped with perennials, shrubs and a mature tree an ideal outdoor space for gardening, unwinding, or watching the kids play. The main floor also offers two generous bedrooms, with the primary featuring a private ensuite and walk in closet. A well appointed four piece bathroom with recent updates complete this level. The fully finished basement offers a large freshly painted family room with new carpet, a large 3 piece bathroom, an additional spacious bedroom, office and storage. The laundry area is also conveniently located on this level. Completing the home is a generous double attached garage, offering ample space for vehicles and extra storage. Additional recent updates: freshly painted living and dining room, new vinyl plank flooring in the dining room, new carpet and recently painted family room. Shed 14X16 completed 2025. Also, installed August 2025 12 solar panels, 6.06 kW Firefly System, offering excellent energy efficiency, reduced power costs, and the environmental benefits of renewable energy. This home is move in ready, well cared for, and offers the perfect blend of comfort, function, and sustainability. Enjoy a touch of homestead living, the property is licensed for a chicken coop, perfect for fresh eggs and a little country flair. This home is located close to schools, shopping, restaurants, and public transit.
For sale
C$419,900
55 W Nyman Cres, Red Deer, AB T4P 1Z5
4beds
1,179sqft
Single Family Residence
Built in 1978
6,969 Square Feet Lot
$-- Zestimate®
C$356/sqft
C$-- HOA
What's special
- 85 days |
- 23 |
- 1 |
Zillow last checked:
Listing updated:
Listed by:
Judy Leger, Associate,
Cir Realty
Source: courtesy of Pillar9 System,MLS®#: A2306011 Originating MLS®#: Central Alberta
Originating MLS®#: Central AlbertaFacts & features
Interior
Bedrooms & bathrooms
- Bedrooms: 4
- Bathrooms: 3
- Full bathrooms: 3
Bedroom
- Level: Main
- Dimensions: 9`11" x 8`11"
Bedroom
- Level: Main
- Dimensions: 9`11" x 8`11"
Other
- Level: Main
- Dimensions: 19`2" x 12`3"
Bedroom
- Level: Basement
- Dimensions: 8`10" x 12`3"
Other
- Level: Main
- Dimensions: 6`7" x 7`1"
Other
- Level: Basement
- Dimensions: 7`7" x 5`11"
Other
- Level: Main
- Dimensions: 6`7" x 4`0"
Dining room
- Level: Main
- Dimensions: 12`5" x 8`10"
Game room
- Level: Basement
- Dimensions: 15`4" x 37`11"
Kitchen
- Level: Main
- Dimensions: 12`5" x 11`10"
Laundry
- Level: Basement
- Dimensions: 16`2" x 12`9"
Living room
- Level: Main
- Dimensions: 13`7" x 14`11"
Office
- Level: Basement
- Dimensions: 8`9" x 12`10"
Storage
- Level: Basement
- Dimensions: 8`9" x 6`1"
Heating
- Fireplace(s), Forced Air, Natural Gas, Solar
Cooling
- None
Appliances
- Included: Dishwasher, Garage Control(s), Refrigerator, Stove(s), Washer/Dryer
- Laundry: In Basement
Features
- Natural Woodwork, Walk-In Closet(s)
- Flooring: Carpet
- Windows: Window Coverings
- Basement: Full
- Number of fireplaces: 1
- Fireplace features: Brick Facing, Living Room, Wood Burning
Interior area
- Total interior livable area: 1,179 sqft
Video & virtual tour
Property
Parking
- Total spaces: 4
- Parking features: Concrete, Double Garage Attached, Driveway
- Attached garage spaces: 2
- Has uncovered spaces: Yes
Features
- Levels: One
- Stories: 1
- Patio & porch: Deck
- Exterior features: Garden, Private Yard
- Fencing: Fenced
- Frontage length: 17.37M 57`0"
Lot
- Size: 6,969 Square Feet
- Features: Back Lane, Back Yard, Few Trees, Front Yard
Details
- Parcel number: 102749921
- Zoning: R1
Construction
Type & style
- Home type: SingleFamily
- Architectural style: Bungalow
- Property subtype: Single Family Residence
Materials
- Aluminum Siding, Brick, Vinyl Siding
- Foundation: Concrete Perimeter
- Roof: Asphalt
Condition
- New construction: No
- Year built: 1978
Community & HOA
Community
- Features: Park
- Subdivision: Normandeau
HOA
- Has HOA: No
Location
- Region: Red Deer
Financial & listing details
- Price per square foot: C$356/sqft
- Date on market: 4/30/2026
- Inclusions: 12 Solar Panels - 6.06 KW Firefly System, Greenhouse, 14X16 Shed
Judy Leger, Associate
Judy Leger, Associate
(403) 597-3204
By pressing Contact Agent, you agree that the real estate professional identified above may call/text you about your search, which may involve use of automated means and pre-recorded/artificial voices. You don't need to consent as a condition of buying any property, goods, or services. Message/data rates may apply. You also agree to our Terms of Use. Zillow does not endorse any real estate professionals. We may share information about your recent and future site activity with your agent to help them understand what you're looking for in a home.
Price history
Price history is unavailable.
Public tax history
Tax history is unavailable.
Climate risks
Neighborhood: Normandeau
Nearby schools
GreatSchools rating
No schools nearby
We couldn't find any schools near this home.
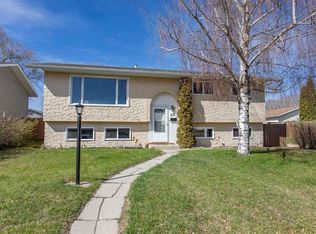
- C$369,9006 bd3 ba1.1k sqft62 E Nance Ave, Red Deer, AB T4P1Z2For Sale
- C$--2 bd1 ba-- sqft17 AA Norquay St, Red Deer, AB T4P2S6Off Market

- C$1,4502 bd1 ba896 sqft17 A Norquay St #1467140, Red Deer, AB T4P2S6For Rent

- C$1,3251 bd1 ba660 sqft17 A Norquay St #1467138, Red Deer, AB T4P2S6For Rent
- C$--2 bd2 ba-- sqft51 Nyberg Ave, Red Deer, AB T4P1R5Off Market
- C$407,9004 bd2 ba1k sqft8 S Nielsen Close, Red Deer, AB T4P2A1For Sale
- C$1,3953 bd1 ba-- sqft7148 Parke Ave, Red Deer, AB T4P1M9For Rent
- C$--3 bd2 ba1.1k sqft104 Parke Ave #3-BEDROOM, Red Deer, AB T4P1M9Off Market
Similar homes
- C$400,0004 bd3 ba1.1k sqft6124 S Hamilton Dr, Red Deer, AB T4N 5Z4For Sale
 MLS ID #A2328057, Patricia Touchbourne, Associate, Re/Max Real Estate Central Alberta. courtesy of Pillar9 System
 - C$385,0005 bd3 ba1.2k sqft123 N Nolan St, Red Deer, AB T4P 1Z1For Sale
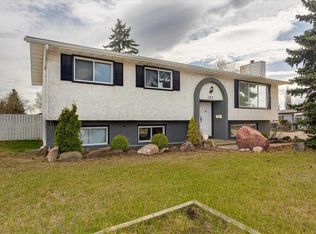 MLS ID #A2310081, David Brown, Associate Broker, Trec The Real Estate Company. courtesy of Pillar9 System
 - C$425,0004 bd3 ba1.3k sqft62 S Rupert Cres, Red Deer, AB T4P 2Z1For Sale
 MLS ID #A2330947, Alexis Glackin, Associate, Century 21 Maximum. courtesy of Pillar9 System
 - C$449,9004 bd2 ba1k sqft12 S Anders St, Red Deer, AB T4R 1B8For Sale
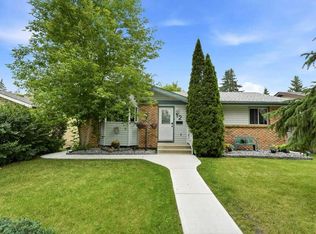 MLS ID #A2329737, Vanessa Badenhorst, Associate, Cir Realty. courtesy of Pillar9 System
 - C$369,9006 bd3 ba1.1k sqft62 E Nance Ave, Red Deer, AB T4P 1Z2For SaleMLS ID #A2309907, Dustin Henfrey, Associate, Re/Max Real Estate Central Alberta. courtesy of Pillar9 System
- C$399,9005 bd2 ba1.1k sqft6308 E 61st Ave, Red Deer, AB T4N 5R8For SaleMLS ID #A2329459, Shelby Sieppert, Associate, Re/Max Real Estate Central Alberta. courtesy of Pillar9 System
- C$424,9004 bd3 ba1k sqft78 NW Drummond Ave, Red Deer, AB T4R 3A5For SaleMLS ID #A2330650, Nolin Maurier, Broker, Realty Experts Group Ltd. courtesy of Pillar9 System
- C$379,0005 bd3 ba1k sqft67 S Newcombe Cres, Red Deer, AB T4P 1T9For SaleMLS ID #A2318284, Faheem Khan, Associate, Century 21 Maximum. courtesy of Pillar9 System
- C$389,9004 bd2 ba1k sqft182 S Jaspar Cres, Red Deer, AB T4P 0G9For SaleMLS ID #A2330341, Blake King, Broker, Big Earth Realty. courtesy of Pillar9 System
- C$387,0005 bd2 ba1k sqft28 NE Goard Close, Red Deer, AB T4P 2M2For SaleMLS ID #A2299671, Quisha Yee, Associate, Royal Lepage Network Realty Corp.. courtesy of Pillar9 System
- C$374,9005 bd3 ba1.1k sqft14 SE Eakins Cres, Red Deer, AB T4R 2K2For SaleMLS ID #A2329445, Ken Didychuk, Associate, Re/Max Real Estate Central Alberta. courtesy of Pillar9 System
- C$435,0004 bd3 ba1.2k sqft64 E Cornett Dr, Red Deer, AB T4P 2G7For SaleMLS ID #A2325949, Karrie-Anne Brewster, Associate, Re/Max Real Estate Central Alberta. courtesy of Pillar9 System
- C$439,9004 bd3 ba1.1k sqft104 E Oak Dr, Red Deer, AB T4P 0C8For SaleMLS ID #A2325504, Tamar Nahorney, Associate, Maxwell Real Estate Solutions Ltd.. courtesy of Pillar9 System
- C$414,9004 bd2 ba906 sqft41 W McDougall Cres, Red Deer, AB T4R 1T2For SaleMLS ID #A2327217, Tyne Gardiner, Associate, Royal Lepage Network Realty Corp.. courtesy of Pillar9 System
- C$424,9004 bd2 ba1.2k sqft76 S Dixon Cres, Red Deer, AB T4R 2H5For SaleMLS ID #A2314582, Mitzi Billard, Associate, Re/Max Real Estate Central Alberta. courtesy of Pillar9 System
- C$389,0005 bd3 ba1.1k sqft3405 W 55th Ave, Red Deer, AB T4N 5L4For SaleMLS ID #A2320811, Mitzi Billard, Associate, Re/Max Real Estate Central Alberta. courtesy of Pillar9 System
- C$424,9004 bd2 ba880 sqft45 W Durand Cres, Red Deer, AB T4R 3A7For SaleMLS ID #A2315377, Sheri Colford, Associate Broker, Kic Realty. courtesy of Pillar9 System
- C$449,0004 bd3 ba1.2k sqft112 E Barrett Dr, Red Deer, AB T4R 1J3For SaleMLS ID #A2278737, Bilal Arshad, Associate, Lpt Realty. courtesy of Pillar9 System
- C$420,0003 bd2 ba1k sqft4233 N 33rd St, Red Deer, AB T4N 0N1For SaleMLS ID #A2322556, Jamie Arnold, Associate, Re/Max Real Estate Central Alberta. courtesy of Pillar9 System
- C$459,9004 bd3 ba1.2k sqft88 W McCullough Cres, Red Deer, AB T4R 1S7For SaleMLS ID #A2327417, James Wyszynski, Associate, Royal Lepage Network Realty Corp.. courtesy of Pillar9 System
