Welcome to this spacious 3,047 sq. ft. two-storey home situated on an incredible 10,948 sq. ft. lot with unobstructed views of the Red Deer River Valley. This well-maintained property offers room for the whole family with a functional layout, generous room sizes, and abundant storage throughout. The main floor features a large entryway with a coat closet, an oversized living room with a bay window and a second sitting area/den with a wood-burning fireplace insert. The floorplan is ideal for entertaining. A spacious U-shaped kitchen with solid wood cabinetry, a pantry, and a window at the sink overlooking the yard, plus a large dining area with newer flooring and big enough to fit an 8-person table. The good-sized eating area has patio doors leading to the covered deck and a massive, southwest-facing backyard. There is also a nicely sized laundry area on the main floor for your convenience. Upstairs, you’ll find a spacious primary bedroom that fits a king size bed, with his-and-hers closets and a 2-piece ensuite, along with three additional large bedrooms and a full 4-piece bathroom. The fully developed basement offers a large family room, two additional bedrooms with 8ft closets, an office, a 3-piece bathroom, a cold room, a large storage room, and plenty of built-in shelving. Brand new carpet in the basement. Outside, enjoy one of the largest lots in the crescent, complete with mature trees, raspberry bushes, saskatoons and garden boxes, RV parking with gate access, a gazebo pad. The covered deck was repainted last year and has iron railings. Just off the deck there is built-in outdoor storage for blue box and bins with easy access. The large, detached triple garage (1,008 sq. ft.) is insulated, heated, and includes shelving. Additional features include air conditioning on the upper level, central vacuum, security system, newer shingles (approximately 5 years old), newer hot water tank (2025), newer UV-treated shatter-resistant large windows, Ribbon Mahogany closets throughout the home, Hardie Board siding. The furnace in the garage and water treatment system are included and sold as-is. A rare opportunity to own a well-maintained home with exceptional space, storage, parking, and breathtaking valley views in a desirable family-friendly location close to schools, a community center and all amenities.
For sale
C$495,000
91 NE Hill Cres, Red Deer, AB T4N 6G3
6beds
1,976sqft
Single Family Residence
Built in 1978
0.25 Acres Lot
$-- Zestimate®
C$251/sqft
C$-- HOA
What's special
Functional layoutGenerous room sizesAbundant storage throughoutMassive southwest-facing backyardHis-and-hers closetsThree additional large bedroomsFully developed basement
- 30 days |
- 31 |
- 10 |
Zillow last checked:
Listing updated:
Listed by:
Dale Devereaux, Broker,
Century 21 Maximum,
Debra Simpson, Associate,
Century 21 Maximum
Source: courtesy of Pillar9 System,MLS®#: A2326205 Originating MLS®#: Central Alberta
Originating MLS®#: Central AlbertaFacts & features
Interior
Bedrooms & bathrooms
- Bedrooms: 6
- Bathrooms: 4
- Full bathrooms: 3
- 1/2 bathrooms: 1
Other
- Level: Upper
- Dimensions: 13`9" x 16`1"
Bedroom
- Level: Upper
- Dimensions: 8`11" x 12`6"
Bedroom
- Level: Upper
- Dimensions: 11`8" x 7`11"
Bedroom
- Level: Upper
- Dimensions: 8`11" x 10`11"
Bedroom
- Level: Basement
- Dimensions: 11`9" x 12`4"
Bedroom
- Level: Basement
- Dimensions: 13`2" x 14`8"
Other
- Level: Main
Other
- Level: Upper
Other
- Level: Basement
Other
- Level: Upper
Breakfast nook
- Level: Main
- Dimensions: 13`8" x 9`1"
Dining room
- Level: Main
- Dimensions: 12`2" x 9`0"
Family room
- Level: Main
- Dimensions: 17`8" x 11`7"
Family room
- Level: Basement
- Dimensions: 18`7" x 25`5"
Foyer
- Level: Main
- Dimensions: 14`3" x 11`0"
Other
- Level: Basement
- Dimensions: 8`3" x 8`3"
Kitchen
- Level: Main
- Dimensions: 12`2" x 8`8"
Laundry
- Level: Main
- Dimensions: 10`4" x 11`7"
Living room
- Level: Main
- Dimensions: 17`5" x 16`0"
Office
- Level: Basement
- Dimensions: 7`10" x 10`8"
Storage
- Level: Basement
- Dimensions: 7`11" x 6`9"
Storage
- Level: Basement
- Dimensions: 4`7" x 7`1"
Heating
- Forced Air, Natural Gas
Cooling
- Partial
Appliances
- Included: Dishwasher, Dryer, Refrigerator, Stove(s), Washer
- Laundry: Main Level
Features
- Pantry, Recessed Lighting, Storage, Walk-In Closet(s)
- Flooring: Carpet, Laminate, Linoleum
- Windows: Window Coverings
- Basement: Full
- Number of fireplaces: 2
- Fireplace features: Den, Living Room, Wood Burning
Interior area
- Total interior livable area: 1,976 sqft
- Finished area above ground: 1,976
- Finished area below ground: 1,087
Video & virtual tour
Property
Parking
- Total spaces: 6
- Parking features: RV Access/Parking
- Garage spaces: 3
Features
- Levels: Two,2 Storey
- Stories: 1
- Patio & porch: Deck, Patio
- Exterior features: Private Yard
- Fencing: Fenced
- Frontage length: 11.12M 36`6"
Lot
- Size: 0.25 Acres
- Features: Back Yard, Fruit Trees/Shrub(s), Landscaped, No Neighbours Behind, Pie Shaped Lot
Details
- Additional structures: Shed(s)
- Parcel number: 113500349
- Zoning: R-L
Construction
Type & style
- Home type: SingleFamily
- Property subtype: Single Family Residence
Materials
- Brick, Cement Fiber Board, Wood Frame
- Foundation: Concrete Perimeter
- Roof: Asphalt Shingle
Condition
- New construction: No
- Year built: 1978
Community & HOA
Community
- Features: Park, Playground
- Subdivision: Highland Green Estates
HOA
- Has HOA: No
Location
- Region: Red Deer
Financial & listing details
- Price per square foot: C$251/sqft
- Date on market: 7/3/2026
- Date available: 08/14/2026
- Inclusions: Fridge, stove, dishwasher, window coverings, washer, dryer, shed, garden hoses.
Dale Devereaux, Broker
Dale Devereaux, Broker
(403) 506-2121
By pressing Contact Agent, you agree that the real estate professional identified above may call/text you about your search, which may involve use of automated means and pre-recorded/artificial voices. You don't need to consent as a condition of buying any property, goods, or services. Message/data rates may apply. You also agree to our Terms of Use. Zillow does not endorse any real estate professionals. We may share information about your recent and future site activity with your agent to help them understand what you're looking for in a home.
Price history
Price history is unavailable.
Public tax history
Tax history is unavailable.
Climate risks
Neighborhood: Highland Green Estates
Nearby schools
GreatSchools rating
No schools nearby
We couldn't find any schools near this home.
- C$--1 bd1 ba950 sqft135 Hermary St #104, Red Deer, AB T4N6G2Off Market

- C$--2 bd1 ba-- sqft6312 58th Ave #4, Red Deer, AB T4N5Z8Off Market

- C$--3 bd2 ba-- sqft5806 61st St #26, Red Deer, AB T4N6H4Off Market
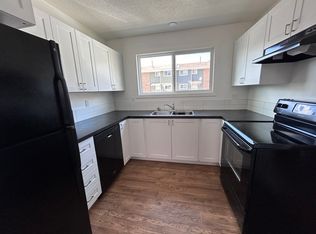
- C$185,0003 bd2 ba1k sqft5812 S 61st St #4, Red Deer, AB T4N6H4For Sale
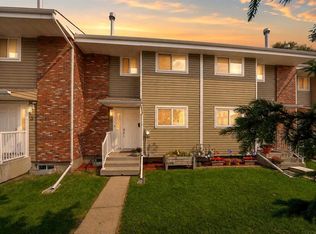
- C$1,3952 bd1 ba1k sqft6330 S 58th Ave #1, Red Deer, AB T4N5Z8For Rent
- C$1,9952 bd1 ba1k sqft6330 58th Ave #1AI, Red Deer, AB T4N5Z8For Rent
- C$--1 bd1 ba700 sqft6004 58th Ave #1A-RED, Red Deer, AB T4N6H7Off Market
- C$1,4952 bd1 ba-- sqft6323 59th Ave, Red Deer, AB T4N5P9For Rent
Similar homes
- C$439,0005 bd3 ba1.9k sqft44 N Huget Cres, Red Deer, AB T4N 6P4For Sale
 MLS ID #A2320741, Milena Toncheva, Associate, Century 21 Maximum. courtesy of Pillar9 System
 - C$439,0005 bd3 ba1.9k sqft44 Huget Cres, Red Deer, AB T4N 6P4For Sale
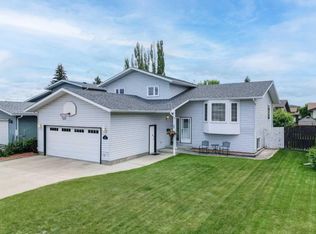 Century 21 Canada
 - C$475,0004 bd3 ba1.1k sqft67 E Sherwood Cres, Red Deer, AB T4N 0A5For Sale
 MLS ID #A2332643, Caleb Heinrichs, Associate, Re/Max Real Estate Central Alberta. courtesy of Pillar9 System
 - C$520,0004 bd3 ba1.6k sqft206 E Davison Dr, Red Deer, AB T4R 2E6For Sale
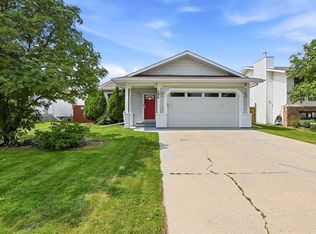 MLS ID #A2332540, Richelle Winder, Associate, Royal Lepage Network Realty Corp.. courtesy of Pillar9 System
 - C$499,0005 bd3 ba1.9k sqft37 S Denovan Cres, Red Deer, AB T4R 2B6For SaleMLS ID #A2317003, Philippa Gregoire, Associate Broker, Re/Max Real Estate Central Alberta. courtesy of Pillar9 System
- C$456,9004 bd3 ba1.2k sqft88 W McCullough Cres, Red Deer, AB T4R 1S7For SaleMLS ID #A2332788, James Wyszynski, Associate, Realty Executives Alberta Elite. courtesy of Pillar9 System
- C$399,9005 bd2 ba1.1k sqft6308 E 61st Ave, Red Deer, AB T4N 5R8For SaleMLS ID #A2329459, Shelby Sieppert, Associate, Re/Max Real Estate Central Alberta. courtesy of Pillar9 System
- C$519,5005 bd2 ba1k sqft98 W Duval Cres, Red Deer, AB T4R 2Z2For SaleMLS ID #A2332051, Jacki Huss, Associate, Century 21 Maximum. courtesy of Pillar9 System
- C$499,9005 bd3 ba1.4k sqft19 N Excell St, Red Deer, AB T4R 2N2For SaleMLS ID #A2325566, Marcella Barthel, Associate, Re/Max Real Estate Central Alberta. courtesy of Pillar9 System
- C$600,0005 bd4 ba1.8k sqft40 SE Owens Close, Red Deer, AB T4N 6Y2For SaleMLS ID #A2323245, Dale Devereaux, Broker, Century 21 Maximum. courtesy of Pillar9 System
- C$514,9005 bd4 ba2.2k sqft19 W Maxwell Ave, Red Deer, AB T4R 1P3For SaleMLS ID #A2315959, Michelle Langelaar, Associate, Re/Max Real Estate Central Alberta. courtesy of Pillar9 System
- C$525,0004 bd3 ba1.3k sqft46 S Lord Close, Red Deer, AB T4R 2R8For SaleMLS ID #A2332952, Jason Walz, Associate, Lpt Realty. courtesy of Pillar9 System
- C$484,9005 bd3 ba1.4k sqft4640 N 47th St, Sylvan Lake, AB T4S 1L4For SaleMLS ID #A2333727, Quisha Yee, Associate, Royal Lepage Network Realty Corp.. courtesy of Pillar9 System
- C$569,9005 bd4 ba2k sqft92 SE Anquetel St, Red Deer, AB T4R 2K7For SaleMLS ID #A2332790, James Wyszynski, Associate, Realty Executives Alberta Elite. courtesy of Pillar9 System
- C$494,9005 bd3 ba1.3k sqft219 E Lampard Cres, Red Deer, AB T4R 2W5For SaleMLS ID #A2327125, Angela Stonehouse, Associate, Royal Lepage Network Realty Corp.. courtesy of Pillar9 System
- C$499,9004 bd3 ba1.2k sqft92 W McCullough Cres, Red Deer, AB T4R 1S7For SaleMLS ID #A2324147, Tracey Christensen, Associate, Cir Realty. courtesy of Pillar9 System
- C$400,0004 bd3 ba1.1k sqft6124 S Hamilton Dr, Red Deer, AB T4N 5Z4For SaleMLS ID #A2328057, Patricia Touchbourne, Associate, Re/Max Real Estate Central Alberta. courtesy of Pillar9 System
- C$517,9004 bd3 ba1.1k sqft101 N Oldring Cres, Red Deer, AB T4P 0B9For SaleMLS ID #A2328447, Mitzi Billard, Associate, Re/Max Real Estate Central Alberta. courtesy of Pillar9 System
- C$450,0004 bd3 ba1.3k sqft60 S Bettenson St, Red Deer, AB T4R 1J9For SaleMLS ID #A2332411, David Hicks, Associate, Pg Direct Realty Ltd.. courtesy of Pillar9 System
- C$424,9004 bd3 ba1.9k sqft2 N Nichols Cres, Red Deer, AB T4P 1P6For SaleMLS ID #A2313031, Jane Wierzba, Associate, Re/Max Real Estate Central Alberta. courtesy of Pillar9 System
