Almost an in-town ACREAGE situated on 4 LOTS!! This family friendly Bi-Level home offers a functional & spacious floor plan 1413 sq. ft. with 5 bedrooms & 3 bathrooms. The main floor is bright and inviting with large windows that offer plenty of natural light. The kitchen offers plenty of cabinet space with upgraded backsplash, stainless steel appliances and a good size dining area perfect for entertaining. 2 good sized bedrooms and the main bath with a large soaker tub complete the main level. Just a few steps up is your private primary bedroom suite offering plenty of space with double closets and a 3 piece ensuite. The basement is fully finished with 2 more good sized bedrooms, a 4 piece bathroom, wet bar, and a SEPERATE ENTRANCE. Recent upgrades include, newer shingles, paint, and all 3 bathrooms have been renovated. This home is also equipped with central air for those warm summer days. Space will never be an issue with the double garage, oversized work space/ shed and R. V. parking. Outside, the backyard is a true oasis, with a massive 15,000+ square foot lot that provides ample space for entertaining, gardening, or enjoying those sunny days plus SECOND GARAGE potential. Don't miss out on this wonderful home and all it has to offer.
For sale
C$484,900
4640 N 47th St, Sylvan Lake, AB T4S 1L4
5beds
1,413sqft
Single Family Residence
Built in 1982
0.34 Acres Lot
$-- Zestimate®
C$343/sqft
C$-- HOA
What's special
Upgraded backsplashStainless steel appliancesDouble closetsBasement is fully finishedWet barNewer shinglesCentral air
- 1 day |
- 20 |
- 3 |
Zillow last checked:
Listing updated:
Listed by:
Quisha Yee, Associate,
Royal Lepage Network Realty Corp.,
Jerry Rush, Associate,
Royal Lepage Network Realty Corp.
Source: courtesy of Pillar9 System,MLS®#: A2333727 Originating MLS®#: Central Alberta
Originating MLS®#: Central AlbertaFacts & features
Interior
Bedrooms & bathrooms
- Bedrooms: 5
- Bathrooms: 3
- Full bathrooms: 3
Bedroom
- Level: Main
- Dimensions: 10`11" x 9`11"
Bedroom
- Level: Main
- Dimensions: 10`11" x 8`11"
Other
- Level: Main
- Dimensions: 11`4" x 16`5"
Bedroom
- Level: Basement
- Dimensions: 11`8" x 11`4"
Bedroom
- Level: Basement
- Dimensions: 8`10" x 12`3"
Other
- Level: Main
Other
- Level: Basement
Other
- Level: Main
Dining room
- Level: Main
- Dimensions: 14`10" x 7`7"
Game room
- Level: Basement
- Dimensions: 16`8" x 18`7"
Kitchen
- Level: Main
- Dimensions: 14`6" x 10`3"
Living room
- Level: Main
- Dimensions: 13`1" x 19`4"
Heating
- Forced Air
Cooling
- Central Air
Appliances
- Included: Dishwasher, Refrigerator, Stove(s), Washer/Dryer
- Laundry: In Basement
Features
- Closet Organizers, Kitchen Island, Open Floorplan, Separate Entrance, Soaking Tub, Wet Bar
- Flooring: Tile, Vinyl
- Basement: Full
- Has fireplace: No
Interior area
- Total interior livable area: 1,413 sqft
Video & virtual tour
Property
Parking
- Total spaces: 2
- Parking features: Double Garage Attached, RV Access/Parking
- Attached garage spaces: 2
Features
- Levels: Bi-Level,Modified Bi-Level
- Stories: 1
- Patio & porch: Deck
- Exterior features: Other
- Fencing: Fenced
- Frontage length: 45.72M 150`0"
Lot
- Size: 0.34 Acres
- Features: Back Lane, Back Yard
Details
- Parcel number: 113181087
- Zoning: R2
Construction
Type & style
- Home type: SingleFamily
- Property subtype: Single Family Residence
Materials
- Wood Frame
- Foundation: Concrete Perimeter
- Roof: Asphalt
Condition
- New construction: No
- Year built: 1982
Community & HOA
Community
- Features: Playground
- Subdivision: Palo
HOA
- Has HOA: No
Location
- Region: Sylvan Lake
Financial & listing details
- Price per square foot: C$343/sqft
- Date on market: 7/31/2026
- Inclusions: n/a
Quisha Yee, Associate
Quisha Yee, Associate
(403) 887-2286
By pressing Contact Agent, you agree that the real estate professional identified above may call/text you about your search, which may involve use of automated means and pre-recorded/artificial voices. You don't need to consent as a condition of buying any property, goods, or services. Message/data rates may apply. You also agree to our Terms of Use. Zillow does not endorse any real estate professionals. We may share information about your recent and future site activity with your agent to help them understand what you're looking for in a home.
Price history
Price history is unavailable.
Public tax history
Tax history is unavailable.
Climate risks
Neighborhood: T4S
Nearby schools
GreatSchools rating
No schools nearby
We couldn't find any schools near this home.
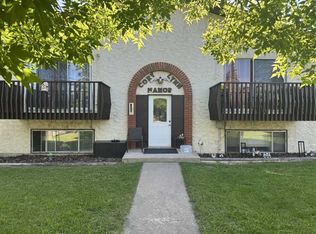
- C$695,000-- bd-- ba2k sqft4639 48th St, Sylvan Lake, AB T4S1L4For Sale
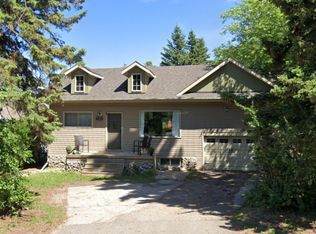
- C$--3 bd1 ba-- sqft4631 49th St, Sylvan Lake, AB T4S1P2Off Market
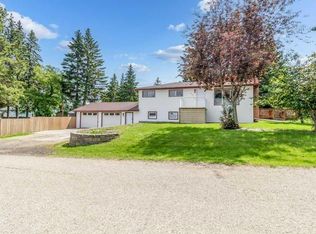
- C$469,0004 bd2 ba987 sqft4719 N 46th Ave, Sylvan Lake, AB T4S1L4For Sale
- C$--1 bd1 ba-- sqft4709 46th St #4709, Sylvan Lake, AB T4S1N3Off Market
- C$268,0000.34 Acres4634 45th St, Sylvan Lake, AB T4S1P1Lot/Land
- C$399,0004 bd3 ba1k sqft4721 W 46th St, Sylvan Lake, AB T4S1N3For Sale
- C$--2 bd1 ba-- sqft4747 50th St #202, Sylvan Lake, AB T4S1S7Off Market
- C$--1 bd1 ba-- sqft4747 50th St #103, Sylvan Lake, AB T4S1S7Off Market
Similar homes
- C$529,9005 bd3 ba1.2k sqft70 W Rozier Close, Sylvan Lake, AB T4S 0B7For Sale
 MLS ID #A2333499, Jane Wierzba, Associate, Re/Max Real Estate Central Alberta. courtesy of Pillar9 System
 - C$469,0004 bd2 ba987 sqft4719 N 46th Ave, Sylvan Lake, AB T4S 1L4For SaleMLS ID #A2328135, Donna Empringham, Associate, Royal Lepage Network Realty Corp.. courtesy of Pillar9 System
- C$449,9004 bd4 ba1.5k sqft21 N Regatta Way, Sylvan Lake, AB T4S 0E9For Sale
 MLS ID #A2334022, Sheri Colford, Associate Broker, Kic Realty. courtesy of Pillar9 System
 - C$467,5005 bd3 ba1.1k sqft3 E Pickering Close, Sylvan Lake, AB T4S 1K2For Sale
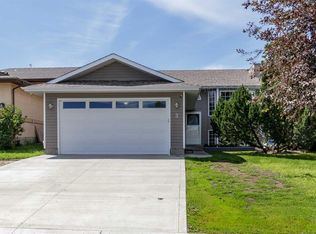 MLS ID #A2327400, Jason Thomas, Associate, Coldwell Banker Ontrack Realty. courtesy of Pillar9 System
 - C$509,0003 bd4 ba1.5k sqft8 S Logan Ct, Sylvan Lake, AB T4S 2P4For SaleMLS ID #A2333030, Zenon Komarniski, Associate, The E Group Real Estate. courtesy of Pillar9 System
- C$449,9004 bd2 ba1k sqft4412 N 45th Ave, Sylvan Lake, AB T4S 1K6For SaleMLS ID #A2327312, Amanda Blake, Broker, Lime Green Realty Central. courtesy of Pillar9 System
- C$474,9004 bd3 ba1.1k sqft4 S Harrison Rd, Sylvan Lake, AB T4S 1T4For SaleMLS ID #A2312112, Vivian Sam, Associate, Coldwell Banker Ontrack Realty. courtesy of Pillar9 System
- C$489,9994 bd3 ba1.1k sqft19 E Lambertson Pl, Sylvan Lake, AB T4S 2P9For SaleMLS ID #A2331726, Karen Dorval, Associate, Red Key Realty & Property Management. courtesy of Pillar9 System
- C$485,0004 bd2 ba1k sqft10 E Hansen Close, Sylvan Lake, AB T4S 2P1For SaleMLS ID #A2330752, Glen Goodall, Associate, Re/Max Real Estate Central Alberta. courtesy of Pillar9 System
- C$429,9004 bd3 ba1.1k sqft144 N Bowman Cir, Sylvan Lake, AB T4S 0H8For SaleMLS ID #A2332645, Nicole Blair, Associate, Re/Max Real Estate Central Alberta. courtesy of Pillar9 System
- C$599,9004 bd3 ba1.3k sqft8 N Pritchard Close, Sylvan Lake, AB T4S 1W3For SaleMLS ID #A2332503, Darcie Downey, Associate, Cir Realty. courtesy of Pillar9 System
- C$520,0004 bd3 ba1.3k sqft1 E Pell Close, Sylvan Lake, AB T4S 1W8For SaleMLS ID #A2309405, Tammy Polley, Associate, Re/Max Real Estate Central Alberta. courtesy of Pillar9 System
- C$574,9005 bd3 ba1.1k sqft31 S Palmer Close, Sylvan Lake, AB T4S 1K3For SaleMLS ID #A2329376, Pat Garritty, Associate, Cir Realty. courtesy of Pillar9 System
- C$499,9004 bd2 ba1k sqft13 S Rogers Rd, Sylvan Lake, AB T4S 0J7For SaleMLS ID #A2331886, Nicole Dushanek, Associate, Rcr - Royal Carpet Realty Ltd.. courtesy of Pillar9 System
- C$539,9005 bd4 ba1.7k sqft5 NW Lambertson Pl, Sylvan Lake, AB T4S 2P9For SaleMLS ID #A2331597, Viviana Dal Cengio, Associate, Real Broker. courtesy of Pillar9 System
- C$435,0003 bd2 ba1k sqft45 W Sylvan Dr, Sylvan Lake, AB T4S 1J6For SaleMLS ID #A2329492, Wesley Boles, Associate, Re/Max Real Estate Central Alberta. courtesy of Pillar9 System
- C$400,0003 bd3 ba1k sqft59 W Lodge Pl, Sylvan Lake, AB T4S 2N2For SaleMLS ID #A2333636, Shaun Steen, Associate, Re/Max Real Estate Central Alberta. courtesy of Pillar9 System
- C$449,0003 bd2 ba1.1k sqft11 S Ian Way, Sylvan Lake, AB T4S 0T6For SaleMLS ID #A2333628, Lorne Therriault, Associate, Re/Max Real Estate Central Alberta. courtesy of Pillar9 System
- C$420,0004 bd2 ba1k sqft16 E Willow St, Sylvan Lake, AB T4S 1M1For SaleMLS ID #A2318704, Donna Empringham, Associate, Royal Lepage Network Realty Corp.. courtesy of Pillar9 System
- C$419,9974 bd2 ba1.3k sqft33 W Forest Dr, Sylvan Lake, AB T4S 1H4For SaleMLS ID #A2308277, Ted Iverson, Associate, Royal Lepage Network Realty Corp.. courtesy of Pillar9 System
