Skip main navigation
For sale
  • C$399,000

    4721 W 46th St, Sylvan Lake, AB T4S 1N3

    4beds
    1,085sqft
    Single Family Residence
    Built in 1993
    4,356 Square Feet Lot
    $-- Zestimate®
    C$368/sqft
    C$-- HOA

    What's special

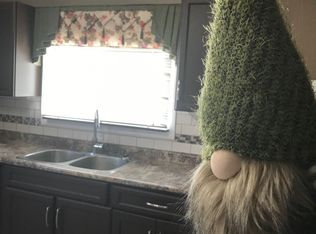
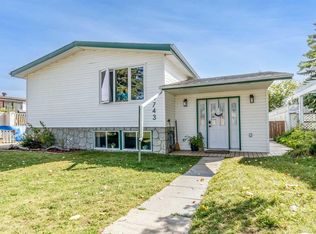
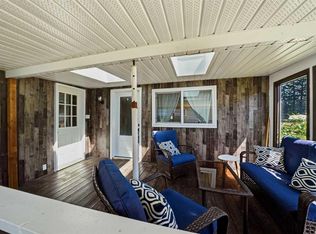
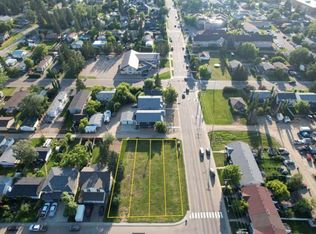
    This BEAUTIFUL UPDATED BI-LEVEL home sits on a generous lot in the heart of Sylvan Lake. A short stroll from the sandy beach, unique shops and a multitude of restaurants. Once inside you will appreciate the open concept floor plan and attractive updates. Luxury Vinyl Plank leads you throughout the hub of the home. Large windows allow for loads of natural light. Gorgeous glass light fixtures reflect the details of the textured ceilings. The kitchen features warm oak cabinetry and plenty of storage space. Dine inside or step thru the garden doors to enjoy the expansive patio. The backyard is fully fenced for the kids and pets to safely play. Mature trees offer additional privacy and shade. The main level includes a spacious primary suite with a pretty 2-piece powder room. Two additional bedrooms and an updated 4-piece bathroom complete the upper floor plan. The lower level lends itself to entertaining with it's oversized family room. A large bedroom and brand new 3-piece bathroom are perfect for company. Storage will never be an issue with 300 square feet to work with. Laundry is also found on this lower level. Additional upgrades include: fresh paint throughout, new flooring, and a renovation of all three bathrooms! An incredible investment for any buyer! Time is ticking, take a tour today!
    112 days
    |
    17
    |
    1
    |

    Zillow last checked:

    Listing updated:

    Listed by:

    Glen Goodall, Associate,

    Re/Max Real Estate Central Alberta

    Source: courtesy of Pillar9 System,MLS®#: A2297122MLS LogoOriginating MLS®#: Central Alberta

      Facts & features

      Interior

      Bedrooms & bathrooms
      • Bedrooms: 4
      • Bathrooms: 3
      • Full bathrooms: 2
      • 1/2 bathrooms: 1
      Other
      • Level: Main
      • Dimensions: 10`11" x 11`8"
      Bedroom
      • Level: Main
      • Dimensions: 10`3" x 7`10"
      Bedroom
      • Level: Main
      • Dimensions: 10`2" x 8`10"
      Bedroom
      • Level: Lower
      • Dimensions: 10`7" x 7`11"
      Other
      • Level: Main
      • Dimensions: 6`4" x 7`4"
      Other
      • Level: Lower
      • Dimensions: 5`9" x 5`11"
      Other
      • Level: Main
      • Dimensions: 4`1" x 4`11"
      Dining room
      • Level: Main
      • Dimensions: 11`6" x 8`8"
      Family room
      • Level: Lower
      • Dimensions: 21`9" x 13`8"
      Other
      • Level: Lower
      • Dimensions: 21`9" x 19`3"
      Kitchen
      • Level: Main
      • Dimensions: 10`11" x 9`2"
      Living room
      • Level: Main
      • Dimensions: 13`8" x 14`5"
      Storage
      • Level: Lower
      • Dimensions: 7`4" x 3`1"
      Heating
      • Forced Air, Natural Gas
      Cooling
      • None
      Appliances
      • Included: Refrigerator, Stove(s), Washer/Dryer
      • Laundry: In Basement
      Features
      • See Remarks
      • Flooring: Vinyl
      • Basement: Full
      • Number of fireplaces: 1
      • Fireplace features: Gas
      Interior area
      • Total interior livable area: 1,085 sqft
      Video & virtual tour

      Property

      Parking
      • Total spaces: 2
      • Parking features: Off Street
      Features
      • Levels: Bi-Level
      • Stories: 1
      • Patio & porch: Deck
      • Exterior features: Private Yard
      • Pool features: Community
      • Fencing: Fenced
      • Waterfront features: See Remarks
      • Frontage length: 15.54M 51`0"
      Lot
      • Size: 4,356 Square Feet
      • Features: Back Lane, Back Yard, City Lot, Front Yard, Landscaped, Lawn, Level, See Remarks, Street Lighting
      Details
      • Parcel number: 101529858
      • Zoning: R2

      Construction

      Type & style
      • Home type: SingleFamily
      • Property subtype: Single Family Residence
      Materials
      • Mixed
      • Foundation: Concrete Perimeter
      • Roof: Asphalt Shingle
      Condition
      • New construction: No
      • Year built: 1993

      Community & HOA

      Community
      • Features: Fishing, Golf, Lake, Park, Playground, Sidewalks, Street Lights, Tennis Court(s)
      • Subdivision: Downtown
      HOA
      • Has HOA: No
      Location
      • Region: Sylvan Lake

      Financial & listing details

      • Price per square foot: C$368/sqft
      • Date on market: 3/28/2026
      • Inclusions: NA
      Glen Goodall, Associate

      Glen Goodall, Associate

      (403) 887-2217

      By pressing Contact Agent, you agree that the real estate professional identified above may call/text you about your search, which may involve use of automated means and pre-recorded/artificial voices. You don't need to consent as a condition of buying any property, goods, or services. Message/data rates may apply. You also agree to our Terms of Use. Zillow does not endorse any real estate professionals. We may share information about your recent and future site activity with your agent to help them understand what you're looking for in a home.

        Price history

        Price history is unavailable.

        Public tax history

        Tax history is unavailable.

        Climate risks

        Neighborhood: T4S

        Getting around

        80 / 100
        Very Walkable
        54 / 100
        Bikeable

        Nearby schools

        GreatSchools rating

        No schools nearby

        We couldn't find any schools near this home.

        Similar homes