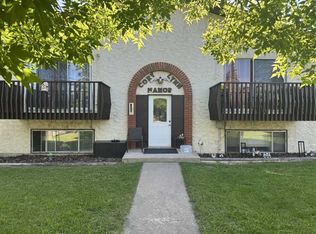
4-Plex in the Heart of Sylvan Lake sitting on 3 lots!!! Amazing Investment Opportunity 3 - 2 Bedroom Units that are 931 square feet, 909 square feet and 861 Square feet plus a 1 bedroom lower level unit which is 642 square feet! All Units are in very good condition with newer kitchens and appliances and all have in unit storage! Front and Back Entrances, a ton of parking, Laundry Room with 1 Commercial Washer and Dryer, additional storage area, which could convert the 1 Bedroom lower level unit to a 2 bedroom unit. Roof is 30 Year Architectural Shingles which are believed to be 15 years old. HWT was replaced last year! Balconies were just rebuilt and painted, Front and Back Entrances have new Vinyl Plank Flooring, New Paint in Back Entrance. Excellent Investment Opportunity!
For sale
C$659,900
4639 W 48th St, Sylvan Lake, AB T4S 1L4
7beds
2,009sqft
Townhouse
Built in 1977
0.26 Acres Lot
$-- Zestimate®
C$328/sqft
C$-- HOA
What's special
Newer kitchens and appliancesIn unit storageFront and back entrancesA ton of parkingAdditional storage area
- 7 days
- 6
- 1
Zillow last checked:
Listing updated:
Listed by:
Cindy Price, Broker,
Realty Executives Alberta Elite,
Tamara Janzen, Associate Broker,
Realty Executives Alberta Elite
Source: courtesy of Pillar9 System,MLS®#: A2349264 Originating MLS®#: Central Alberta
Originating MLS®#: Central AlbertaFacts & features
Interior
Bedrooms & bathrooms
- Bedrooms: 7
- Bathrooms: 4
- Full bathrooms: 4
Bedroom
- Level: Main
- Dimensions: 9`0" x 12`6"
Other
- Level: Main
- Dimensions: 10`1" x 15`11"
Bedroom
- Level: Main
- Dimensions: 8`10" x 11`9"
Other
- Level: Main
- Dimensions: 9`3" x 15`2"
Bedroom
- Level: Basement
- Dimensions: 8`10" x 12`3"
Other
- Level: Basement
- Dimensions: 10`1" x 15`9"
Bedroom
- Level: Basement
- Dimensions: 9`1" x 11`11"
Other
- Level: Main
- Dimensions: 5`8" x 7`7"
Other
- Level: Main
- Dimensions: 5`3" x 7`8"
Other
- Level: Basement
- Dimensions: 4`10" x 7`7"
Other
- Level: Basement
- Dimensions: 4`11" x 7`7"
Dining room
- Level: Main
- Dimensions: 6`10" x 10`2"
Dining room
- Level: Main
- Dimensions: 7`2" x 12`3"
Dining room
- Level: Basement
- Dimensions: 6`11" x 10`1"
Other
- Level: Basement
- Dimensions: 8`10" x 10`10"
Kitchen
- Level: Main
- Dimensions: 6`7" x 12`5"
Kitchen
- Level: Main
- Dimensions: 6`5" x 11`11"
Kitchen
- Level: Basement
- Dimensions: 6`7" x 12`3"
Kitchen
- Level: Basement
- Dimensions: 13`4" x 11`11"
Laundry
- Level: Basement
- Dimensions: 10`1" x 9`8"
Living room
- Level: Main
- Dimensions: 12`3" x 15`10"
Living room
- Level: Main
- Dimensions: 11`9" x 15`2"
Living room
- Level: Basement
- Dimensions: 12`2" x 15`10"
Living room
- Level: Basement
- Dimensions: 11`9" x 15`1"
Storage
- Level: Main
- Dimensions: 6`1" x 3`7"
Storage
- Level: Basement
- Dimensions: 6`2" x 3`8"
Storage
- Level: Basement
- Dimensions: 9`10" x 10`10"
Heating
- Forced Air, Natural Gas
Cooling
- None
Appliances
- Included: Electric Stove, Refrigerator, Washer/Dryer
- Laundry: In Basement, Laundry Room, See Remarks
Features
- Open Floorplan, See Remarks
- Flooring: Carpet, Ceramic Tile
- Basement: Full
- Has fireplace: No
- Common walls with other units/homes: 1 Common Wall
Interior area
- Total interior livable area: 2,009 sqft
- Finished area above ground: 21,624
Video & virtual tour
Property
Parking
- Total spaces: 4
- Parking features: Stall
- Garage spaces: 4
Features
- Levels: One,Bi-Level
- Stories: 1
- Patio & porch: Balcony(s)
- Exterior features: Balcony
- Fencing: Partial
- Frontage length: 22.86M 75`0"
Lot
- Size: 0.26 Acres
- Dimensions: 3 Lots that are 25 x 150' each
- Features: Back Lane, Back Yard, See Remarks, Street Lighting
Details
- Parcel number: 113202382
- Zoning: R2
Construction
Type & style
- Home type: Townhouse
- Property subtype: Townhouse
- Attached to another structure: Yes
Materials
- Stucco, Wood Frame
- Foundation: Concrete Perimeter
- Roof: Asphalt Shingle
Condition
- New construction: No
- Year built: 1977
Community & HOA
Community
- Features: Lake, Park, Playground, Sidewalks, Street Lights
- Subdivision: Downtown
HOA
- Has HOA: No
Location
- Region: Sylvan Lake
Financial & listing details
- Price per square foot: C$328/sqft
- Date on market: 9/30/2026
- Inclusions: 4 Fridges, 4 Stoves, 1 Commercial Washer, 1 Commercial Dryer, Window Coverings except those that belong to tenants, Shed.
Price history
Price history is unavailable.
Public tax history
Tax history is unavailable.
Climate risks
Neighborhood: T4S
Nearby schools
GreatSchools rating
No schools nearby
We couldn't find any schools near this home.

Similar homes
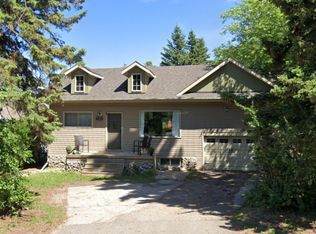
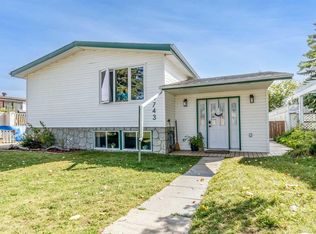
- C$629,9005 bd3 ba1.4k sqft4109 S 45th Ave, Sylvan Lake, AB T4S 0B9For Sale
 MLS ID #A2350055, Jeremy Martins, Associate, Coldwell Banker Ontrack Realty. courtesy of Pillar9 System
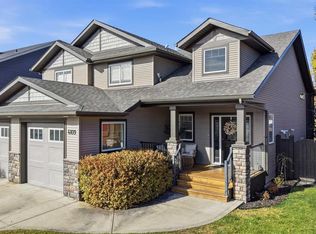
 - C$629,9005 bd4 ba1.8k sqft15 Cole Way, Sylvan Lake, AB T4S 0L6For Sale
 Century 21 Canada
 - C$629,9005 bd4 ba1.8k sqft15 S Cole Way, Sylvan Lake, AB T4S 0L6For Sale
 MLS ID #A2349829, Melissa Delaronde, Associate, Century 21 Maximum. courtesy of Pillar9 System
 - C$619,9004 bd4 ba1.6k sqft19 N Vanveller Way, Sylvan Lake, AB T4S 0M4For Sale
 MLS ID #A2350058, Jeremy Martins, Associate, Coldwell Banker Ontrack Realty. courtesy of Pillar9 System
