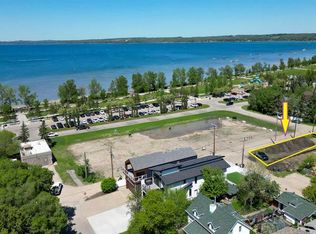

Welcome to 5008 41 Street in Sylvan Lake, a beautifully designed 6-bedroom, 3.5-bath home just steps from the beach, walking trails, and all the best of lake life. Whether you're seeking a full-time residence, a vacation retreat, or a smart investment property, this home delivers on all fronts. The bright, open-concept main floor features beautiful hardwood and tile flooring throughout, with a spacious kitchen anchored by a large central island — ideal for cooking, hosting, and gathering. Upstairs, you'll find the primary bedroom with a private 3-piece ensuite, plus three more generous bedrooms and a full laundry room. The fully finished basement offers two additional bedrooms, a full bathroom, second laundry area, and a private exterior entrance. To date, all primary rental income has come from the upper level only, which has been successfully used for both short-term (Airbnb) and long-term rentals. The basement remains mostly unused, aside from one room that is currently being rented for storage. Outside, enjoy your private hot tub — a huge draw for guests and a perfect way to relax year-round. Additional features include, central vacuum roughed in, double detached garage which is currently being rented out for $450/month. The basement storage room is also being rented out at $275/month. 2023/2024 Rental Revenue for Airbnb is $48,212.29 - long term rental $24,450 - Garage Rental $5400/year & Storage room rental in the basement $3300/year. The total gross income is approximately $81,362.29 annually.
For sale
C$739,900
5008 E 41st St, Sylvan Lake, AB T4S 1B9
6beds
1,810sqft
Single Family Residence
Built in 1998
3,484 Square Feet Lot
$-- Zestimate®
C$409/sqft
C$-- HOA
What's special
Bright open-concept main floorThree more generous bedroomsFully finished basementPrivate hot tubDouble detached garage
- 245 days
- 9
- 0
Zillow last checked:
Listing updated:
Listed by:
Drew Mcginnis, Associate Broker,
Exp Realty - Red Deer
Source: courtesy of Pillar9 System,MLS®#: A2285838 Originating MLS®#: Central Alberta
Originating MLS®#: Central AlbertaFacts & features
Interior
Bedrooms & bathrooms
- Bedrooms: 6
- Bathrooms: 4
- Full bathrooms: 3
- 1/2 bathrooms: 1
Other
- Level: Second
- Dimensions: 13`0" x 13`0"
Bedroom
- Level: Second
- Dimensions: 29`6" x 36`1"
Bedroom
- Level: Basement
- Dimensions: 10`0" x 11`0"
Bedroom
- Level: Second
- Dimensions: 10`0" x 11`0"
Bedroom
- Level: Second
- Dimensions: 12`0" x 11`0"
Bedroom
- Level: Basement
- Dimensions: 10`0" x 11`0"
Other
- Level: Second
- Dimensions: 0`0" x 0`0"
Other
- Level: Main
- Dimensions: 0`0" x 0`0"
Other
- Level: Suite
- Dimensions: 0`0" x 0`0"
Other
- Level: Basement
- Dimensions: 0`0" x 0`0"
Laundry
- Level: Second
- Dimensions: 7`0" x 10`0"
Laundry
- Level: Basement
- Dimensions: 0`0" x 0`0"
Heating
- Radiant Floor, Forced Air
Cooling
- Full
Appliances
- Included: Dishwasher, Refrigerator, Stove(s), Washer/Dryer, Water Softener
- Laundry: Laundry Room
Features
- Ceiling Fan(s), Closet Organizers, Kitchen Island
- Flooring: Carpet, Hardwood, Tile
- Windows: Window Coverings
- Basement: Full
- Number of fireplaces: 1
- Fireplace features: Wood Burning Stove
Interior area
- Total interior livable area: 1,810 sqft
Property
Parking
- Total spaces: 4
- Parking features: Double Garage Detached
- Garage spaces: 2
Features
- Levels: Two,2 Storey
- Stories: 1
- Patio & porch: Front Porch
- Exterior features: Private Yard
- Fencing: Fenced
- Frontage length: 9.25M 30`4"
Lot
- Size: 3,484 Square Feet
- Features: Back Lane, Back Yard, Landscaped
Details
- Parcel number: 101772475
- Zoning: R1
Construction
Type & style
- Home type: SingleFamily
- Property subtype: Single Family Residence
Materials
- Shingle Siding, Vinyl Siding, Wood Frame
- Foundation: Concrete Perimeter
- Roof: Asphalt
Condition
- New construction: No
- Year built: 1998
Community & HOA
Community
- Features: Golf, Lake, Playground
- Subdivision: Cottage Area
HOA
- Has HOA: No
Location
- Region: Sylvan Lake
Financial & listing details
- Price per square foot: C$409/sqft
- Date on market: 2/12/2026
- Inclusions: Hot Tub, Fire Place
Price history
Price history is unavailable.
Public tax history
Tax history is unavailable.
Climate risks
Neighborhood: T4S
Nearby schools
GreatSchools rating
No schools nearby
We couldn't find any schools near this home.


Similar homes
- C$824,0005 bd4 ba2.2k sqft17 S Hammond Close, Sylvan Lake, AB T4S 0C7For Sale
 MLS ID #A2347435, Meaghan Cooney, Associate, Cir Realty. courtesy of Pillar9 System
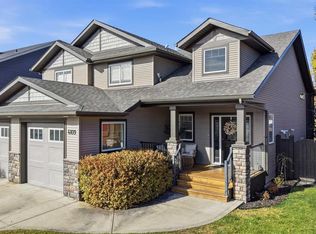
 - C$629,9005 bd3 ba1.4k sqft4109 S 45th Ave, Sylvan Lake, AB T4S 0B9For Sale
 MLS ID #A2350055, Jeremy Martins, Associate, Coldwell Banker Ontrack Realty. courtesy of Pillar9 System
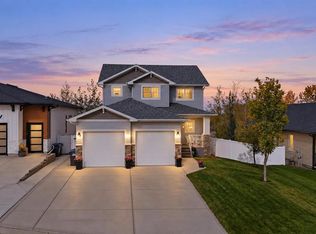
 - C$629,9005 bd4 ba1.8k sqft15 S Cole Way, Sylvan Lake, AB T4S 0L6For Sale
 MLS ID #A2349829, Melissa Delaronde, Associate, Century 21 Maximum. courtesy of Pillar9 System
 - C$659,0004 bd4 ba1.9k sqft4396 E Ryders Ridge Blvd, Sylvan Lake, AB T4S 0J7For Sale
 MLS ID #A2328299, Rhonda Bellamy, Associate, Century 21 Maximum. courtesy of Pillar9 System
