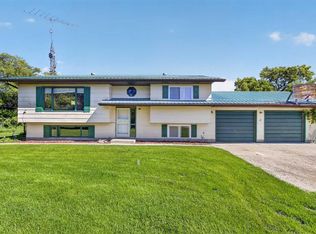
Country living with town convenience. Set on over 3 acres, this beautifully updated bungalow offers the perfect blend of comfort, space, and functionality. Inside, you’ll find newer flooring throughout, an updated kitchen, and convenient main-floor laundry that could easily be converted back into a bedroom or flex room. The spacious living room opens onto a large wraparound deck overlooking the mature, private yard—an ideal setting for relaxing or entertaining. The main floor also features a generous entry with mudroom and two updated bathrooms. Downstairs, the fully finished basement offers two additional bedrooms, a home office or potential fourth bedroom, and a large family/rec room highlighted by a cozy gas fireplace. Outside, this property is exceptionally well equipped with an attached garage plus carport, a 40' x 48' shop, two greenhouses, a seacan for extra storage, and a horse pasture with shed—perfect for hobby farming, home-based projects, or storing all your toys. Recent upgrades include an H2O2 peroxide water treatment system, central air conditioning, hot water heater, siding, shingles, windows, septic pump, well pump, and chain-link fencing. A rare opportunity to enjoy modern updates, incredible outbuildings, and peaceful acreage living just minutes from town.
For sale
C$719,900
1342 S Township Road 361 #10, Red Deer County, AB T4G 0H9
3beds
1,286sqft
Single Family Residence
Built in 1985
3.41 Acres Lot
$-- Zestimate®
C$560/sqft
C$-- HOA
What's special
Beautifully updated bungalowNewer flooring throughoutUpdated kitchenConvenient main-floor laundryLarge wraparound deckGenerous entry with mudroomTwo updated bathrooms
- 102 days |
- 12 |
- 0 |
Zillow last checked:
Listing updated:
Listed by:
Ward Mckay, Associate,
Cir Realty
Source: courtesy of Pillar9 System,MLS®#: A2307518 Originating MLS®#: Central Alberta
Originating MLS®#: Central AlbertaFacts & features
Interior
Bedrooms & bathrooms
- Bedrooms: 3
- Bathrooms: 3
- Full bathrooms: 2
- 1/2 bathrooms: 1
Other
- Level: Main
- Dimensions: 12`10" x 12`4"
Bedroom
- Level: Basement
- Dimensions: 10`0" x 9`6"
Bedroom
- Level: Basement
- Dimensions: 12`3" x 9`0"
Other
- Level: Main
- Dimensions: 8`10" x 6`1"
Other
- Level: Main
- Dimensions: 8`8" x 8`9"
Other
- Level: Basement
- Dimensions: 5`0" x 4`9"
Dining room
- Level: Main
- Dimensions: 12`10" x 10`0"
Other
- Level: Main
- Dimensions: 12`11" x 9`1"
Family room
- Level: Basement
- Dimensions: 12`3" x 12`1"
Other
- Level: Basement
- Dimensions: 10`0" x 10`0"
Game room
- Level: Basement
- Dimensions: 17`8" x 13`8"
Laundry
- Level: Main
- Dimensions: 9`11" x 8`11"
Living room
- Level: Main
- Dimensions: 17`7" x 14`3"
Mud room
- Level: Main
- Dimensions: 19`11" x 5`2"
Office
- Level: Basement
- Dimensions: 8`2" x 6`7"
Heating
- Forced Air, Natural Gas
Cooling
- Central Air
Appliances
- Included: Freezer, Garage Control(s), Portable Dishwasher, Refrigerator, Stove(s), Washer/Dryer
- Laundry: Laundry Room, Main Level
Features
- Ceiling Fan(s), Central Vacuum, Separate Entrance, Storage
- Flooring: Laminate, Tile
- Windows: Vinyl Windows
- Basement: Full
- Number of fireplaces: 1
- Fireplace features: Family Room, Gas, Mantle
Interior area
- Total interior livable area: 1,286 sqft
Property
Parking
- Total spaces: 8
- Parking features: Attached Carport, Double Garage Attached
- Attached garage spaces: 2
- Carport spaces: 2
- Covered spaces: 4
Features
- Levels: One
- Stories: 1
- Patio & porch: Deck, See Remarks
- Exterior features: Storage
- Fencing: Cross Fenced,Fenced
Lot
- Size: 3.41 Acres
- Features: Gazebo, Landscaped, Pasture
Details
- Additional structures: Shop
- Parcel number: 102236981
- Zoning: AG
Construction
Type & style
- Home type: SingleFamily
- Architectural style: Acreage with Residence,Bungalow
- Property subtype: Single Family Residence
Materials
- Stone, Vinyl Siding, Wood Frame
- Foundation: Concrete Perimeter
- Roof: Asphalt Shingle
Condition
- New construction: No
- Year built: 1985
Utilities & green energy
- Sewer: Septic Tank
- Water: Well
Community & HOA
Community
- Features: None
- Subdivision: NONE
HOA
- Has HOA: No
Location
- Region: Red Deer County
Financial & listing details
- Price per square foot: C$560/sqft
- Date on market: 5/4/2026
- Inclusions: fridge, stove, dishwasher, washer, dryer, microwave, central vac + attachments(as-is), tv mount, garage door opener + remote, water system, 2 freezers in garage, incinerator, 2 greenhouses, playhouse w/truck, gazebo, trampoline, SeaCan
Price history
Price history is unavailable.
Public tax history
Tax history is unavailable.
Climate risks
Neighborhood: T4G
Nearby schools
GreatSchools rating
No schools nearby
We couldn't find any schools near this home.
- C$1,500,00022 acres5650 Lakeside Way, Innisfail, AB T4GLot/Land

- C$1,000,0006.57 acres5645 Lakeside Way, Innisfail, AB T4GLot/Land

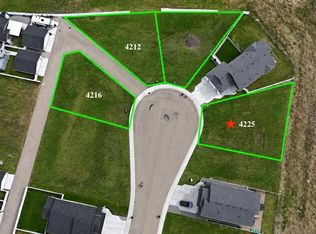
- C$118,8905,662 sqft4225 Bauman Way, Innisfail, AB T4G0P1Lot/Land
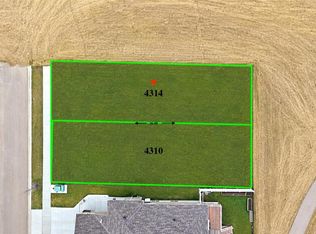
- C$100,5504,356 sqft4314 63rd Ave, Innisfail, AB T4G0P1Lot/Land
- C$118,5905,662 sqft4216 Bauman Way, Innisfail, AB T4G0P1Lot/Land
- C$110,5504,356 sqft4236 63rd Ave, Innisfail, AB T4G0P1Lot/Land
- C$110,5504,356 sqft4232 63rd Ave, Innisfail, AB T4G0P1Lot/Land
- C$100,5504,356 sqft4209 63rd Ave, Innisfail, AB T4G0P1Lot/Land
Similar homes
- C$749,0003 bd3 ba1k sqft3327 W 360 Township Rural, Red Deer County, AB T4G 0N2For Sale
 MLS ID #A2309659, Lindsey Forget, Associate, Royal Lepage Network Realty Corp.. courtesy of Pillar9 System
 - C$690,0004 bd3 ba1.4k sqft6026 S 47th St, Innisfail, AB T4G 1L3For Sale
 MLS ID #A2331599, Jason Walz, Associate, Lpt Realty. courtesy of Pillar9 System
 - C$664,5004 bd2 ba1k sqft28224 S Township Road 334, Mountain View County, AB T0M 0K0For Sale
 MLS ID #A2324739, Tanya Hogg, Associate, Coldwell Banker Vision Realty. courtesy of Pillar9 System
 - C$1,049,9004 bd3 ba1.6k sqft36006 SE Highway 2 Service Rd S #30, Red Deer County, AB T4G 0G6For Sale
 MLS ID #A2311275, Brian Jenkins, Associate, Coldwell Banker Ontrack Realty. courtesy of Pillar9 System
 - C$474,9005 bd3 ba1.4k sqft4307 E 57th Ave, Innisfail, AB T4G 1K7For SaleMLS ID #A2337521, Lindsey Forget, Associate, Royal Lepage Network Realty Corp.. courtesy of Pillar9 System
- C$889,9002 bd3 ba1.3k sqft34055 E Range Road 24, Mountain View County, AB T0M 0K0For SaleMLS ID #A2333613, David Doyle, Associate, Cir Realty. courtesy of Pillar9 System
- C$629,9004 bd2 ba1.3k sqft4732 E 48th St, Sylvan Lake, AB T4S 1M9For SaleMLS ID #A2334770, Blair Morris, Associate, Royal Lepage Network Realty Corp.. courtesy of Pillar9 System
- C$949,0004 bd3 ba1.6k sqft27137 N High Way #42, Red Deer County, AB T0M 1R0For SaleMLS ID #A2293336, Philippa Gregoire, Associate Broker, Re/Max Real Estate Central Alberta. courtesy of Pillar9 System
- C$699,0006 bd3 ba1.3k sqft27 N Warwick Dr, Red Deer, AB T4N 6L4For SaleMLS ID #A2319875, David Hicks, Associate, Pg Direct Realty Ltd.. courtesy of Pillar9 System
- C$469,9003 bd3 ba1.2k sqft6014 S 44 Street Cres, Innisfail, AB T4G 1L2For SaleMLS ID #A2317274, Leslie Deruyter, Associate, Coldwell Banker Ontrack Realty. courtesy of Pillar9 System
- C$549,0003 bd3 ba1.2k sqft4510 S 54a Avenue Cres, Innisfail, AB T4G 1X8For SaleMLS ID #A2326658, Lindsey Forget, Associate, Royal Lepage Network Realty Corp.. courtesy of Pillar9 System
- C$699,9004 bd3 ba1.5k sqft111 NE Adams Close, Red Deer, AB T4R 3C7For SaleMLS ID #A2328700, Tammy Jensen, Associate, Royal Lepage Network Realty Corp.. courtesy of Pillar9 System
- C$625,0004 bd2 ba922 sqft35468 S Range Road 30 #7097, Red Deer County, AB T4G 0M3For SaleMLS ID #A2304327, Susan Cramer, Associate, Coldwell Banker Ontrack Realty. courtesy of Pillar9 System
- C$579,9004 bd3 ba1.3k sqft83 E Irving Cres, Red Deer, AB T4R 3S3For SaleMLS ID #A2334780, Tim Link, Associate, Century 21 Maximum. courtesy of Pillar9 System
- C$750,0004 bd3 ba1.7k sqft3 N Legacy Cv, Sylvan Lake, AB T4S 2M8For SaleMLS ID #A2311860, Dale Devereaux, Broker, Century 21 Maximum. courtesy of Pillar9 System
- C$625,0004 bd3 ba1.5k sqft18 NE Osmond Close, Red Deer, AB T4N 6Y1For SaleMLS ID #A2323179, Christina Courte, Associate, Cir Realty. courtesy of Pillar9 System
- C$689,0004 bd3 ba1.2k sqft52 W Irving Cres, Red Deer, AB T4R 3R9For SaleMLS ID #A2326981, Michelle Plach, Broker, Honestdoor Inc.. courtesy of Pillar9 System
- C$609,0003 bd2 ba1.1k sqft9 W Stirling Close, Red Deer, AB T4N 0A8For SaleMLS ID #A2330520, Caleb Heinrichs, Associate, Re/Max Real Estate Central Alberta. courtesy of Pillar9 System
- C$610,0004 bd3 ba1.1k sqft25 E Fern Glade Cres, Sylvan Lake, AB T4S 1Z6For SaleMLS ID #A2315100, Jacquie Bennett, Associate, Century 21 Maximum. courtesy of Pillar9 System
- C$772,9004 bd3 ba1.4k sqft35 W Aldrich Close, Red Deer, AB T4R 3R5For SaleMLS ID #A2326991, Tracy Thody, Associate, Royal Lepage Network Realty Corp.. courtesy of Pillar9 System
