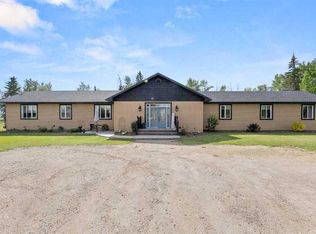
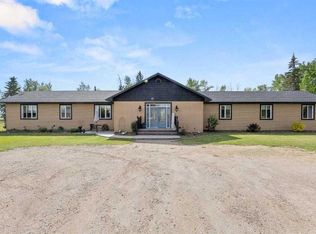
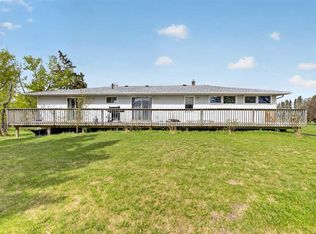
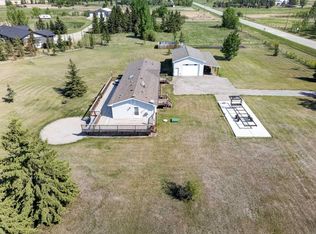
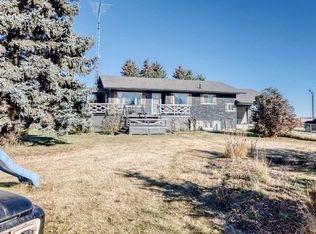
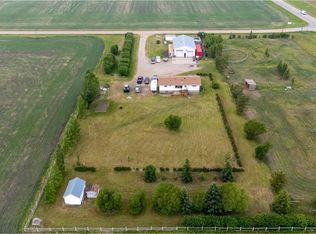
Escape to the country without sacrificing convenience! Situated on 3.19 picturesque acres in Mountain View County, just 15 minutes from Olds on paved roads, this inviting acreage offers the perfect blend of privacy, space, and accessibility. The well-maintained bi-level home features 4 bedrooms, 2 full bathrooms, and a bright, functional layout designed for comfortable family living. Numerous updates over the years include a metal roof, renovated bathroom, drilled well, and updated septic tank and field. Outside, mature trees, established landscaping, and 16 varieties of fruit trees and berry-producing plants create a truly special setting. Enjoy multiple outbuildings, including storage sheds, a tractor shed, and a greenhouse, providing endless opportunities for hobbies, gardening, and storage. Whether you're looking for room to raise a family, entertain, or simply enjoy peaceful country living, this property offers the space and lifestyle you've been searching for. Ask for the complete list of fruit tree and berry varieties included with the property!
For sale
C$690,000
28224 S Township Road 334, Mountain View County, AB T0M 0K0
4beds
1,078sqft
Single Family Residence
Built in 1986
3.19 Acres Lot
$-- Zestimate®
C$640/sqft
C$-- HOA
What's special
Well-maintained bi-level homeBright functional layoutMetal roofRenovated bathroomMature treesEstablished landscapingMultiple outbuildings
- 13 days |
- 32 |
- 3 |
Zillow last checked:
Listing updated:
Listed by:
Tanya Hogg, Associate,
Coldwell Banker Vision Realty
Source: courtesy of Pillar9 System,MLS®#: A2324739 Originating MLS®#: Calgary
Originating MLS®#: CalgaryFacts & features
Interior
Bedrooms & bathrooms
- Bedrooms: 4
- Bathrooms: 2
- Full bathrooms: 1
- 1/2 bathrooms: 1
Other
- Level: Main
- Dimensions: 12`2" x 11`0"
Bedroom
- Level: Main
- Dimensions: 12`2" x 10`0"
Bedroom
- Level: Basement
- Dimensions: 13`3" x 18`0"
Bedroom
- Level: Basement
- Dimensions: 12`3" x 9`10"
Other
- Level: Main
- Dimensions: 7`4" x 8`7"
Other
- Level: Basement
- Dimensions: 9`10" x 9`3"
Other
- Level: Basement
- Dimensions: 4`0" x 8`0"
Dining room
- Level: Main
- Dimensions: 8`0" x 11`4"
Other
- Level: Main
- Dimensions: 3`6" x 6`6"
Other
- Level: Basement
- Dimensions: 8`0" x 9`7"
Other
- Level: Basement
- Dimensions: 14`0" x 9`3"
Kitchen
- Level: Main
- Dimensions: 11`0" x 12`4"
Living room
- Level: Main
- Dimensions: 13`7" x 19`3"
Storage
- Level: Basement
- Dimensions: 3`2" x 4`1"
Walk in closet
- Level: Basement
- Dimensions: 5`0" x 8`0"
Heating
- Central, Radiant Floor, Hot Water, Natural Gas, Zoned
Cooling
- None
Appliances
- Included: Dishwasher, Dryer, Electric Stove, Garage Control(s), Refrigerator, Washer
- Laundry: In Basement
Features
- Ceiling Fan(s), Laminate Counters, No Smoking Home, Tankless Hot Water
- Flooring: Carpet, Laminate, Vinyl
- Windows: Window Coverings
- Basement: Full
- Has fireplace: No
- Common walls with other units/homes: No Common Walls
Interior area
- Total interior livable area: 1,078 sqft
- Finished area above ground: 1,074
- Finished area below ground: 1,008
Video & virtual tour
Property
Parking
- Total spaces: 2
- Parking features: Double Garage Attached
- Attached garage spaces: 2
Features
- Levels: Bi-Level
- Stories: 1
- Entry location: Ground
- Patio & porch: Deck
- Exterior features: Fire Pit, Garden
- Fencing: Partial
- Frontage length: 157.16M 515`8"
Lot
- Size: 3.19 Acres
- Features: Fruit Trees/Shrub(s), Garden, Landscaped, Many Trees
Details
- Additional structures: Equipment Storage, Shed(s), Grain Storage, Greenhouse, Hen House
- Parcel number: 112001123
- Zoning: 11
Construction
Type & style
- Home type: SingleFamily
- Architectural style: Acreage with Residence
- Property subtype: Single Family Residence
Materials
- Wood Siding
- Foundation: Wood
- Roof: Metal
Condition
- New construction: No
- Year built: 1986
Utilities & green energy
- Electric: 100 Amp Service
- Sewer: Septic Tank
- Water: Well
- Utilities for property: Cable Available, Electricity Connected, Natural Gas Connected, Phone Available, Satellite Internet Available
Community & HOA
Community
- Subdivision: NONE
HOA
- Has HOA: No
Location
- Region: Mountain View County
Financial & listing details
- Price per square foot: C$640/sqft
- Date on market: 7/9/2026
- Inclusions: .
- Electric utility on property: Yes
Tanya Hogg, Associate
Tanya Hogg, Associate
(403) 700-6687
By pressing Contact Agent, you agree that the real estate professional identified above may call/text you about your search, which may involve use of automated means and pre-recorded/artificial voices. You don't need to consent as a condition of buying any property, goods, or services. Message/data rates may apply. You also agree to our Terms of Use. Zillow does not endorse any real estate professionals. We may share information about your recent and future site activity with your agent to help them understand what you're looking for in a home.
Price history
Price history is unavailable.
Public tax history
Tax history is unavailable.
Climate risks
Neighborhood: T0M
Nearby schools
GreatSchools rating
No schools nearby
We couldn't find any schools near this home.
- C$1,499,0003 bd2 ba3.1k sqft28537 E Township Road 334, Mountain View County, AB T4H4B1For Sale
- C$1,499,0003 bd2 ba3.1k sqft28537 Township Road 334, Mountain View County, AB T4H4B1For Sale
- C$625,0004 bd2 ba2k sqftE Highway 791, Rural Mountain View County, AB T4H1P2For Sale
- C$755,0003 bd2 ba1.6k sqft33006 E Range Road 290, Mountain View County, AB T4H4A1For Sale
- C$2,525,0003 bd3 ba2.2k sqft28125 W High Way #587, Red Deer County, AB T4G0E9For Sale
- C$2,525,0003 bd3 ba2.2k sqft28125 State Highway 587, Red Deer County, AB T4G0E9For Sale
- C$699,9005 bd2 ba2.7k sqft27213 S Township Rd #333, Rural Mountain View County, AB T4H4A2For Sale
- C$1,045,9003 bd3 ba2k sqft29104 High Way #27, Rural Mountain View County, AB T4HFor Sale
Similar homes
- C$719,9003 bd3 ba1.2k sqft1342 S Township Road 361 #10, Red Deer County, AB T4G 0H9For Sale
 MLS ID #A2307518, Ward Mckay, Associate, Cir Realty. courtesy of Pillar9 System
 - C$874,9993 bd3 ba1.2k sqft31275 W Range Road 13, Mountain View County, AB T0M 0W0For Sale
 MLS ID #A2309078, Rayel Walker, Broker, Quest Realty. courtesy of Pillar9 System
 - C$359,0003 bd3 ba1k sqft5 W 23 Avenue Close, Bowden, AB T0M 0K0For Sale
 MLS ID #A2328448, Rena Quintin, Associate, Remax Aca Realty. courtesy of Pillar9 System
 - C$824,9004 bd3 ba1.4k sqft24 N Vermont Close, Olds, AB T4H 0C3For Sale
 MLS ID #A2327351, Billy Peshke, Associate, Maxwell Capital Realty. courtesy of Pillar9 System
 - C$669,9004 bd3 ba1.3k sqft5910 W Park Meadows Cres, Olds, AB T4H 1Y2For SaleMLS ID #A2294065, Kathy Lafreniere, Associate, Coldwell Banker Vision Realty. courtesy of Pillar9 System
- C$615,0004 bd3 ba1.2k sqft6 E Vantage Cres, Olds, AB T4H 0A8For SaleMLS ID #A2314293, Corrine Fernie, Associate, Graham Realty Inc.. courtesy of Pillar9 System
- C$439,9003 bd3 ba1.3k sqft1513 W Westview Dr, Bowden, AB T0M 0K0For SaleMLS ID #A2328397, Rollin Christenson, Associate, 2 Percent Realty Advantage. courtesy of Pillar9 System
- C$599,0004 bd3 ba1.2k sqft45 E Vantage Cres, Olds, AB T4H 0B5For SaleMLS ID #A2321881, Mary Jane Harper, Associate, Royal Lepage Wildrose Real Estate . courtesy of Pillar9 System
- C$575,9005 bd3 ba1.3k sqft151 E Balsam Cres, Olds, AB T4H 1M4For SaleMLS ID #A2329059, Leona Didyk, Associate, Century 21 Bravo Realty. courtesy of Pillar9 System
- C$619,9006 bd3 ba1.4k sqft10 E Vantage Cres, Olds, AB T4H 0A8For SaleMLS ID #A2322667, Cindy Tippe, Associate, Remax Aca Realty. courtesy of Pillar9 System
- C$850,0006 bd4 ba1.5k sqft35276 S Range Road 10 #110, Red Deer County, AB T4G 0M6For SaleMLS ID #A2281756, Todd Sparrow, Associate, Royal Lepage Network Realty Corp.. courtesy of Pillar9 System
- C$748,0003 bd3 ba1.5k sqft6001 N 47th St, Innisfail, AB T4G 1L3For SaleMLS ID #A2323638, Jason Walz, Associate, Lpt Realty. courtesy of Pillar9 System
- C$915,0002 bd1 ba1.5k sqft32276 SE High Way #2A, Rural Mountain View County, AB T4H 1T8For SaleMLS ID #A2314401, Tom Waterhouse, Associate, Cir Realty. courtesy of Pillar9 System
- C$750,0004 bd3 ba1.4k sqft17 W Viceroy Cres, Olds, AB T4H 0C4For SaleMLS ID #A2317881, Ray Cavin, Broker, Coldwell Banker Vision Realty. courtesy of Pillar9 System
- C$599,9004 bd3 ba1.2k sqft5 W Vera Close, Olds, AB T4H 0C3For SaleMLS ID #A2303707, Glenn Christiansen, Associate, Coldwell Banker Vision Realty. courtesy of Pillar9 System
- C$569,9003 bd3 ba1.2k sqft4510 S 54a Avenue Cres, Innisfail, AB T4G 1X8For SaleMLS ID #A2326658, Lindsey Forget, Associate, Royal Lepage Network Realty Corp.. courtesy of Pillar9 System
- C$498,0004 bd2 ba1k sqft6368 W 58th Ave, Innisfail, AB T4G 0A7For SaleMLS ID #A2324681, Erin Johnson, Associate, Re/Max Real Estate Central Alberta. courtesy of Pillar9 System
- C$540,0004 bd3 ba1.2k sqft20 N Westpoint Dr, Didsbury, AB T0M 0W0For SaleMLS ID #A2317626, Gareth Hughes, Associate, Real Broker. courtesy of Pillar9 System
- C$419,9006 bd3 ba1.2k sqft1220 E 21st St, Bowden, AB T0M 0K0For SaleMLS ID #A2322356, Michelle Plach, Broker, Honestdoor Inc.. courtesy of Pillar9 System
- C$385,0004 bd2 ba1.2k sqft4132 N 50th Ave, Innisfail, AB T4G 1J3For SaleMLS ID #A2327461, Linnea Thompson, Associate, Royal Lepage Network Realty Corp.. courtesy of Pillar9 System
