Welcome to this immaculate, exceptionally well-maintained 4-bedroom, 2-bathroom home nestled in the highly sought-after community of Hazelwood Estates. Perfectly situated just a hop, skip, and a jump from the Innisfail Golf Course, Dodd's Lake and the Innisfail Ski Hill, you'll enjoy easy access to scenic walking paths, peaceful fishing opportunities, and the beauty of nature right at your doorstep. Pride of ownership is evident throughout this smoke-free home, featuring new flooring throughout in 2024, fresh paint and numerous thoughtful updates and upgrades. The bright, functional kitchen includes a new refrigerator and induction stove installed in December 2023, while the oversized washer and dryer, installed in March 2024, make everyday living even more convenient. The fully developed walk-out basement offers comfortable in-floor heating, creating a warm and inviting space for family and guests. Additional mechanical upgrades include a new oversized Bradford White hot water tank installed in January 2026 and a high-efficiency Keeprite furnace for year-round comfort and efficiency. Outside, you'll love the beautifully manicured yard with green space behind the property, providing added privacy with no rear neighbors. The durable PVC vinyl fencing is perfect for children and pets, while the spacious 24' x 24' heated detached garage offers plenty of room for vehicles, storage, and hobbies. This property includes 2 raised bed garden boxes and a garden shed for storing your landscaping equipment and tools. Four new exterior entry doors—including the front entrance, kitchen door, walk-out basement door, and garage man door—add both style and peace of mind. Each door has the added security of a multi-point locking system. With the added bonus of RV parking on the property, this exceptional home truly has it all. Whether you're relaxing in the private backyard, exploring nearby Dodd's Lake, or enjoying the many recent upgrades, this move-in-ready property offers the perfect blend of comfort, convenience, and location. Don't miss your opportunity to make this outstanding Hazelwood Estates home your own!
For sale
C$498,000
6368 W 58th Ave, Innisfail, AB T4G 0A7
4beds
1,024sqft
Single Family Residence
Built in 2013
6,534 Square Feet Lot
$-- Zestimate®
C$486/sqft
C$-- HOA
What's special
Bright functional kitchenNew refrigeratorInduction stoveOversized washer and dryerFully developed walk-out basementComfortable in-floor heatingBeautifully manicured yard
- 19 hours |
- 3 |
- 0 |
Zillow last checked:
Listing updated:
Listed by:
Erin Johnson, Associate,
Re/Max Real Estate Central Alberta
Source: courtesy of Pillar9 System,MLS®#: A2324681 Originating MLS®#: Central Alberta
Originating MLS®#: Central AlbertaFacts & features
Interior
Bedrooms & bathrooms
- Bedrooms: 4
- Bathrooms: 2
- Full bathrooms: 2
Other
- Level: Main
- Dimensions: 12`1" x 11`5"
Bedroom
- Level: Main
- Dimensions: 11`11" x 9`4"
Bedroom
- Level: Basement
- Dimensions: 11`7" x 10`1"
Bedroom
- Level: Basement
- Dimensions: 11`2" x 10`6"
Other
- Level: Main
- Dimensions: 8`5" x 4`11"
Other
- Level: Basement
- Dimensions: 9`6" x 4`11"
Other
- Level: Main
- Dimensions: 10`6" x 7`0"
Other
- Level: Main
- Dimensions: 16`0" x 5`6"
Dinette
- Level: Main
- Dimensions: 12`8" x 9`9"
Other
- Level: Main
- Dimensions: 11`2" x 4`6"
Family room
- Level: Basement
- Dimensions: 22`1" x 14`1"
Kitchen
- Level: Main
- Dimensions: 12`5" x 10`1"
Laundry
- Level: Basement
- Dimensions: 13`2" x 9`6"
Living room
- Level: Main
- Dimensions: 13`11" x 11`7"
Heating
- High Efficiency, Radiant Floor, Forced Air, Natural Gas
Cooling
- Central Air
Appliances
- Included: Dishwasher, Electric Stove, Garage Control(s), Microwave, Refrigerator, Washer/Dryer
- Laundry: In Basement
Features
- Central Vacuum, No Smoking Home
- Flooring: Laminate
- Windows: Window Coverings
- Basement: Full
- Has fireplace: No
Interior area
- Total interior livable area: 1,024 sqft
- Finished area above ground: 1,024
- Finished area below ground: 945
Property
Parking
- Total spaces: 4
- Parking features: Double Garage Attached, Parking Pad, RV Access/Parking
- Attached garage spaces: 2
- Has uncovered spaces: Yes
Features
- Levels: Bi-Level
- Stories: 1
- Patio & porch: Balcony(s), Front Porch, Patio, Side Porch
- Exterior features: Balcony, Private Yard
- Fencing: Fenced
- Frontage length: 16.76M 55`0"
Lot
- Size: 6,534 Square Feet
- Features: Back Lane, Back Yard, Backs on to Park/Green Space, Corner Lot, Front Yard, Lake, Landscaped, Lawn, No Neighbours Behind
Details
- Additional structures: Shed(s)
- Parcel number: 112221974
- Zoning: R-1C
Construction
Type & style
- Home type: SingleFamily
- Property subtype: Single Family Residence
Materials
- Mixed
- Foundation: Concrete Perimeter
- Roof: Asphalt Shingle
Condition
- New construction: No
- Year built: 2013
Community & HOA
Community
- Features: Fishing, Golf, Lake, Playground, Tennis Court(s)
- Subdivision: Hazelwood Estates
HOA
- Has HOA: No
Location
- Region: Innisfail
Financial & listing details
- Price per square foot: C$486/sqft
- Date on market: 7/10/2026
- Inclusions: Garden Shed, Two Raised Bed Garden Boxes
Erin Johnson, Associate
Erin Johnson, Associate
(403) 227-5571
By pressing Contact Agent, you agree that the real estate professional identified above may call/text you about your search, which may involve use of automated means and pre-recorded/artificial voices. You don't need to consent as a condition of buying any property, goods, or services. Message/data rates may apply. You also agree to our Terms of Use. Zillow does not endorse any real estate professionals. We may share information about your recent and future site activity with your agent to help them understand what you're looking for in a home.
Price history
Price history is unavailable.
Public tax history
Tax history is unavailable.
Climate risks
Neighborhood: T4G
Nearby schools
GreatSchools rating
No schools nearby
We couldn't find any schools near this home.
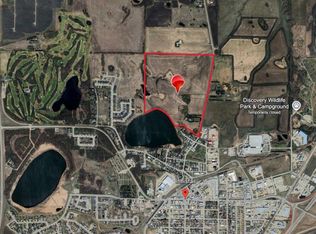
- C$3,856,000135.88 Acres5901 50th Ave, Innisfail, AB T4G1R7Lot/Land
- C$---- bd-- ba-- sqft5123 56th St #101, Innisfail, AB T4G1C5Off Market
- C$---- bd-- ba-- sqft5123 56th St #401, Innisfail, AB T4G1C5Off Market
- C$--2 bd1 ba-- sqft5123 56th St #302, Innisfail, AB T4G1C5Off Market
- C$--2 bd1 ba-- sqft5123 56th St #304, Innisfail, AB T4G1C5Off Market
- C$--2 bd1 ba-- sqft5123 56th St #204, Innisfail, AB T4G1C5Off Market
- C$---- bd-- ba-- sqft5123 56th St #103, Innisfail, AB T4G1C5Off Market
- C$---- bd-- ba-- sqft5123 56th St #402, Innisfail, AB T4G1C5Off Market
Similar homes
- C$385,0004 bd2 ba1.2k sqft4132 N 50th Ave, Innisfail, AB T4G 1J3For Sale
 MLS ID #A2327461, Linnea Thompson, Associate, Royal Lepage Network Realty Corp.. courtesy of Pillar9 System
 - C$525,0004 bd4 ba1.4k sqft4344 SE 60a Avenue Cres, Innisfail, AB T4G 1L2For Sale
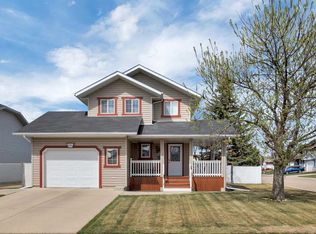 MLS ID #A2310127, David Hicks, Associate, Pg Direct Realty Ltd.. courtesy of Pillar9 System
 - C$524,9004 bd3 ba1.3k sqft6 S Napoleon Meadows Way, Innisfail, AB T4G 0N6For Sale
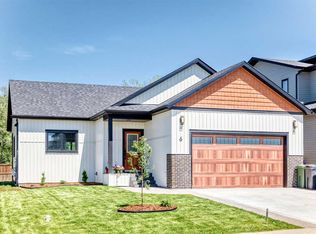 MLS ID #A2324501, Ben James, Associate, Kic Realty. courtesy of Pillar9 System
 - C$375,0004 bd3 ba1.4k sqft4405 S 48th St, Innisfail, AB T4G 1P3For Sale
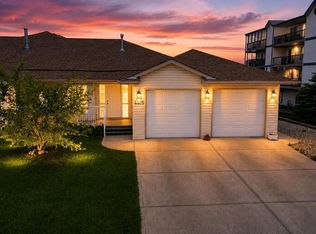 MLS ID #A2327772, Ty Elliott, Associate, Re/Max Real Estate Central Alberta. courtesy of Pillar9 System
 - C$370,0005 bd2 ba1k sqft5328 S 38th St, Innisfail, AB T4G 1E8For SaleMLS ID #A2324715, Shane Opp, Broker, 2 Percent Realty Advantage. courtesy of Pillar9 System
- C$419,9003 bd3 ba1.4k sqft5015 NE 35th St, Innisfail, AB T4G 1H5For SaleMLS ID #A2323405, Shaun Steen, Associate, Re/Max Real Estate Central Alberta. courtesy of Pillar9 System
- C$457,9004 bd2 ba1k sqft48 S Vanson Close, Red Deer, AB T4R 0G6For SaleMLS ID #A2327187, Shanna Painter, Associate, Coldwell Banker Ontrack Realty. courtesy of Pillar9 System
- C$419,9003 bd3 ba1k sqft3519 E 51a Ave, Innisfail, AB T4G 1H4For SaleMLS ID #A2316451, Shaun Steen, Associate, Re/Max Real Estate Central Alberta. courtesy of Pillar9 System
- C$497,9003 bd3 ba1.3k sqft150 W Balsam Cres, Olds, AB T4H 1M4For SaleMLS ID #A2327907, Melissa Hammer, Associate, Century 21 Bravo Realty. courtesy of Pillar9 System
- C$532,9005 bd3 ba1.3k sqft219 E Lampard Cres, Red Deer, AB T4R 2W5For SaleMLS ID #A2327125, Angela Stonehouse, Associate, Royal Lepage Network Realty Corp.. courtesy of Pillar9 System
- C$499,9003 bd3 ba1.2k sqft5 N Heritage Dr, Penhold, AB T0M 1R0For SaleMLS ID #A2322253, Tim Maley, Associate, Re/Max Real Estate Central Alberta. courtesy of Pillar9 System
- C$419,9004 bd3 ba1.1k sqft545 W Lancaster Dr, Red Deer, AB T4R 0H1For SaleMLS ID #A2327996, Darcie Downey, Associate, Cir Realty. courtesy of Pillar9 System
- C$450,0005 bd3 ba1k sqft12 NE Malcolm Cres, Red Deer, AB T4N 0J8For SaleMLS ID #A2325469, Alexis Glackin, Associate, Century 21 Maximum. courtesy of Pillar9 System
- C$489,9003 bd4 ba1.4k sqft19 N Oxley Close, Red Deer, AB T4P 0B8For SaleMLS ID #A2326653, David Hicks, Associate, Pg Direct Realty Ltd.. courtesy of Pillar9 System
- C$349,5004 bd2 ba1.1k sqft56 W Heron Ct, Penhold, AB T0M 1R0For SaleMLS ID #A2327483, Jay Kern, Associate, Cir Realty. courtesy of Pillar9 System
- C$499,9004 bd3 ba1.2k sqft92 W McCullough Cres, Red Deer, AB T4R 1S7For SaleMLS ID #A2324147, Tracey Christensen, Associate, Cir Realty. courtesy of Pillar9 System
- C$384,9004 bd2 ba1k sqft5745 N 35th St, Red Deer, AB T4N 0S5For SaleMLS ID #A2327413, Ty Elliott, Associate, Re/Max Real Estate Central Alberta. courtesy of Pillar9 System
- C$530,0004 bd2 ba1.4k sqft262 E Viscount Dr, Red Deer, AB T4R 0M7For SaleMLS ID #A2324865, Alexis Glackin, Associate, Century 21 Maximum. courtesy of Pillar9 System
- C$420,0004 bd3 ba1.1k sqft142 SE Robinson Ave, Penhold, AB T0M 1R0For SaleMLS ID #A2322752, Colton Charest, Associate, Exp Realty - Red Deer. courtesy of Pillar9 System
- C$480,0005 bd3 ba1.2k sqft98 S Livingston Close, Red Deer, AB T4R 0S8For SaleMLS ID #A2325367, Garret Cook, Associate, Exp Realty - Red Deer. courtesy of Pillar9 System
- Alberta
- Division No. 8
- Innisfail
- T4G 0A7
- 6368 W 58th Ave
Nearby cities
Other Innisfail Topics
