Visit REALTOR® website for additional information. Situated in a quiet neighbourhood on a large corner lot, this spacious 2-story home with central air conditioning offers exceptional space both inside and out, featuring thoughtful upgrades throughout, beautifully updated outdoor living, two garages, and extensive RV parking—ideal for families, hobbyists, or anyone needing extra room to grow. Step into the spacious foyer that opens into a bright and welcoming living room with hickory hardwood flooring and large windows that fill the home with natural light. The kitchen features natural wood cabinetry, newer countertops, white appliances, a garburator, and a pantry for added storage. The dining area leads directly to the beautifully updated backyard with a stunning two-tier deck and pergola, perfect for entertaining or relaxing outdoors. A convenient 2-piece bathroom completes the main floor. Upstairs, the second level offers 3 bedrooms and 2 full bathrooms, including a spacious primary suite with a walk-in closet and private 3-piece ensuite. The lower level adds even more functional living space with a recreation room, fourth bedroom, 4-piece bathroom, and utility room with stacked washer and dryer. The backyard was redesigned in 2024 and creates an inviting outdoor retreat complete with mature landscaping, two-tier deck and pergola, a fire pit area, underground sprinklers in the front yard, and two storage sheds. A major highlight of the property is the heated detached double garage, featuring insulation, drywall, 220V power with a 60-amp sub panel, 9’ ceilings, attic storage, and excellent flexibility for projects, storage, or workshop use. There is also an attached insulated super single garage, plus a 30x30 gravel parking pad with bifold gate offering outstanding RV or trailer parking. A well-maintained & meticulously cared property with exceptional parking, functional space, and a family-friendly layout in a desirable Innisfail location.
For sale
C$525,000
4344 SE 60a Avenue Cres, Innisfail, AB T4G 1L2
4beds
1,416sqft
Single Family Residence
Built in 1997
5,662 Square Feet Lot
$-- Zestimate®
C$371/sqft
C$-- HOA
What's special
Central air conditioningThoughtful upgrades throughoutBeautifully updated outdoor livingTwo garagesExtensive rv parkingSpacious foyerHickory hardwood flooring
- 69 days |
- 10 |
- 0 |
Zillow last checked:
Listing updated:
Listed by:
David Hicks, Associate,
Pg Direct Realty Ltd.
Source: courtesy of Pillar9 System,MLS®#: A2310127 Originating MLS®#: Central Alberta
Originating MLS®#: Central AlbertaFacts & features
Interior
Bedrooms & bathrooms
- Bedrooms: 4
- Bathrooms: 4
- Full bathrooms: 3
- 1/2 bathrooms: 1
Bedroom
- Level: Second
- Dimensions: 9`10" x 12`10"
Bedroom
- Level: Second
- Dimensions: 9`10" x 11`5"
Other
- Level: Second
- Dimensions: 12`0" x 12`11"
Bedroom
- Level: Basement
- Dimensions: 8`7" x 9`0"
Other
- Level: Main
- Dimensions: 7`5" x 2`11"
Other
- Level: Second
- Dimensions: 6`3" x 11`1"
Other
- Level: Basement
- Dimensions: 5`0" x 8`0"
Other
- Level: Second
- Dimensions: 5`0" x 9`0"
Dining room
- Level: Main
- Dimensions: 8`11" x 9`0"
Other
- Level: Basement
- Dimensions: 8`7" x 10`9"
Game room
- Level: Basement
- Dimensions: 9`11" x 18`7"
Kitchen
- Level: Main
- Dimensions: 8`5" x 12`2"
Living room
- Level: Main
- Dimensions: 11`0" x 19`0"
Walk in closet
- Level: Second
- Dimensions: 7`7" x 6`0"
Heating
- Forced Air
Cooling
- Central Air
Appliances
- Included: Dishwasher, Electric Range, Freezer, Garburator, Microwave Hood Fan, Refrigerator, Washer/Dryer Stacked
- Laundry: Lower Level
Features
- Ceiling Fan(s), Central Vacuum, Closet Organizers, Laminate Counters, Natural Woodwork, Open Floorplan, Pantry, Soaking Tub, Track Lighting
- Flooring: Carpet, Ceramic Tile, Hardwood, Laminate
- Windows: Window Coverings
- Basement: Full
- Has fireplace: No
- Fireplace features: None
- Common walls with other units/homes: No Common Walls
Interior area
- Total interior livable area: 1,416 sqft
Video & virtual tour
Property
Parking
- Total spaces: 8
- Parking features: 220 Volt Wiring, Double Garage Detached, Heated Garage, RV Access/Parking, Single Garage Attached
- Attached garage spaces: 3
Features
- Levels: Two,2 Storey
- Stories: 1
- Patio & porch: Deck, Front Porch
- Exterior features: Fire Pit, Private Entrance, Private Yard, Rain Gutters
- Fencing: Fenced
- Frontage length: 15.85M 52`0"
Lot
- Size: 5,662 Square Feet
- Features: Back Lane, Back Yard, Few Trees, Front Yard, Landscaped, Lawn, Level, No Neighbours Behind, Rectangular Lot, Street Lighting, Underground Sprinklers
Details
- Parcel number: 101467702
- Zoning: R-1B
Construction
Type & style
- Home type: SingleFamily
- Property subtype: Single Family Residence
Materials
- Concrete, Vinyl Siding, Wood Frame
- Foundation: Concrete Perimeter
- Roof: Asphalt Shingle
Condition
- New construction: No
- Year built: 1997
Community & HOA
Community
- Features: Lake, Park, Playground, Sidewalks, Street Lights
- Subdivision: Napoleon Lake
HOA
- Has HOA: No
Location
- Region: Innisfail
Financial & listing details
- Price per square foot: C$371/sqft
- Date on market: 5/11/2026
- Inclusions: TV & Mount in main floor living room; pergola with wind screens & lights, area rug in primary bedroom, all shelving in garages; smaller beverage fridge in front garage, lawn mower
David Hicks, Associate
David Hicks, Associate
(403) 396-6168
By pressing Contact Agent, you agree that the real estate professional identified above may call/text you about your search, which may involve use of automated means and pre-recorded/artificial voices. You don't need to consent as a condition of buying any property, goods, or services. Message/data rates may apply. You also agree to our Terms of Use. Zillow does not endorse any real estate professionals. We may share information about your recent and future site activity with your agent to help them understand what you're looking for in a home.
Price history
Price history is unavailable.
Public tax history
Tax history is unavailable.
Climate risks
Neighborhood: T4G
Nearby schools
GreatSchools rating
No schools nearby
We couldn't find any schools near this home.
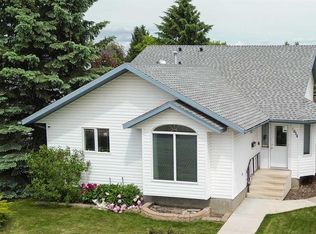
- C$469,9003 bd3 ba1.2k sqft6014 S 44 Street Cres, Innisfail, AB T4G1L2For Sale
- C$440,0005 bd3 ba1.2k sqft4510 S 60th Ave, Innisfail, AB T4G1L2For Sale

- C$748,0003 bd3 ba1.5k sqft6001 N 47th St, Innisfail, AB T4G1L3For Sale

- C$100,5504,356 Square Feet4314 63rd Ave, Innisfail, AB T4G0P1Lot/Land
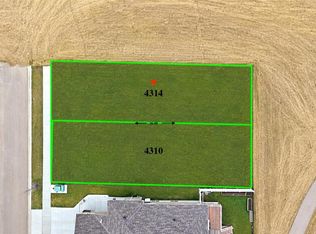
- C$110,5504,356 Square Feet4236 63rd Ave, Innisfail, AB T4G0P1Lot/Land
- C$110,5504,356 Square Feet4232 63rd Ave, Innisfail, AB T4G0P1Lot/Land
- C$110,5504,356 Square Feet4220 63rd Ave, Innisfail, AB T4G0P1Lot/Land
- C$110,5504,356 Square Feet4216 63rd Ave, Innisfail, AB T4G0P1Lot/Land
Similar homes
- C$469,9003 bd3 ba1.2k sqft6014 S 44 Street Cres, Innisfail, AB T4G 1L2For SaleMLS ID #A2317274, Leslie Deruyter, Associate, Coldwell Banker Ontrack Realty. courtesy of Pillar9 System
- C$440,0005 bd3 ba1.2k sqft4510 S 60th Ave, Innisfail, AB T4G 1L2For SaleMLS ID #A2326963, Lindsey Forget, Associate, Royal Lepage Network Realty Corp.. courtesy of Pillar9 System
- C$499,9005 bd3 ba1.4k sqft5363 N 36a St, Innisfail, AB T4G 1E6For Sale
 MLS ID #A2319689, Kari Flaws, Associate, Royal Lepage Network Realty Corp.. courtesy of Pillar9 System
 - C$498,0004 bd2 ba1k sqft6368 W 58th Ave, Innisfail, AB T4G 0A7For Sale
 MLS ID #A2324681, Erin Johnson, Associate, Re/Max Real Estate Central Alberta. courtesy of Pillar9 System
 - C$364,9004 bd2 ba1k sqft4406 54a Avenue Cres, Innisfail, AB T4G 1X5For SaleMLS ID #A2301230, Lindsey Forget, Associate, Royal Lepage Network Realty Corp.. courtesy of Pillar9 System
- C$410,0003 bd3 ba1.4k sqft5015 NE 35th St, Innisfail, AB T4G 1H5For SaleMLS ID #A2323405, Shaun Steen, Associate, Re/Max Real Estate Central Alberta. courtesy of Pillar9 System
- C$419,9003 bd3 ba1k sqft3519 E 51a Ave, Innisfail, AB T4G 1H4For SaleMLS ID #A2316451, Shaun Steen, Associate, Re/Max Real Estate Central Alberta. courtesy of Pillar9 System
- C$375,0004 bd3 ba1.4k sqft4405 S 48th St, Innisfail, AB T4G 1P3For SaleMLS ID #A2327772, Ty Elliott, Associate, Re/Max Real Estate Central Alberta. courtesy of Pillar9 System
- C$517,9004 bd3 ba1.1k sqft101 N Oldring Cres, Red Deer, AB T4P 0B9For SaleMLS ID #A2328447, Mitzi Billard, Associate, Re/Max Real Estate Central Alberta. courtesy of Pillar9 System
- C$499,9003 bd3 ba1.2k sqft5 N Heritage Dr, Penhold, AB T0M 1R0For SaleMLS ID #A2322253, Tim Maley, Associate, Re/Max Real Estate Central Alberta. courtesy of Pillar9 System
- C$549,9004 bd3 ba1.6k sqft5350 E 57th Ave, Olds, AB T4H 1J4For SaleMLS ID #A2296777, Glenn Christiansen, Associate, Coldwell Banker Vision Realty. courtesy of Pillar9 System
- C$517,9005 bd3 ba1.3k sqft219 E Lampard Cres, Red Deer, AB T4R 2W5For SaleMLS ID #A2327125, Angela Stonehouse, Associate, Royal Lepage Network Realty Corp.. courtesy of Pillar9 System
- C$524,9114 bd3 ba1.2k sqft189 S Lampard Cres, Red Deer, AB T4R 2W6For SaleMLS ID #A2317826, Joel Nichols, Associate, Cir Realty. courtesy of Pillar9 System
- C$499,0004 bd3 ba1.1k sqft109 E Logan Close, Red Deer, AB T4R 2N9For SaleMLS ID #A2328044, Meaghan Cooney, Associate, Cir Realty. courtesy of Pillar9 System
- C$534,9004 bd3 ba1k sqft132 S Oswald Close, Red Deer, AB T4P 0C1For SaleMLS ID #A2314393, Sherry Johnston, Associate, Exp Realty. courtesy of Pillar9 System
- C$529,9005 bd3 ba1.2k sqft38 NE Balsam Cres, Olds, AB T4H 1L1For SaleMLS ID #A2315595, Joel Jose, Associate, Prep Centro. courtesy of Pillar9 System
- C$559,9004 bd4 ba1.7k sqft132 W Ingle Close, Red Deer, AB T4R 3S2For SaleMLS ID #A2327218, Melissa Morin, Associate, Century 21 Maximum. courtesy of Pillar9 System
- C$289,9004 bd2 ba1.1k sqft4105 SE 53rd Ave, Innisfail, AB T4G 1G3For SaleMLS ID #A2290124, Ty Elliott, Associate, Re/Max Real Estate Central Alberta. courtesy of Pillar9 System
- C$719,9003 bd3 ba1.2k sqft1342 S Township Road 361 #10, Red Deer County, AB T4G 0H9For SaleMLS ID #A2307518, Ward Mckay, Associate, Cir Realty. courtesy of Pillar9 System
- C$549,9004 bd3 ba1.5k sqft100 S Wade Close, Red Deer, AB T4N 7E6For SaleMLS ID #A2307641, Jane Wierzba, Associate, Re/Max Real Estate Central Alberta. courtesy of Pillar9 System
