Tucked into a quiet location on the corner of an alley, this original owner, custom-built home offers extra space, privacy, and a layout designed for everyday living. Fully finished from top to bottom, this 4 bedroom, 2 bathroom home is perfectly situated within walking distance to schools, walking trails, the pool, and more—making it an ideal fit for families or anyone who values convenience and community. Step inside to a spacious entryway that welcomes you with an abundance of natural light and a bright, open feel. The main floor showcases beautiful hardwood throughout, highlighted by vaulted ceilings that enhance the airy, open-concept design. The kitchen is both functional and inviting, featuring ample cabinetry, generous counter space, a corner sink, pantry, and an eat-up area—perfect for casual meals or gathering with friends and family. Just off the kitchen, step onto the east-facing back deck where you can enjoy your morning coffee in the sun and relax in the shade during the afternoon. The dining and living areas flow seamlessly together, creating a warm and comfortable space for entertaining or everyday living. The primary bedroom offers plenty of room for a larger bed and additional furniture, while a second main-floor bedroom and a well-appointed 4-piece bathroom complete this level. Downstairs, the fully developed basement provides even more space with a large family room, Corner Fireplace, 2 additional generous bedrooms, a laundry room, and plenty of storage. Outside, you’ll appreciate the private backyard that backs onto a berm—meaning no rear neighbours. The yard is fully fenced and includes a shed, under-deck storage, and a parking pad with room for vehicles or the potential to build your future garage. New in Shingles (2021) New Fridge (2025) New Washer (2026) New Stove (July 2026) New Hot Water Tank (July 2026) This is a well-cared-for home in a fantastic location, offering space, functionality, and a lifestyle you’ll love.
For sale
C$364,900
4406 54a Avenue Cres, Innisfail, AB T4G 1X5
4beds
1,018sqft
Single Family Residence
Built in 2002
4,356 Square Feet Lot
$-- Zestimate®
C$358/sqft
C$-- HOA
What's special
Spacious entrywayAbundance of natural lightBright open feelBeautiful hardwood throughoutVaulted ceilingsAiry open-concept designAmple cabinetry
- 107 days |
- 16 |
- 2 |
Zillow last checked:
Listing updated:
Listed by:
Lindsey Forget, Associate,
Royal Lepage Network Realty Corp.
Source: courtesy of Pillar9 System,MLS®#: A2301230 Originating MLS®#: Central Alberta
Originating MLS®#: Central AlbertaFacts & features
Interior
Bedrooms & bathrooms
- Bedrooms: 4
- Bathrooms: 2
- Full bathrooms: 2
Other
- Level: Main
- Dimensions: 11`2" x 12`4"
Bedroom
- Level: Main
- Dimensions: 11`2" x 9`0"
Bedroom
- Level: Basement
- Dimensions: 10`8" x 12`2"
Bedroom
- Level: Basement
- Dimensions: 12`9" x 10`2"
Other
- Level: Main
- Dimensions: 7`8" x 5`0"
Other
- Level: Basement
- Dimensions: 6`9" x 8`2"
Heating
- Forced Air
Cooling
- None
Appliances
- Included: Dishwasher, Dryer, Range Hood, Refrigerator, Stove(s), Washer
- Laundry: In Basement
Features
- Ceiling Fan(s), No Smoking Home, Open Floorplan, Pantry, Storage, Vaulted Ceiling(s)
- Flooring: Carpet, Hardwood, Linoleum, Vinyl
- Windows: Window Coverings
- Basement: Full
- Number of fireplaces: 1
- Fireplace features: Basement, Blower Fan, Family Room, Gas, Mantle
Interior area
- Total interior livable area: 1,018 sqft
- Finished area below ground: 928
Property
Parking
- Total spaces: 2
- Parking features: Off Street, Parking Pad, RV Access/Parking
- Has uncovered spaces: Yes
Features
- Levels: Bi-Level
- Stories: 1
- Patio & porch: Deck
- Exterior features: Other
- Pool features: Community
- Fencing: Fenced
- Frontage length: 10.97M 36`0"
Lot
- Size: 4,356 Square Feet
- Features: Back Lane, Back Yard, Landscaped, Rectangular Lot
Details
- Parcel number: 101508268
- Zoning: R-2
Construction
Type & style
- Home type: SingleFamily
- Property subtype: Single Family Residence
Materials
- Concrete, Other, Vinyl Siding, Wood Frame
- Foundation: Concrete Perimeter
- Roof: Asphalt Shingle
Condition
- New construction: No
- Year built: 2002
Community & HOA
Community
- Features: Park, Playground, Sidewalks, Street Lights
- Subdivision: Westpark Innisfail
HOA
- Has HOA: No
Location
- Region: Innisfail
Financial & listing details
- Price per square foot: C$358/sqft
- Date on market: 4/13/2026
- Inclusions: Fridge, Stove, Dishwasher, Washer, Dryer, All Window Coverings, Shed, Portable AC unit
Lindsey Forget, Associate
Lindsey Forget, Associate
(403) 227-3325
By pressing Contact Agent, you agree that the real estate professional identified above may call/text you about your search, which may involve use of automated means and pre-recorded/artificial voices. You don't need to consent as a condition of buying any property, goods, or services. Message/data rates may apply. You also agree to our Terms of Use. Zillow does not endorse any real estate professionals. We may share information about your recent and future site activity with your agent to help them understand what you're looking for in a home.
Price history
Price history is unavailable.
Public tax history
Tax history is unavailable.
Climate risks
Neighborhood: T4G
Nearby schools
GreatSchools rating
No schools nearby
We couldn't find any schools near this home.
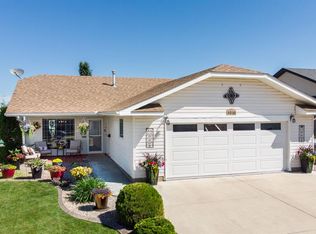
- C$569,9003 bd3 ba1.2k sqft4510 S 54a Avenue Cres, Innisfail, AB T4G1X8For Sale
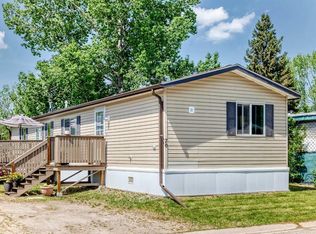
- C$164,9003 bd2 ba1k sqft76 Westwood Ct, Innisfail, AB T4G1S2For Sale
- C$424,9003 bd3 ba1.1k sqft4003 SE 53rd Ave, Innisfail, AB T4G1G4For Sale


- C$--2 bd1 ba-- sqft5220 41st St, Innisfail, AB T4G1C3Off Market
- C$439,9005 bd3 ba1k sqft4828 W 56th Ave, Innisfail, AB T4G1Y7For Sale
- C$--2 bd1 ba900 sqft5212 41st St #1A, Innisfail, AB T4G1C4Off Market
- C$171,9001 bd1 ba761 sqft5147 S 53rd St, Innisfail, AB T4G1L8For Sale
- C$--3 bd2 ba1k sqft4946 53 Avenue Close, Innisfail, AB T4G1W1Off Market
Similar homes
- C$399,9004 bd3 ba1.2k sqft5319 NE 37th St, Innisfail, AB T4G 1G4For Sale
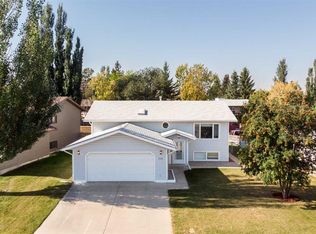 MLS ID #A2324355, Twila Reberger, Associate, Re/Max Real Estate Central Alberta. courtesy of Pillar9 System
 - C$359,9004 bd2 ba1.1k sqft4939 N 45th St, Innisfail, AB T4G 1M4For Sale
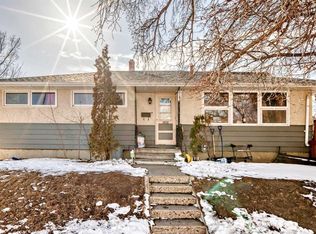 MLS ID #A2289524, Ty Elliott, Associate, Re/Max Real Estate Central Alberta. courtesy of Pillar9 System
 - C$385,0004 bd2 ba1.2k sqft4132 N 50th Ave, Innisfail, AB T4G 1J3For Sale
 MLS ID #A2327461, Linnea Thompson, Associate, Royal Lepage Network Realty Corp.. courtesy of Pillar9 System
 - C$349,9005 bd3 ba1.2k sqft5227 N 37th St, Innisfail, AB T4G 1E4For Sale
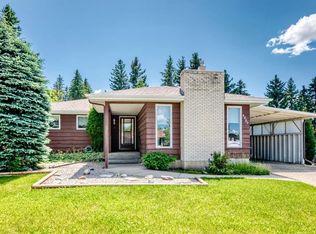 MLS ID #A2326040, Caleb Heinrichs, Associate, Re/Max Real Estate Central Alberta. courtesy of Pillar9 System
 - C$375,0004 bd3 ba1.4k sqft4405 S 48th St, Innisfail, AB T4G 1P3For SaleMLS ID #A2327772, Ty Elliott, Associate, Re/Max Real Estate Central Alberta. courtesy of Pillar9 System
- C$349,0004 bd2 ba856 sqft4928 SW 59th St, Innisfail, AB T4G 1R8For SaleMLS ID #A2330265, Twila Reberger, Associate, Re/Max Real Estate Central Alberta. courtesy of Pillar9 System
- C$419,9003 bd3 ba1k sqft3519 E 51a Ave, Innisfail, AB T4G 1H4For SaleMLS ID #A2316451, Shaun Steen, Associate, Re/Max Real Estate Central Alberta. courtesy of Pillar9 System
- C$410,0003 bd3 ba1.4k sqft5015 NE 35th St, Innisfail, AB T4G 1H5For SaleMLS ID #A2323405, Shaun Steen, Associate, Re/Max Real Estate Central Alberta. courtesy of Pillar9 System
- C$469,9003 bd3 ba1.2k sqft6014 S 44 Street Cres, Innisfail, AB T4G 1L2For SaleMLS ID #A2317274, Leslie Deruyter, Associate, Coldwell Banker Ontrack Realty. courtesy of Pillar9 System
- C$525,0004 bd4 ba1.4k sqft4344 SE 60a Avenue Cres, Innisfail, AB T4G 1L2For SaleMLS ID #A2310127, David Hicks, Associate, Pg Direct Realty Ltd.. courtesy of Pillar9 System
- C$489,9005 bd3 ba1.4k sqft5363 N 36a St, Innisfail, AB T4G 1E6For SaleMLS ID #A2319689, Kari Flaws, Associate, Royal Lepage Network Realty Corp.. courtesy of Pillar9 System
- C$275,0002 bd2 ba1.3k sqft4108 W 49a Ave, Innisfail, AB T4G 1J9For SaleMLS ID #A2301778, Twila Reberger, Associate, Re/Max Real Estate Central Alberta. courtesy of Pillar9 System
- C$498,0004 bd2 ba1k sqft6368 W 58th Ave, Innisfail, AB T4G 0A7For SaleMLS ID #A2324681, Erin Johnson, Associate, Re/Max Real Estate Central Alberta. courtesy of Pillar9 System
- C$249,9002 bd2 ba786 sqft5020 S 56th St, Innisfail, AB T4G 1R3For SaleMLS ID #A2325887, Lindsey Forget, Associate, Royal Lepage Network Realty Corp.. courtesy of Pillar9 System
- C$410,0004 bd3 ba1.1k sqft142 SE Robinson Ave, Penhold, AB T0M 1R0For SaleMLS ID #A2322752, Colton Charest, Associate, Exp Realty - Red Deer. courtesy of Pillar9 System
- C$349,5004 bd2 ba1.1k sqft56 W Heron Ct, Penhold, AB T0M 1R0For SaleMLS ID #A2327483, Jay Kern, Associate, Cir Realty. courtesy of Pillar9 System
- C$374,9005 bd3 ba1.1k sqft14 SE Eakins Cres, Red Deer, AB T4R 2K2For SaleMLS ID #A2329445, Ken Didychuk, Associate, Re/Max Real Estate Central Alberta. courtesy of Pillar9 System
- C$399,9903 bd3 ba1.1k sqft10 S Hawthorne Way, Penhold, AB T0M 1R0For SaleMLS ID #A2292117, Erin Wilkinson, Associate, Re/Max Real Estate Central Alberta. courtesy of Pillar9 System
- C$319,9004 bd2 ba1k sqft5539 N 38th St, Red Deer, AB T4N 0X7For SaleMLS ID #A2329672, Andrew Russell, Associate, Re/Max Real Estate Central Alberta. courtesy of Pillar9 System
- C$379,9004 bd3 ba1.1k sqft5606 S 51st St, Olds, AB T4H 1H9For SaleMLS ID #A2319964, Melissa Hammer, Associate, Century 21 Bravo Realty. courtesy of Pillar9 System
