Welcome to this beautifully maintained bi-level in the growing community of Penhold, offering a functional layout, thoughtful updates, and excellent value. From the moment you arrive, the covered front porch sets the tone, perfect for morning coffee or unwinding at the end of the day. Step inside to a bright and inviting main floor featuring vaulted ceilings that enhance the sense of space and natural light. The kitchen is both practical and welcoming, complete with a pantry and adjoining dining area, making everyday living and entertaining effortless. The primary bedroom is privately located at the back of the home and features a spacious ensuite, creating a comfortable retreat. A second bedroom and full bathroom complete the main level. The recently developed basement adds impressive additional living space, highlighted by large windows, in-floor heat for added comfort, and a generous recreation area. You'll also find a third bedroom, full bathroom, and a versatile office that could easily function as a fourth bedroom, gym, or hobby space. Additional updates include a new 40-gallon hot water tank, providing added peace of mind for the new owners.Outside, enjoy a fully fenced yard with plenty of room for kids and pets, along with a rear deck ideal for relaxing or hosting. The double detached garage provides ample parking and storage. Situated in a quiet location within walking distance to local amenities, this home offers the perfect blend of small-town charm and everyday convenience.
For sale
C$399,990
10 S Hawthorne Way, Penhold, AB T0M 1R0
3beds
1,126sqft
Single Family Residence
Built in 2007
3,920 Square Feet Lot
$-- Zestimate®
C$355/sqft
C$-- HOA
What's special
Covered front porchVaulted ceilingsGenerous recreation area
- 125 days |
- 4 |
- 1 |
Likely to sell faster than
Zillow last checked:
Listing updated:
Listed by:
Erin Wilkinson, Associate,
Re/Max Real Estate Central Alberta,
Tammy Polley, Associate,
Re/Max Real Estate Central Alberta
Source: courtesy of Pillar9 System,MLS®#: A2292117 Originating MLS®#: Central Alberta
Originating MLS®#: Central AlbertaFacts & features
Interior
Bedrooms & bathrooms
- Bedrooms: 3
- Bathrooms: 3
- Full bathrooms: 3
Bedroom
- Level: Main
- Dimensions: 9`8" x 11`2"
Other
- Level: Main
- Dimensions: 12`9" x 13`9"
Bedroom
- Level: Basement
- Dimensions: 11`8" x 14`10"
Other
- Level: Main
- Dimensions: 8`0" x 4`11"
Other
- Level: Basement
- Dimensions: 6`3" x 5`3"
Other
- Level: Main
- Dimensions: 8`0" x 6`6"
Dining room
- Level: Main
- Dimensions: 9`8" x 11`2"
Foyer
- Level: Main
- Dimensions: 10`9" x 5`5"
Other
- Level: Basement
- Dimensions: 11`8" x 10`1"
Game room
- Level: Basement
- Dimensions: 17`4" x 33`3"
Kitchen
- Level: Main
- Dimensions: 9`8" x 12`7"
Office
- Level: Basement
- Dimensions: 10`2" x 13`6"
Heating
- Radiant Floor, Forced Air
Cooling
- None
Appliances
- Included: Dishwasher, Gas Stove, Microwave Hood Fan, Refrigerator, Washer/Dryer
- Laundry: In Basement
Features
- Vaulted Ceiling(s)
- Flooring: Laminate
- Basement: Full
- Has fireplace: No
Interior area
- Total interior livable area: 1,126 sqft
Video & virtual tour
Property
Parking
- Total spaces: 2
- Parking features: Double Garage Detached
- Garage spaces: 2
Features
- Levels: Bi-Level
- Stories: 1
- Patio & porch: Deck
- Exterior features: None
- Fencing: Fenced
- Frontage length: 10.36M 34`0"
Lot
- Size: 3,920 Square Feet
- Features: Back Lane, Back Yard
Details
- Parcel number: 101610725
- Zoning: R1B
Construction
Type & style
- Home type: SingleFamily
- Property subtype: Single Family Residence
Materials
- Vinyl Siding, Wood Frame
- Foundation: Concrete Perimeter
- Roof: Asphalt Shingle
Condition
- New construction: No
- Year built: 2007
Community & HOA
Community
- Features: Park, Playground
- Subdivision: Hawkridge Estates
HOA
- Has HOA: No
Location
- Region: Penhold
Financial & listing details
- Price per square foot: C$355/sqft
- Date on market: 3/12/2026
- Inclusions: Murphy Bed
Erin Wilkinson, Associate
Erin Wilkinson, Associate
(403) 887-2217
By pressing Contact Agent, you agree that the real estate professional identified above may call/text you about your search, which may involve use of automated means and pre-recorded/artificial voices. You don't need to consent as a condition of buying any property, goods, or services. Message/data rates may apply. You also agree to our Terms of Use. Zillow does not endorse any real estate professionals. We may share information about your recent and future site activity with your agent to help them understand what you're looking for in a home.
Price history
Price history is unavailable.
Public tax history
Tax history is unavailable.
Climate risks
Neighborhood: T0M
Nearby schools
GreatSchools rating
No schools nearby
We couldn't find any schools near this home.
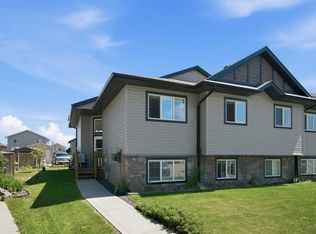
- C$349,5004 bd2 ba1.1k sqft56 W Heron Ct, Penhold, AB T0M1R0For Sale
- C$499,9003 bd3 ba1.2k sqft5 N Heritage Dr, Penhold, AB T0M1R0For Sale

- C$349,9004 bd2 ba1k sqft24 N Heron Ct, Penhold, AB T0M1R0For Sale

- C$410,0004 bd4 ba1.2k sqft18 W Hanson Grn, Penhold, AB T0M1R0For Sale

- C$335,0003 bd2 ba740 sqft125 NE Henderson Cres, Penhold, AB T0M1R0For Sale
- C$--3 bd2 ba-- sqft142 Hampton Close #Q, Penhold, AB T0M1R0Off Market
- C$495,0003 bd3 ba1k sqft30 E Henderson Cres, Penhold, AB T0M1R0For Sale
- C$--4 bd2 ba-- sqft136 Dundee Cres, Penhold, AB T0M1R0Off Market
Similar homes
- C$420,0004 bd3 ba1.1k sqft142 SE Robinson Ave, Penhold, AB T0M 1R0For Sale
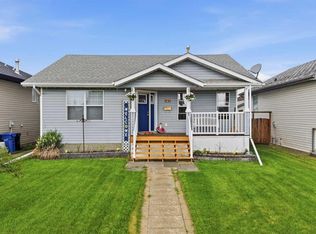 MLS ID #A2322752, Colton Charest, Associate, Exp Realty - Red Deer. courtesy of Pillar9 System
 - C$499,9003 bd3 ba1.2k sqft5 N Heritage Dr, Penhold, AB T0M 1R0For SaleMLS ID #A2322253, Tim Maley, Associate, Re/Max Real Estate Central Alberta. courtesy of Pillar9 System
- C$349,5004 bd2 ba1.1k sqft56 W Heron Ct, Penhold, AB T0M 1R0For SaleMLS ID #A2327483, Jay Kern, Associate, Cir Realty. courtesy of Pillar9 System
- C$399,9005 bd2 ba1.1k sqft6308 E 61st Ave, Red Deer, AB T4N 5R8For Sale
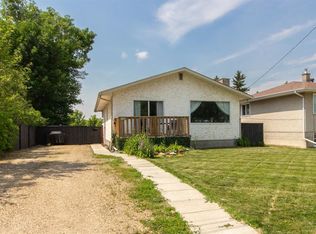 MLS ID #A2329459, Shelby Sieppert, Associate, Re/Max Real Estate Central Alberta. courtesy of Pillar9 System
 - C$435,0004 bd3 ba1.1k sqft71 N Vanier Dr, Red Deer, AB T4R 0G3For SaleMLS ID #A2327845, Roxann Klepper, Associate, Re/Max Real Estate Central Alberta. courtesy of Pillar9 System
- C$419,9004 bd3 ba1.1k sqft545 W Lancaster Dr, Red Deer, AB T4R 0H1For SaleMLS ID #A2327996, Darcie Downey, Associate, Cir Realty. courtesy of Pillar9 System
- C$459,9003 bd3 ba1.2k sqft613 N Oak St, Red Deer County, AB T4S 0B5For SaleMLS ID #A2318446, Quisha Yee, Associate, Royal Lepage Network Realty Corp.. courtesy of Pillar9 System
- C$385,0004 bd2 ba1.2k sqft4132 N 50th Ave, Innisfail, AB T4G 1J3For SaleMLS ID #A2327461, Linnea Thompson, Associate, Royal Lepage Network Realty Corp.. courtesy of Pillar9 System
- C$387,9003 bd2 ba1k sqft32 SW Otterbury Ave, Red Deer, AB T4N 5A1For SaleMLS ID #A2325043, Larry Richmond, Associate, Royal Lepage Network Realty Corp.. courtesy of Pillar9 System
- C$379,9003 bd2 ba1k sqft277 W Deschner Close, Red Deer, AB T4R 3C2For SaleMLS ID #A2327270, Darcy Rosie, Associate, Cir Realty. courtesy of Pillar9 System
- C$455,0004 bd3 ba1.3k sqft459 SE Jenkins Dr, Red Deer, AB T4P 3X1For SaleMLS ID #A2327631, Ashlynn Morrison, Associate, Century 21 Maximum. courtesy of Pillar9 System
- C$409,9004 bd2 ba1.6k sqft5 S Everitt Cres, Red Deer, AB T4R 1Y7For SaleMLS ID #A2327710, Marina Kooman, Associate, Re/Max Real Estate Central Alberta. courtesy of Pillar9 System
- C$390,0003 bd2 ba1k sqft20 E Deschner Close, Red Deer, AB T4R 3C1For SaleMLS ID #A2317499, Shane Opp, Broker, 2 Percent Realty Advantage. courtesy of Pillar9 System
- C$399,9004 bd2 ba1.1k sqft121 N Wilkinson Cir, Sylvan Lake, AB T4S 2N7For SaleMLS ID #A2326632, Karen Dorval, Associate, Red Key Realty & Property Management. courtesy of Pillar9 System
- C$414,9004 bd2 ba906 sqft41 W McDougall Cres, Red Deer, AB T4R 1T2For SaleMLS ID #A2327217, Tyne Gardiner, Associate, Royal Lepage Network Realty Corp.. courtesy of Pillar9 System
- C$424,9003 bd4 ba1.3k sqft46 SE James St, Red Deer, AB T4P 3W4For SaleMLS ID #A2310815, Shantel Campbell, Associate, Royal Lepage Network Realty Corp.. courtesy of Pillar9 System
- C$439,9004 bd3 ba1.1k sqft104 E Oak Dr, Red Deer, AB T4P 0C8For SaleMLS ID #A2325504, Tamar Nahorney, Associate, Maxwell Real Estate Solutions Ltd.. courtesy of Pillar9 System
- C$440,0005 bd3 ba1.2k sqft4510 S 60th Ave, Innisfail, AB T4G 1L2For SaleMLS ID #A2326963, Lindsey Forget, Associate, Royal Lepage Network Realty Corp.. courtesy of Pillar9 System
- C$389,0004 bd2 ba930 sqft249 E Kingston Dr, Red Deer, AB T4P 4B8For SaleMLS ID #A2325085, Elaine Wade, Associate, Royal Lepage Network Realty Corp.. courtesy of Pillar9 System
- C$399,9004 bd2 ba1k sqft4624 S 49th St, Red Deer, AB T4N 1T5For SaleMLS ID #A2302545, Dale Devereaux, Broker, Century 21 Maximum. courtesy of Pillar9 System
