THIS PROPERTY IS NOW REDUCED!! If you're looking for a bright and modern open concept fully developed home on a large south facing PIE LOT, 5 Heritage Drive could be it!! The inviting covered front entry opens into a spacious tiled foyer, with a built-in bench, shelving, plenty of natural light, and soaring ceilings. The open concept main floor includes vaulted ceilings and expansive south facing windows, flooding the space with natural light. The kitchen offers a perfect layout with generous counter space, a center island with a raised eating bar, a full tile backsplash, a walk-in corner pantry, and NEW STAINLESS APPLIANCES! The dining room is perfect for hosting large gatherings, with garden door access to the south facing, two tiered deck and backyard. There is a nicely connected and elegant living room featuring beautiful hardwood flooring, a feature gas fireplace, complete with a mantle, tile surround and lighted niche. There is a conveniently located main floor bedroom - perfect for kids or guests, or an ideal main floor office plus a full 4 piece main bathroom. The open staircase overlooks the main floor and leads to the primary bedroom, spacious enough to comfortably fit a king sized bed plus furniture, and features a generous walk-in closet with built in organizers and a spa-like ensuite complete with a corner tub and separate shower. Wide stairs lead to the fully finished basement with new vinyl plank flooring, roughed in floor heat, and large above-grade windows that fill the space with natural light. There is a generously sized family room, perfect for relaxing or entertaining. The basement also includes a spacious third bedroom, a stylish 3 piece bathroom with a walk-in shower and built-in shelving, plus laundry and ample storage space. Other great features include; Central air conditioning, central vacuum roughed in, upgraded sound proofing/insulation in the family room, and hot water on demand. Parking needs are taken care of with an attached double garage including two overhead doors. Enjoy the privacy with no rear neighbours this home backs onto a green belt with a walking trail that winds through town and connects to the new recreation area, offering fishing, sports courts, an all-wheels park, and the multiplex, as well as the secondary school and future middle schools. Enjoy life in the family-friendly community of Penhold, you'll be just minutes from multiple parks, playgrounds, schools and convenient shopping, all while being a short drive south of Red Deer.
For sale
C$479,900
5 N Heritage Dr, Penhold, AB T0M 1R0
3beds
1,284sqft
Single Family Residence
Built in 2008
6,534 Square Feet Lot
$-- Zestimate®
C$374/sqft
C$-- HOA
What's special
- 55 days |
- 6 |
- 0 |
Zillow last checked:
Listing updated:
Listed by:
Tim Maley, Associate,
Re/Max Real Estate Central Alberta
Source: courtesy of Pillar9 System,MLS®#: A2322253 Originating MLS®#: Central Alberta
Originating MLS®#: Central AlbertaFacts & features
Interior
Bedrooms & bathrooms
- Bedrooms: 3
- Bathrooms: 3
- Full bathrooms: 3
Bedroom
- Level: Main
- Dimensions: 11`0" x 9`5"
Other
- Level: Second
- Dimensions: 15`5" x 11`7"
Bedroom
- Level: Basement
- Dimensions: 13`5" x 9`7"
Other
- Level: Main
- Dimensions: 8`6" x 4`11"
Other
- Level: Basement
- Dimensions: 7`11" x 5`5"
Other
- Level: Second
- Dimensions: 9`1" x 8`3"
Dining room
- Level: Main
- Dimensions: 11`11" x 11`0"
Foyer
- Level: Main
- Dimensions: 13`3" x 5`0"
Other
- Level: Basement
- Dimensions: 13`11" x 9`6"
Game room
- Level: Basement
- Dimensions: 21`8" x 18`2"
Kitchen
- Level: Main
- Dimensions: 14`2" x 11`4"
Living room
- Level: Main
- Dimensions: 14`0" x 13`1"
Storage
- Level: Basement
- Dimensions: 7`7" x 5`4"
Walk in closet
- Level: Second
- Dimensions: 9`1" x 4`10"
Heating
- In Floor Roughed-In, Fireplace(s), Forced Air, Natural Gas
Cooling
- Central Air
Appliances
- Included: Dishwasher, Dryer, Electric Stove, Garage Control(s), Microwave Hood Fan, Refrigerator, Washer
- Laundry: In Basement
Features
- Breakfast Bar, High Ceilings, Kitchen Island, Open Floorplan, Pantry, Recessed Lighting, Storage, Tankless Hot Water, Vaulted Ceiling(s), Walk-In Closet(s)
- Flooring: Carpet, Hardwood, Laminate, Tile
- Doors: French Doors
- Windows: Vinyl Windows, Window Coverings
- Basement: Full
- Number of fireplaces: 1
- Fireplace features: Gas, Living Room, Mantle, Tile
Interior area
- Total interior livable area: 1,284 sqft
- Finished area above ground: 1,284
- Finished area below ground: 820
Video & virtual tour
Property
Parking
- Total spaces: 3
- Parking features: Concrete, Double Garage Attached, Garage Door Opener, Garage Faces Front, Parking Pad
- Attached garage spaces: 2
- Has uncovered spaces: Yes
Features
- Levels: Bi-Level,Modified Bi-Level
- Stories: 1
- Patio & porch: Deck, Front Porch
- Exterior features: Fire Pit, Other
- Has spa: Yes
- Spa features: Bath
- Fencing: Fenced
- Frontage length: 13.54M 44`5"
Lot
- Size: 6,534 Square Feet
- Features: Backs on to Park/Green Space, Landscaped, Pie Shaped Lot
Details
- Parcel number: 112811589
- Zoning: R1
Construction
Type & style
- Home type: SingleFamily
- Property subtype: Single Family Residence
Materials
- Concrete, Stone, Vinyl Siding, Wood Frame
- Foundation: Concrete Perimeter
- Roof: Shingle
Condition
- New construction: No
- Year built: 2008
Community & HOA
Community
- Features: Park, Playground
- Subdivision: Hawkridge Estates
HOA
- Has HOA: No
Location
- Region: Penhold
Financial & listing details
- Price per square foot: C$374/sqft
- Date on market: 6/19/2026
- Inclusions: Shed, T.V. wall mount-Living room, gazebo.
Price history
Price history is unavailable.
Public tax history
Tax history is unavailable.
Climate risks
Neighborhood: T0M
Nearby schools
GreatSchools rating
No schools nearby
We couldn't find any schools near this home.
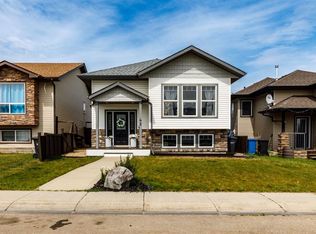
- C$449,9003 bd2 ba1k sqft42 S Hawthorne Way, Penhold, AB T0M1R0For Sale
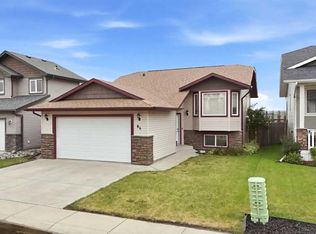
- C$439,9003 bd3 ba1k sqft84 W Heartland Cres, Penhold, AB T0M1R0For Sale
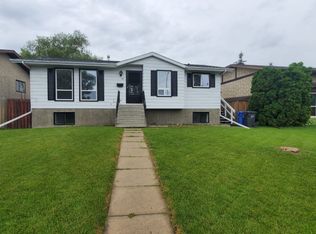
- C$--4 bd2 ba-- sqft136 Dundee Cres, Penhold, AB T0M1R0Off Market
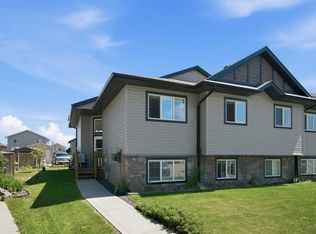
- C$339,9004 bd2 ba1.1k sqft56 W Heron Ct, Penhold, AB T0M1R0For Sale
- C$410,0004 bd4 ba1.2k sqft18 W Hanson Grn, Penhold, AB T0M1R0For Sale
- C$389,9003 bd2 ba1k sqft19 E Hanson Grn, Penhold, AB T0M1R0For Sale
- C$--3 bd2 ba-- sqft142 Hampton Close #Q, Penhold, AB T0M1R0Off Market
- C$495,0003 bd3 ba1k sqft30 E Henderson Cres, Penhold, AB T0M1R0For Sale
Similar homes
- C$389,9003 bd2 ba1k sqft19 E Hanson Grn, Penhold, AB T0M 1R0For Sale
 MLS ID #A2332629, Erin Wilkinson, Associate, Re/Max Real Estate Central Alberta. courtesy of Pillar9 System
 - C$410,0004 bd3 ba1.1k sqft142 SE Robinson Ave, Penhold, AB T0M 1R0For Sale
 MLS ID #A2322752, Colton Charest, Associate, Exp Realty - Red Deer. courtesy of Pillar9 System
 - C$339,9004 bd2 ba1.1k sqft56 W Heron Ct, Penhold, AB T0M 1R0For SaleMLS ID #A2327483, Jay Kern, Associate, Cir Realty. courtesy of Pillar9 System
- C$429,9003 bd3 ba1.2k sqft613 N Oak St, Red Deer County, AB T4S 0B5For Sale
 MLS ID #A2318446, Quisha Yee, Associate, Royal Lepage Network Realty Corp.. courtesy of Pillar9 System
 - C$519,9004 bd3 ba1.2k sqft88 N Valentine Cres, Red Deer, AB T4R 0E8For SaleMLS ID #A2335618, Kyle Dillman, Associate, Kic Realty. courtesy of Pillar9 System
- C$469,9003 bd3 ba1.2k sqft6014 S 44 Street Cres, Innisfail, AB T4G 1L2For SaleMLS ID #A2317274, Leslie Deruyter, Associate, Coldwell Banker Ontrack Realty. courtesy of Pillar9 System
- C$494,7775 bd3 ba1.2k sqft73 W Ogilvie Close, Red Deer, AB T4P 3X7For SaleMLS ID #A2334330, Penny Kander, Associate, Realty Executives Alberta Elite. courtesy of Pillar9 System
- C$529,9005 bd3 ba1.3k sqft60 N Conners Cres, Red Deer, AB T4P 2J3For SaleMLS ID #A2336717, Melissa Delaronde, Associate, Century 21 Maximum. courtesy of Pillar9 System
- C$499,9004 bd3 ba1.1k sqft101 N Oldring Cres, Red Deer, AB T4P 0B9For SaleMLS ID #A2328447, Mitzi Billard, Associate, Re/Max Real Estate Central Alberta. courtesy of Pillar9 System
- C$489,9004 bd3 ba1.2k sqft92 W McCullough Cres, Red Deer, AB T4R 1S7For SaleMLS ID #A2324147, Tracey Christensen, Associate, Cir Realty. courtesy of Pillar9 System
- C$494,9005 bd3 ba1.3k sqft219 E Lampard Cres, Red Deer, AB T4R 2W5For SaleMLS ID #A2327125, Angela Stonehouse, Associate, Royal Lepage Network Realty Corp.. courtesy of Pillar9 System
- C$525,0004 bd3 ba1.3k sqft46 S Lord Close, Red Deer, AB T4R 2R8For SaleMLS ID #A2332952, Jason Walz, Associate, Lpt Realty. courtesy of Pillar9 System
- C$484,9005 bd3 ba1.4k sqft4640 N 47th St, Sylvan Lake, AB T4S 1L4For SaleMLS ID #A2333727, Quisha Yee, Associate, Royal Lepage Network Realty Corp.. courtesy of Pillar9 System
- C$500,0004 bd3 ba1.8k sqft73 W Duncan Cres, Red Deer, AB T4R 1W3For SaleMLS ID #A2331883, Tammy Polley, Associate, Re/Max Real Estate Central Alberta. courtesy of Pillar9 System
- C$519,9004 bd3 ba1.5k sqft100 S Wade Close, Red Deer, AB T4N 7E6For SaleMLS ID #A2307641, Jane Wierzba, Associate, Re/Max Real Estate Central Alberta. courtesy of Pillar9 System
- C$459,9004 bd3 ba1k sqft131 S Deschner Close, Red Deer, AB T4R 3C4For SaleMLS ID #A2316523, Kelly Bloye, Associate, Royal Lepage Network Realty Corp.. courtesy of Pillar9 System
- C$499,9005 bd3 ba1.4k sqft19 N Excell St, Red Deer, AB T4R 2N2For SaleMLS ID #A2325566, Marcella Barthel, Associate, Re/Max Real Estate Central Alberta. courtesy of Pillar9 System
- C$529,9004 bd3 ba1.3k sqft90 N Duncan Cres, Red Deer, AB T4R 2C1For SaleMLS ID #A2332756, Stacy Pickard, Associate, Red Key Realty & Property Management. courtesy of Pillar9 System
- C$439,9004 bd2 ba1k sqft48 S Vanson Close, Red Deer, AB T4R 0G6For SaleMLS ID #A2327187, Shanna Painter, Associate, Coldwell Banker Ontrack Realty. courtesy of Pillar9 System
- C$414,9003 bd2 ba1k sqft24 S Kelly St, Red Deer, AB T4P 3S9For SaleMLS ID #A2334790, Kyle Dillman, Associate, Kic Realty. courtesy of Pillar9 System
