Step into this stunning, fully renovated modern home where style, comfort, and quality come together. Boasting 3 bedrooms and an open-concept design, this home is filled with natural light and showcases beautiful stone countertops throughout the kitchen and bathrooms. The spacious C-shaped kitchen features stainless steel appliances, ample cabinetry, and flows seamlessly into the dining area and expansive living room—perfect for entertaining or everyday family living. The main floor offers two generous bedrooms, while the lower level is home to a private primary retreat complete with a massive walk-in closet and a luxurious ensuite featuring a fully tiled glass walk-in shower. The basement living room is currently a studio but also includes a wet bar, creating a versatile space for hobbies, entertaining, family room or relaxing Outside, unwind on the back deck while enjoying warm summer evenings with family and friends. The large detached double garage offers endless possibilities for parking, storage, a workshop, or the perfect space to tinker on a collector’s car. Ideally located in a sought-after area close to schools, the Multiplex, parks, playgrounds, walking paths, and all amenities, this home has undergone an extensive renovation, and it truly shows. Pride of ownership is evident throughout—this is a home you’ll be proud to call your own.
For sale
C$449,900
42 S Hawthorne Way, Penhold, AB T0M 1R0
3beds
1,036sqft
Single Family Residence
Built in 2007
3,920 Square Feet Lot
$-- Zestimate®
C$434/sqft
C$-- HOA
What's special
Open-concept designFilled with natural lightSpacious c-shaped kitchenStainless steel appliancesAmple cabinetryPrivate primary retreatMassive walk-in closet
- 5 hours |
- 0 |
- 0 |
Zillow last checked:
Listing updated:
Listed by:
Shilo Reardan, Associate,
Royal Lepage Network Realty Corp.
Source: courtesy of Pillar9 System,MLS®#: A2335565 Originating MLS®#: Central Alberta
Originating MLS®#: Central AlbertaFacts & features
Interior
Bedrooms & bathrooms
- Bedrooms: 3
- Bathrooms: 2
- Full bathrooms: 2
Bedroom
- Level: Main
- Dimensions: 10`0" x 10`6"
Other
- Level: Main
- Dimensions: 12`0" x 11`6"
Bedroom
- Level: Basement
- Dimensions: 13`2" x 10`0"
Other
- Level: Main
Other
- Level: Basement
Dining room
- Level: Main
- Dimensions: 14`8" x 7`11"
Family room
- Level: Basement
- Dimensions: 17`3" x 22`8"
Foyer
- Level: Main
- Dimensions: 10`8" x 6`4"
Other
- Level: Basement
Kitchen
- Level: Main
- Dimensions: 14`8" x 7`11"
Living room
- Level: Main
- Dimensions: 15`6" x 15`1"
Heating
- Forced Air
Cooling
- None
Appliances
- Included: Dishwasher, Microwave Hood Fan, Refrigerator, Stove(s)
- Laundry: In Basement
Features
- Closet Organizers, No Smoking Home, Open Floorplan, Pantry, Storage, Sump Pump(s), Walk-In Closet(s), Wet Bar
- Flooring: Carpet, Vinyl
- Windows: Vinyl Windows
- Basement: Full
- Has fireplace: No
Interior area
- Total interior livable area: 1,036 sqft
Video & virtual tour
Property
Parking
- Total spaces: 2
- Parking features: Double Garage Detached, Heated Garage, Insulated
- Garage spaces: 2
Features
- Levels: One,Bi-Level
- Stories: 1
- Patio & porch: Deck, Front Porch
- Exterior features: Storage
- Fencing: Fenced
- Frontage length: 10.37M 34`0"
Lot
- Size: 3,920 Square Feet
- Features: Front Yard, Landscaped, Lawn, Level, Low Maintenance Landscape
Details
- Parcel number: 112811592
- Zoning: R1B
Construction
Type & style
- Home type: SingleFamily
- Property subtype: Single Family Residence
Materials
- Mixed
- Foundation: Concrete Perimeter
- Roof: Asphalt Shingle
Condition
- New construction: No
- Year built: 2007
Community & HOA
Community
- Features: Fishing, Playground, Sidewalks, Street Lights
- Subdivision: Hawkridge Estates
HOA
- Has HOA: No
Location
- Region: Penhold
Financial & listing details
- Price per square foot: C$434/sqft
- Date on market: 8/7/2026
- Inclusions: .
S
Shilo Reardan, Associate
(403) 350-5562
By pressing Contact Agent, you agree that the real estate professional identified above may call/text you about your search, which may involve use of automated means and pre-recorded/artificial voices. You don't need to consent as a condition of buying any property, goods, or services. Message/data rates may apply. You also agree to our Terms of Use. Zillow does not endorse any real estate professionals. We may share information about your recent and future site activity with your agent to help them understand what you're looking for in a home.
Price history
Price history is unavailable.
Public tax history
Tax history is unavailable.
Climate risks
Neighborhood: T0M
Nearby schools
GreatSchools rating
No schools nearby
We couldn't find any schools near this home.
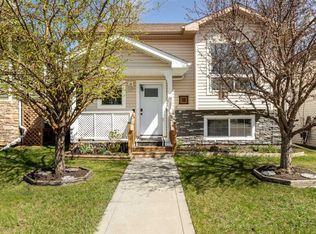
- C$399,9903 bd3 ba1.1k sqft10 S Hawthorne Way, Penhold, AB T0M1R0For Sale
- C$479,9003 bd3 ba1.2k sqft5 N Heritage Dr, Penhold, AB T0M1R0For Sale

- C$339,9004 bd2 ba1.1k sqft56 W Heron Ct, Penhold, AB T0M1R0For Sale
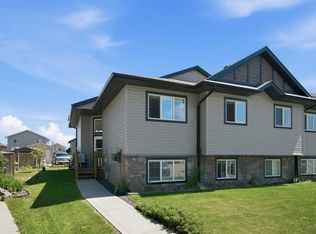
- C$335,0003 bd2 ba740 sqft125 NE Henderson Cres, Penhold, AB T0M1R0For Sale
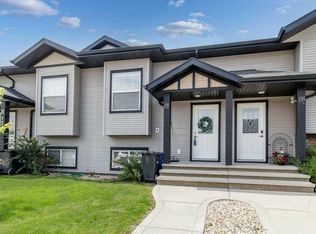
- C$410,0004 bd4 ba1.2k sqft18 W Hanson Grn, Penhold, AB T0M1R0For Sale
- C$389,9003 bd2 ba1k sqft19 E Hanson Grn, Penhold, AB T0M1R0For Sale
- C$--3 bd2 ba-- sqft142 Hampton Close #Q, Penhold, AB T0M1R0Off Market
- C$--4 bd2 ba-- sqft136 Dundee Cres, Penhold, AB T0M1R0Off Market
Similar homes
- C$429,9003 bd2 ba901 sqft44 N Duncan St, Penhold, AB T0M 1R0For Sale
 MLS ID #A2332431, Andrea Weibel, Associate, The Agency North Central Alberta. courtesy of Pillar9 System
 - C$479,9003 bd3 ba1.2k sqft5 N Heritage Dr, Penhold, AB T0M 1R0For SaleMLS ID #A2322253, Tim Maley, Associate, Re/Max Real Estate Central Alberta. courtesy of Pillar9 System
- C$389,9003 bd2 ba1k sqft19 E Hanson Grn, Penhold, AB T0M 1R0For Sale
 MLS ID #A2332629, Erin Wilkinson, Associate, Re/Max Real Estate Central Alberta. courtesy of Pillar9 System
 - C$410,0004 bd4 ba1.2k sqft18 W Hanson Grn, Penhold, AB T0M 1R0For Sale
 MLS ID #A2328478, Jason Walz, Associate, Lpt Realty. courtesy of Pillar9 System
 - C$399,9903 bd3 ba1.1k sqft10 S Hawthorne Way, Penhold, AB T0M 1R0For SaleMLS ID #A2292117, Erin Wilkinson, Associate, Re/Max Real Estate Central Alberta. courtesy of Pillar9 System
- C$410,0004 bd3 ba1.1k sqft142 SE Robinson Ave, Penhold, AB T0M 1R0For SaleMLS ID #A2322752, Colton Charest, Associate, Exp Realty - Red Deer. courtesy of Pillar9 System
- C$339,9004 bd2 ba1.1k sqft56 W Heron Ct, Penhold, AB T0M 1R0For SaleMLS ID #A2327483, Jay Kern, Associate, Cir Realty. courtesy of Pillar9 System
- C$424,9003 bd2 ba1.1k sqft92 N Ireland Cres, Red Deer, AB T4R 3K7For SaleMLS ID #A2334503, Tamara Janzen, Associate Broker, Realty Executives Alberta Elite. courtesy of Pillar9 System
- C$335,0003 bd2 ba740 sqft125 NE Henderson Cres, Penhold, AB T0M 1R0For SaleMLS ID #A2328605, Jules Driedger, Associate, Royal Lepage Network Realty Corp.. courtesy of Pillar9 System
- C$425,0004 bd3 ba1.1k sqft71 N Vanier Dr, Red Deer, AB T4R 0G3For SaleMLS ID #A2335195, Roxann Klepper, Associate, Re/Max Real Estate Central Alberta. courtesy of Pillar9 System
- C$439,9003 bd3 ba1.2k sqft613 N Oak St, Red Deer County, AB T4S 0B5For SaleMLS ID #A2318446, Quisha Yee, Associate, Royal Lepage Network Realty Corp.. courtesy of Pillar9 System
- C$465,0004 bd3 ba1.2k sqft155 Lampard Cres, Red Deer, AB T4R 2W7For SaleCentury 21 Canada
- C$415,0002 bd4 ba1.2k sqft60 E Arthur Close, Red Deer, AB T4R 3M5For SaleMLS ID #A2335343, Nolin Maurier, Broker, Realty Experts Group Ltd. courtesy of Pillar9 System
- C$414,9005 bd3 ba1.1k sqft660 E Red Oak Close, Red Deer County, AB T4S 0B5For SaleMLS ID #A2325549, Dustin Henfrey, Associate, Re/Max Real Estate Central Alberta. courtesy of Pillar9 System
- C$519,9004 bd3 ba1.2k sqft88 N Valentine Cres, Red Deer, AB T4R 0E8For SaleMLS ID #A2335618, Kyle Dillman, Associate, Kic Realty. courtesy of Pillar9 System
- C$359,9004 bd2 ba1.1k sqft10 SW Sydney Close, Red Deer, AB T4N 0E1For SaleMLS ID #A2333501, Andrew Russell, Associate, Re/Max Real Estate Central Alberta. courtesy of Pillar9 System
- C$450,0004 bd3 ba1.3k sqft60 S Bettenson St, Red Deer, AB T4R 1J9For SaleMLS ID #A2332411, David Hicks, Associate, Pg Direct Realty Ltd.. courtesy of Pillar9 System
- C$449,9004 bd3 ba1.2k sqft3313 42a Avenue Clos, Red Deer, AB T4N 3A5For SaleMLS ID #A2332657, Amanda Blake, Broker, Lime Green Realty Central. courtesy of Pillar9 System
- C$439,9004 bd2 ba1k sqft48 S Vanson Close, Red Deer, AB T4R 0G6For SaleMLS ID #A2327187, Shanna Painter, Associate, Coldwell Banker Ontrack Realty. courtesy of Pillar9 System
- C$439,9004 bd2 ba1.1k sqft36 S Anders St, Red Deer, AB T4R 1B8For SaleMLS ID #A2333407, Darcy Rosie, Associate, Cir Realty. courtesy of Pillar9 System
